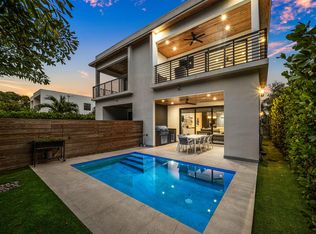
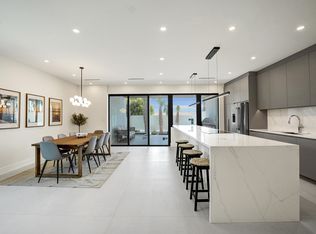
Welcome to this thoughtfully designed New Construction townhouse in the Progresso community of Fort Lauderdale, offering 2,741 square feet of finished living space across two stories. This residence features three generous bedrooms and three and a half bathrooms, providing ample accommodation and convenience for daily living. The two-story layout maximizes the floor plan, while the single-car garage offers practical parking and storage solutions. Located in the vibrant Progresso subdivision, this townhouse presents an excellent opportunity for those seeking a well-proportioned home in Fort Lauderdale.
New construction
$1,550,000
1131 NE 12th Avenue, Fort Lauderdale, FL 33304
3beds
2,741sqft
:
Get pre-qualified$10,132/mo
Townhouse
Built in 2026
3,374 Square Feet Lot
$1,374,300 Zestimate®
$565/sqft
$-- HOA
What's special
Single-car garageTwo storiesThree generous bedrooms
- 2 days |
- 153 |
- 9 |
Likely to sell faster than
Zillow last checked:
Listing updated:
Listed by:
Maria Torres Pereira 954-540-9819,
Compass Florida, LLC
Source: BeachesMLS,MLS#: B26058826 Originating MLS: BeachesMLS
Originating MLS: BeachesMLSFacts & features
Interior
Bedrooms & bathrooms
- Bedrooms: 3
- Bathrooms: 4
- Full bathrooms: 3
- 1/2 bathrooms: 1
- Main level bathrooms: 1
Heating
- Central
Cooling
- Central Air, Ceiling Fan(s)
Appliances
- Included: Cooktop, Dryer, Dishwasher, Electric Cooktop, Microwave, Oven, Refrigerator, Water Heater, Wine Refrigerator, Washer, Owned Water Heater
- Laundry: Inside, Laundry Room, Laundry Tub, Sink
Features
- Breakfast Bar, Built-in Features, Closet Cabinetry, Dual Sinks, Entrance Foyer, Garden Tub/Roman Tub, Kitchen Island, Living/Dining Room, Pantry, Split Bedrooms, Tub Shower, Vaulted Ceiling(s), Bar
- Flooring: Concrete, Ceramic Tile, Engineered Hardwood, Tile, Wood
- Windows: Storm Window(s)
- Has fireplace: Yes
- Fireplace features: Decorative, Electric
Interior area
- Total structure area: 3,272
- Total interior livable area: 2,741 sqft
Video & virtual tour
Property
Parking
- Total spaces: 2
- Parking features: Attached, Driveway, Garage, Garage Door Opener, Paver Block
- Attached garage spaces: 1
- Uncovered spaces: 1
Accessibility
- Accessibility features: None
Features
- Levels: Two
- Stories: 2
- Patio & porch: Covered, Patio, Balcony
- Exterior features: Balcony, Lighting, Outdoor Living Area
- Fencing: Back Yard,Fenced
Lot
- Size: 3,374 Square Feet
- Features: Landscaped, Sprinklers Automatic, Sprinkler System, < 1/4 Acre, Zero Lot Line
Details
- Parcel number: 494234042481
- Zoning: RM15
- Special conditions: Standard
- Other equipment: Irrigation Equipment
Construction
Type & style
- Home type: Townhouse
- Architectural style: Contemporary,European
- Property subtype: Townhouse
Materials
- Blown-In Insulation, Concrete, Stucco
- Foundation: Slab
- Roof: Flat
Condition
- New Construction
- New construction: Yes
- Year built: 2026
Utilities & green energy
- Sewer: Public Sewer
- Water: Public
- Utilities for property: Cable Available, Electricity Connected, Sewer Connected, Underground Utilities, Water Available
Community & HOA
Community
- Security: Smoke Detector(s)
- Subdivision: PROGRESSO
HOA
- Has HOA: No
Location
- Region: Fort Lauderdale
Financial & listing details
- Price per square foot: $565/sqft
- Tax assessed value: $22,440
- Annual tax amount: $1,401
- Date on market: 8/3/2026
- Cumulative days on market: 2 days
- Listing terms: Cash,Conventional,1031 Exchange,FHA
- Electric utility on property: Yes
- Road surface type: Asphalt, Paved
Estimated market value
$1,374,300
$1.22M - $1.54M
Not available
Price history
| Date | Event | Price |
|---|---|---|
| 8/3/2026 | Listed for sale | $1,550,000$565/sqft |
Source:  BeachesMLS #B26058826 Report a problem BeachesMLS #B26058826 Report a problem | ||
Public tax history
| Year | Property taxes | Tax assessment |
|---|---|---|
| 2025 | $1,402 | $20,400 |
Find assessor info on the county website
Monthly payment
Est. payment
Payment breakdown
Explore the cost of this home by adjusting the details. Changes won't be saved.Climate risks
Neighborhood: Lake Ridge
Nearby schools
GreatSchools rating
- 5/10Bennett Elementary SchoolGrades: PK-5Distance: 0.7 mi
- 6/10Sunrise Middle SchoolGrades: 6-8Distance: 0.6 mi
- 6/10Fort Lauderdale High SchoolGrades: 9-12Distance: 0.8 mi
Schools provided by the listing agent
- Elementary: Bennett
- Middle: Sunrise
- High: Fort Lauderdale
Source: BeachesMLS. This data may not be complete. We recommend contacting the local school district to confirm school assignments for this home.
- $808,5003 bd1 ba1.4k sqft1129 NE 12th Ave, Fort Lauderdale, FL 33304Off Market
- $1,550,0003 bd4 ba2.9k sqft1133 NE 12th Ave, Fort Lauderdale, FL 33304New Construction

- $875,2005 bd3 ba1.8k sqft1135 NE 12th Ave, Fort Lauderdale, FL 33304Off Market
- $1,342,5003 bd4 ba2.2k sqft1123 NE 12th Ave #B, Fort Lauderdale, FL 33304Off Market
- $1,260,0003 bd4 ba2.3k sqft1123 NE 12th Ave, Fort Lauderdale, FL 33304Sold
- $1,299,9993 bd4 ba2.3k sqft1123 NE 12th Ave #A, Fort Lauderdale, FL 33304For Sale
- $860,0003 bd4 ba2.3k sqft1139 NE 12th Ave, Fort Lauderdale, FL 33304Off Market
- $--1 bd1 ba2.6k sqft3-1240 NE 12th Ave #3, Fort Lauderdale, FL 33304Off Market
A local agent can set up tours, give advice and negotiate with sellers.
A local lender can help you make sure your offer is ready when you are.
Similar homes
- $1,299,9993 bd4 ba2.3k sqft1123 NE 12th Avenue #A, Fort Lauderdale, FL 33304For Sale
 MLS ID #B26044769, Blake Benjamin Morris, Lang Realty/ BR. BeachesMLS
 - $1,599,0003 bd4 ba2.7k sqft1527 NE 15TH Avenue, Fort Lauderdale, FL 33304New Construction
 MLS ID #B26052488, Matthew Heinz, Better Homes & Gdns RE Fla 1st. BeachesMLS
 - $1,599,0003 bd4 ba2.7k sqft1525 NE 15TH Avenue, Fort Lauderdale, FL 33304New Construction
 MLS ID #B26052490, Matthew Heinz, Better Homes & Gdns RE Fla 1st. BeachesMLS
 - $1,595,0003 bd4 ba2.4k sqftOne Palm, Fort Lauderdale, FL 33304For Sale
 MLS ID #B26007158, Jason Kapit, Icon Realty Advisors FTL. BeachesMLS
 - $1,699,0003 bd3 ba2.1k sqft3608 NE 24TH Avenue, Fort Lauderdale, FL 33308For SaleMLS ID #B26060151, John R O'Flaherty, Compass Florida, LLC. BeachesMLS
- $1,025,0003 bd4 ba2.9k sqft1210 NE 11th Avenue, Fort Lauderdale, FL 33304For SaleMLS ID #B26039700, Lauren Elizabeth Rotmil, Waltzer Realty LLC. BeachesMLS
- $1,325,0003 bd3 ba2.2k sqft925 NE 6th Street, Fort Lauderdale, FL 33304For SaleMLS ID #R11133677, Aaron Oken, Signature Int'l Premier Properties. BeachesMLS
- $1,350,0004 bd4 ba2.4k sqft907, Fort Lauderdale, FL 33304For SaleMLS ID #F10550265, Donna Incorvaja, Related General Realty, LLC.. BeachesMLS
- $1,165,0003 bd3 ba2.2k sqft1, Fort Lauderdale, FL 33304For SaleMLS ID #B26049921, Amanda B Gottlieb, Keller Williams Realty Profess. BeachesMLS
- $1,525,0003 bd3 ba2k sqft2708 NE 1ST Avenue, Wilton Manors, FL 33334For SaleMLS ID #B26055194, Stacy B McNall, Coldwell Banker Realty /Delray Beach. BeachesMLS
- $1,295,0003 bd3 ba2.3k sqft814 SW 10TH Street #814, Fort Lauderdale, FL 33315For SaleMLS ID #B26056151, Julie Lurie, Compass Florida, LLC. BeachesMLS
- $1,550,0004 bd4 ba2.3k sqft5920 NE 21st Road, Fort Lauderdale, FL 33308For SaleMLS ID #B26033116, Jordan Tyler Amato, One Sotheby's Int'l Realty. BeachesMLS
- $1,790,0004 bd4 ba2.5k sqft1619 Bayview Drive, Fort Lauderdale, FL 33305For SaleMLS ID #B26055695, Kyle Sorel, Native Realty Co.. BeachesMLS
- $899,0004 bd3 ba2.2k sqft1124 NE 2nd Avenue #1124, Fort Lauderdale, FL 33304For SaleMLS ID #F10547927, Kimberly R Knausz, One Sotheby's Int'l Realty. BeachesMLS
- $1,149,0004 bd4 ba2.2k sqft913 NE 15th Street, Fort Lauderdale, FL 33304New ConstructionMLS ID #B26017710, Gyl Meloche, DeBianchi Real Estate, LLC. BeachesMLS
- $1,349,9993 bd2 ba1.9k sqft6011 NE 19th Avenue, Fort Lauderdale, FL 33308For SaleMLS ID #B26055453, Richard Vega, LoKation. BeachesMLS
- $1,599,0003 bd2 ba1.9k sqft44 FORT ROYAL Isle, Fort Lauderdale, FL 33308For SaleMLS ID #B26052591, Vito Anthony Labalestra, Compass Florida, LLC. BeachesMLS
- $1,699,0003 bd3 ba2.5k sqft11320 Boca Woods Lane, Boca Raton, FL 33428For SaleMLS ID #B26059273, Ashley Cohn, United Realty Group, Inc. BeachesMLS
- $1,380,0003 bd2 ba1.9k sqft3000 NE 21st Terrace, Fort Lauderdale, FL 33306For SaleMLS ID #B26027837, Jonathan G Postma, Coldwell Banker/BR. BeachesMLS
- $1,499,0003 bd2 ba1.7k sqft2417 NE 19th Avenue, Wilton Manors, FL 33305For SaleMLS ID #B26020243, Peter Michael Blicharz, Serhant. BeachesMLS
