This luxury modern & newly built 2023 home is PRICED TO SELL! It's in the newest gated community of Oak Tree in Fort Lauderdale, just minutes from Wilton Manors. ALL IMPACT WINDOWS ! This Estate Series home is situated on one of the largest & private 1/4 acre lots. Stunning 3 bedrooms + den/office (could easily be 4th bedroom). Stylish upgrades & high end fixtures floorplan for privacy w/ open concept, HIGH ceilings, interior laundry, custom closets, & spa-like bathrooms. Expansive seemless impact sliders for outdoor living. Largest lot with plenty of room for pool. Enjoy resort style amenities: pool, cabanas, pickleball, gym & more! Close to Fort Lauderdale Beaches & Airports!! When you live here, you feel like you're on vacation!!
For sale
Price cut: $45K (8/13)
$1,249,000
4519 SILVERWOOD Lane N, Oakland Park, FL 33309
4beds
2,524sqft
Single Family Residence
Built in 2023
10,853 Square Feet Lot
$1,215,400 Zestimate®
$495/sqft
$470/mo HOA
What's special
High ceilingsInterior laundryCustom closetsAll impact windowsSpa-like bathrooms
- 35 days |
- 999 |
- 30 |
Zillow last checked:
Listing updated:
Listed by:
Jacqueline J Bacaris 954-347-3037,
Canvas Real Estate,
Kristina Torres 954-347-3127,
Canvas Real Estate
Source: BeachesMLS,MLS#: B26054644 Originating MLS: BeachesMLS
Originating MLS: BeachesMLSFacts & features
Interior
Bedrooms & bathrooms
- Bedrooms: 4
- Bathrooms: 3
- Full bathrooms: 3
- Main level bathrooms: 3
- Main level bedrooms: 4
Heating
- Central, Electric
Cooling
- Central Air, Ceiling Fan(s)
Appliances
- Included: Cooktop, Dryer, Dishwasher, Electric Cooktop, Electric Water Heater, Freezer, Gas Cooktop, Disposal, Gas Range, Ice Maker, Microwave, Oven, Refrigerator, Water Heater, Wine Refrigerator, Washer
- Laundry: Inside, Main Level, Laundry Room
Features
- Breakfast Bar, Built-in Features, Breakfast Area, Closet Cabinetry, Dining Area, Separate/Formal Dining Room, Dual Sinks, Entrance Foyer, Eat-in Kitchen, Family/Dining Room, High Ceilings, Kitchen Island, Main Level Primary, Pantry, Split Bedrooms, Storage, Separate Shower, Vaulted Ceiling(s), Walk-In Closet(s)
- Flooring: Tile
- Doors: French Doors
- Windows: Storm Window(s)
- Has fireplace: No
Interior area
- Total structure area: 3,392
- Total interior livable area: 2,524 sqft
Video & virtual tour
Property
Parking
- Total spaces: 9
- Parking features: Attached, Covered, Garage, Golf Cart Garage, Garage Door Opener, Paver Block
- Attached garage spaces: 3
- Uncovered spaces: 6
Accessibility
- Accessibility features: None
Features
- Levels: One
- Stories: 1
- Patio & porch: Covered, Patio
- Exterior features: Garden, Outdoor Living Area, Room For Pool
- Pool features: Association
- Fencing: Partial
- Has view: Yes
- View description: Garden, Preserve
Lot
- Size: 10,853 Square Feet
- Features: Interior Lot, Landscaped, Oversized Lot, 1/4 to 1/2 Acre Lot, Sprinklers Automatic
Details
- Parcel number: 494217251470
- Zoning: PUD
- Special conditions: Standard
Construction
Type & style
- Home type: SingleFamily
- Architectural style: Contemporary,Ranch
- Property subtype: Single Family Residence
Materials
- Block, Stucco
- Foundation: Block
- Roof: Tile
Condition
- Resale,Updated/Remodeled
- New construction: No
- Year built: 2023
Utilities & green energy
- Sewer: Public Sewer
- Water: Public
- Utilities for property: Cable Connected, Electricity Connected, Natural Gas Connected
Community & HOA
Community
- Features: Home Owners Association, Gated
- Security: Gated Community, Key Card Entry
- Subdivision: OAK TREE PROPERTY REDEVELOPMENT
HOA
- Has HOA: Yes
- Amenities included: Clubhouse, Community Kitchen, Dog Park, Fitness Center, Gated, Maintenance, Playground, Pickleball, Pool, Parking, Sidewalks, Tennis Court(s), Trail(s)
- Services included: Common Areas, Maintenance Grounds, Recreation Facilities, Reserve Fund
- HOA fee: $1,411 quarterly
- HOA name: Oak Tree Homeowners Association, Inc.
- HOA phone: 954-999-0853
Location
- Region: Fort Lauderdale
Financial & listing details
- Price per square foot: $495/sqft
- Tax assessed value: $989,020
- Annual tax amount: $19,570
- Date on market: 7/21/2026
- Cumulative days on market: 35 days
- Listing terms: Cash,Conventional,VA Loan
- Electric utility on property: Yes
- Road surface type: Asphalt
Estimated market value
$1,215,400
$1.15M - $1.28M
$4,218/mo
Price history
| Date | Event | Price |
|---|---|---|
| 8/13/2026 | Price change | $1,249,000-3.5%$495/sqft |
Source:  BeachesMLS #B26054644 Report a problem BeachesMLS #B26054644 Report a problem | ||
| 8/5/2026 | Price change | $1,294,000-3.4%$513/sqft |
Source: BeachesMLS #B26054644 Report a problem | ||
| 7/27/2026 | Price change | $1,339,000-2.9%$531/sqft |
Source: BeachesMLS #B26054644 Report a problem | ||
| 7/21/2026 | Listed for sale | $1,379,000+32.5%$546/sqft |
Source: BeachesMLS #B26054644 Report a problem | ||
| 11/7/2023 | Sold | $1,040,900$412/sqft |
Source: Public Record Report a problem | ||
Public tax history
| Year | Property taxes | Tax assessment |
|---|---|---|
| 2025 | $19,571 +2.2% | $963,970 +2.9% |
| 2024 | $19,141 +1675.9% | $936,810 +1930.8% |
| 2023 | $1,078 +0.9% | $46,130 |
| 2022 | $1,068 | $46,130 |
Find assessor info on the county website
Monthly payment
Est. payment
Payment breakdown
Explore the cost of this home by adjusting the details. Changes won't be saved.Climate risks
Neighborhood: Oaktree Estates
Nearby schools
GreatSchools rating
- 6/10Oriole Elementary SchoolGrades: PK-5Distance: 0.6 mi
- 5/10Lauderdale Lakes Middle SchoolGrades: 6-8Distance: 0.5 mi
- 4/10Boyd H. Anderson High SchoolGrades: 9-12Distance: 0.4 mi
Schools provided by the listing agent
- Elementary: Oriole
- Middle: Lauderdale Lakes
- High: Boyd H. Anderson
Source: BeachesMLS. This data may not be complete. We recommend contacting the local school district to confirm school assignments for this home.
- $999,4003 bd2 ba3k sqft4509 Silverwood Ln N, Oakland Park, FL 33309Sold
- $1,588,3003 bd2 ba3.4k sqft4529 Silverwood Ln N, Oakland Park, FL 33309Off Market
- $1,063,3003 bd3 ba2.5k sqft4536 Silverwood Ln N, Oakland Park, FL 33309Sold
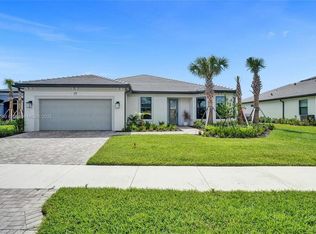
- $941,0003 bd2 ba2.6k sqft4501 Silverwood Ln N, Oakland Park, FL 33309Sold
- $1,390,0003 bd4 ba2.6k sqft4506 Silverwood Ln N, Oakland Park, FL 33309Sold
- $1,000,0003 bd2 ba2.2k sqft4475 Silverwood Ln S, Oakland Park, FL 33309Sold
- $853,9003 bd2 ba2.2k sqft4495 Silverwood Ln S, Oakland Park, FL 33309Off Market
- $1,083,9003 bd3 ba2.5k sqft4516 Silverwood Ln N, Oakland Park, FL 33309Sold
A local agent can set up tours, give advice and negotiate with sellers.
Similar homes
- $819,0003 bd3 ba2.1k sqftSienna, Oakland Park, FL 33309For Sale
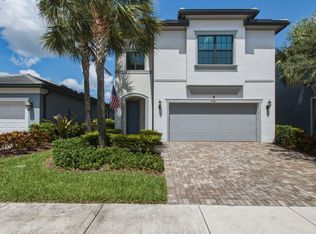
 MLS ID #B26057024, Richard N Salter, Compass Florida, LLC. BeachesMLS
 - $820,0003 bd3 ba2.1k sqft4471 Gramercy Drive, Oakland Park, FL 33309For Sale
 MLS ID #F10551211, Steve E McAleer, The Agency Florida LLC. BeachesMLS
 - $850,0003 bd3 ba2.1k sqft4422 S Silverwood Lane, Oakland Park, FL 33309For Sale
 MLS ID #F10549807, Eric B Miller, EXP Realty LLC. BeachesMLS
 - $1,199,0004 bd3 ba2.6k sqft19236 BAY LEAF Court, Boca Raton, FL 33498For Sale
 MLS ID #B26057030, Dariel Leon Sanchez, LoKation. BeachesMLS
 - $1,250,0003 bd2 ba1.5k sqft2001 N VICTORIA PARK Road, Fort Lauderdale, FL 33305For SaleMLS ID #B26051698, Robert C Lopardo, Coldwell Banker Realty. BeachesMLS
- $1,250,0003 bd2 ba1.5k sqft260 Allenwood Drive, Lauderdale By The Sea, FL 33308For SaleMLS ID #F10555966, Gilles J Rais, Coldwell Banker Realty. BeachesMLS
- $1,250,0005 bd3 ba3k sqft20369 HACIENDA Court, Boca Raton, FL 33498For SaleMLS ID #B26062369, Mercedes Sethi, The Bella Group Real Estate, LLC. BeachesMLS
- $1,090,0004 bd3 ba1.7k sqft5561 NE 26th Avenue, Fort Lauderdale, FL 33308For SaleMLS ID #B26049962, Shai Sharoni, Estate Group LLC. BeachesMLS
- $1,150,0004 bd3 ba2.7k sqft21633 Lynhurst Way, Boca Raton, FL 33428For SaleMLS ID #B26063758, Ricardo A Martins, Fortune Christie's Internation. BeachesMLS
- $1,250,0004 bd4 ba2.8k sqft8840 Watercrest Cir Circle E, Parkland, FL 33076For SaleMLS ID #F10551652, Belkis Camacho, EstateQuest Realty LLC. BeachesMLS
- $1,240,0004 bd3 ba2.9k sqft19428 Estuary Drive, Boca Raton, FL 33498For SaleMLS ID #B26051561, Feng Qian, Dalton Wade Inc. BeachesMLS
- $1,090,0004 bd4 ba2.5k sqft621 NW 42nd Avenue, Coconut Creek, FL 33066New ConstructionMLS ID #B26049802, Orusha Ashrafi PA, Grand Realty of America, Corp.. BeachesMLS
- $1,160,0004 bd3 ba2.6k sqft20101 Palm Island Drive, Boca Raton, FL 33498For SaleMLS ID #B26063660, Steven T Koleno, Beycome of Florida LLC. BeachesMLS
- $1,199,0003 bd3 ba2.5k sqft10875 Boca Woods Lane, Boca Raton, FL 33428For SaleMLS ID #B26054658, Brooke Boles, Coldwell Banker. BeachesMLS
- $1,395,0004 bd4 ba3.7k sqft9749 Blue Isle #BAY, Parkland, FL 33076For SaleMLS ID #B26065082, Karen Johnson, Keller Williams Realty Consultants. BeachesMLS
- $1,169,0004 bd3 ba2.6k sqft10182 Boca Woods Lane, Boca Raton, FL 33428For SaleMLS ID #B26039637, Christopher M Bauso, United Realty Group, Inc. BeachesMLS
- $1,179,0004 bd4 ba2.7k sqft11513 NW 81st Place, Parkland, FL 33076For SaleMLS ID #B26057613, Thais Pagani, Clear Ocean Intl Realty. BeachesMLS
- $1,280,0005 bd3 ba2.7k sqft21669 Town Place Drive, Boca Raton, FL 33433For SaleMLS ID #B26059199, Feng Qian, Dalton Wade Inc. BeachesMLS
- $1,249,0003 bd3 ba2.1k sqft6356 NW 25th Way, Boca Raton, FL 33496For SaleMLS ID #B26058640, Susan Demerer, Compass Florida LLC. BeachesMLS
- $1,180,0004 bd3 ba2.3k sqft2680 NW 84th Way, Pembroke Pines, FL 33024For SaleMLS ID #B26043896, Natalie Mor, Preferred Florida Realty. BeachesMLS
