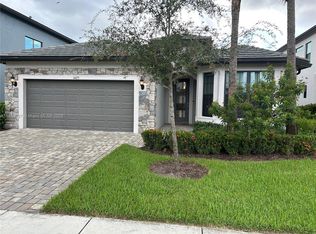
Professionally decorated new (2023)home on large lot in gated Oak Tree. Includes a blend of design, luxury, privacy. Meticulously maintained home features a resort-style 38-ft pool, infinity spa and outdoor kitchen. Gardener's and entertainer's dream well landscaped 4,000 sq ft. back yard with shaded outdoor living room under large automated louvered Pergola with outdoor kitchen. Zero Corner door leads to Lanai dual screened with Kevlar hurricane protection bringing outdoor living in. Inside enjoy a chef's kitchen, designer finishes, huge island, upgraded cabinetry, quartz countertops and premium KitchenAid appliances. Owner's suite with custom ceiling, accent wall, custom walk-in closet, dual vanity and luxurious shower. 52 solar panels FPL bills about $70/m inc pool/cars exc heat. This home is appointed with more upgrades and luxuries than any home in the complex from solar panels, full house water filtration, air conditioned 3 car garage with epoxy floor, to a Custom window seat in front suite and closet outfitted for office or bedroom use. Flex room has French doors and custom built-in wall unit. The pool area is like that of a boutique hotel with absolutely lush tropical foliage in rich colors, a custom pergola for shade and professionally installed outdoor kitchen. CAT6 wiring and 3 WAPs, wired (not wifi) security system. Portable generator. Purchasers and their agents should independently verify all information.
Sold for $1,390,000
$1,390,000
4506 Silverwood Lane N, Fort Lauderdale, FL 33309
3beds
2,666sqft
Single Family Residence
Built in 2023
0.26 Acres Lot
$1,396,300 Zestimate®
$521/sqft
$5,414 Estimated rent
Home value
$1,396,300
$1.26M - $1.55M
$5,414/mo
Zestimate® history
Owner options
List your home for rent
$5,414/mo
Rent Zestimate®
Find your next renter with Zillow Rental Manager. Plus, with online applications, you can quickly screen prospective tenants – for free.
$5,414/mo
Rent Zestimate®
Refinance and save
$11,277/mo
Est. payment
Refinancing to a lower rate could help reduce your monthly payments and save thousands over the life of the loan.
$11,277/mo
Est. payment
Explore your selling options
Work with a Zillow partner agent
Leverage their expertise and Zillow's premium Showcase listings to get your home seen by more buyers.
Get startedList with your own agent
Get your home in front of millions of buyers by listing it on Zillow.
Learn how to do itSell it yourself
Take full control of how buyers see your home on Zillow by listing For Sale by Owner (FSBO).
List your homeWhat's special
Huge islandDesigner finishesOutdoor kitchenQuartz countertopsProfessionally installed outdoor kitchenPremium kitchenaid appliancesCustom pergola for shade
Zillow last checked:
Listing updated:
Listed by:
Lawrence H Ackerman 954-732-3600,
Tropical Florida Realty Inc
Bought with:
Daphna Shai, 3642126
LPT Realty, LLC
Source: BeachesMLS,MLS#: B26014211 Originating MLS: BeachesMLS
Originating MLS: BeachesMLSFacts & features
Interior
Bedrooms & bathrooms
- Bedrooms: 3
- Bathrooms: 4
- Full bathrooms: 4
- Main level bathrooms: 4
- Main level bedrooms: 3
Heating
- Heat Pump
Cooling
- Central Air, Ceiling Fan(s)
Appliances
- Included: Cooktop, Dryer, Dishwasher, Disposal, Microwave, Oven, Water Purifier Owned, Refrigerator, Tankless Water Heater, Vented Exhaust Fan, Water Heater, Water Purifier, Washer, Owned Water Heater
- Laundry: Laundry Room, Laundry Tub, In Unit, Sink
Features
- Closet Cabinetry, Dual Sinks, Entrance Foyer, Family/Dining Room, High Ceilings, Kitchen Island, Main Level Primary, Multiple Primary Suites, Other, Pantry, Split Bedrooms, Walk-In Closet(s), Instant Hot Water
- Flooring: Tile
- Doors: French Doors
- Windows: Bay Window(s)
- Has fireplace: No
Interior area
- Total structure area: 3,526
- Total interior livable area: 2,666 sqft
Property
Parking
- Total spaces: 6
- Parking features: Attached, Driveway, Electric Vehicle Charging Station(s), Garage, Garage Door Opener
- Attached garage spaces: 3
- Uncovered spaces: 3
Accessibility
- Accessibility features: None
Features
- Levels: One
- Stories: 1
- Entry location: 1
- Patio & porch: Covered, Patio, Screened
- Exterior features: Built-in Barbecue, Barbecue, Lighting, Outdoor Living Area
- Has private pool: Yes
- Pool features: Gunite, Gas Heat, In Ground, Private, Pool/Spa Combo, Salt Water, Waterfall, Association, Heated
- Has spa: Yes
- Spa features: Gunite, Heated, In Ground
- Fencing: Back Yard
- Has view: Yes
- View description: Other
- Waterfront features: None
Lot
- Size: 0.26 Acres
- Features: Corner Lot, Landscaped, 1/4 to 1/2 Acre Lot, Many Trees, Sprinklers Automatic
Details
- Additional structures: Pergola
- Parcel number: 494217251350
- Zoning: Residential
- Special conditions: Standard
- Other equipment: Air Purifier
Construction
Type & style
- Home type: SingleFamily
- Property subtype: Single Family Residence
Materials
- Attic/Crawl Hatchway(s) Insulated, Block
- Roof: Barrel,Shingle
Condition
- Resale
- New construction: No
- Year built: 2023
Details
- Builder model: Stellar
- Builder name: Pulte Homes
Utilities & green energy
- Electric: Circuit Breakers
- Sewer: Public Sewer
- Water: Public
- Utilities for property: Electricity Connected, Sewer Connected, Water Connected
Green energy
- Energy generation: Solar
Community & HOA
Community
- Features: Home Owners Association, Gated, Property Manager On-Site, Sidewalks
- Security: Carbon Monoxide Detector(s), Security Gate, Gated Community, Smoke Detector(s)
- Subdivision: OAK TREE PROPERTY REDEVELOPMENT
HOA
- Has HOA: Yes
- Amenities included: Clubhouse, Community Kitchen, Dog Park, Fitness Center, Gated, Management, Pickleball, Pool
- Services included: Maintenance Grounds, Recreation Facilities, Reserve Fund, Internet
- HOA fee: $1,411 quarterly
- HOA name: Oak Tree Home Owners Association Inc.
- HOA phone: 954-999-0853
Location
- Region: Oakland Park
Financial & listing details
- Price per square foot: $521/sqft
- Tax assessed value: $1,153,220
- Annual tax amount: $23,413
- Date on market: 4/11/2026
- Cumulative days on market: 4 days
- Listing terms: Cash,Conventional,Contract
- Electric utility on property: Yes
- Road surface type: Paved
Price history
| Date | Event | Price |
|---|---|---|
| 5/20/2026 | Sold | $1,390,000-0.4%$521/sqft |
Source:  BeachesMLS #B26014211 Report a problem BeachesMLS #B26014211 Report a problem | ||
| 4/11/2026 | Listed for sale | $1,395,000$523/sqft |
Source: BeachesMLS #B26014211 Report a problem | ||
Public tax history
| Year | Property taxes | Tax assessment |
|---|---|---|
| 2025 | $23,413 +3.9% | $1,153,220 +4.6% |
| 2024 | $22,531 +1889.7% | $1,102,590 +2162.2% |
| 2023 | $1,132 | $48,740 |
Find assessor info on the county website
Neighborhood: Oaktree Estates
Nearby homes
- $1,083,9003 bd3 ba2.5k sqft4516 Silverwood Ln N, Oakland Park, FL 33309Sold
- $1,000,0003 bd2 ba2.2k sqft4475 Silverwood Ln S, Oakland Park, FL 33309Sold
- $1,523,1003 bd4 ba3.2k sqft4526 Silverwood Ln N, Oakland Park, FL 33309Off Market
- $999,4003 bd2 ba3k sqft4509 Silverwood Ln N, Oakland Park, FL 33309Sold
- $1,249,0004 bd3 ba2.5k sqft4519 Silverwood Ln N, Fort Lauderdale, FL 33309For Sale
- $1,008,3003 bd2 ba2.7k sqft4492 Silverwood Ln S, Oakland Park, FL 33309Off Market
- $1,606,0003 bd2 ba3.4k sqft4529 Silverwood Ln N, Oakland Park, FL 33309Off Market
- $1,063,3003 bd3 ba2.5k sqft4536 Silverwood Ln N, Oakland Park, FL 33309Sold
Nearby schools
GreatSchools rating
- 6/10Oriole Elementary SchoolGrades: PK-5Distance: 0.6 mi
- 5/10Lauderdale Lakes Middle SchoolGrades: 6-8Distance: 0.5 mi
- 4/10Boyd H. Anderson High SchoolGrades: 9-12Distance: 0.4 mi
Schools provided by the listing agent
- Elementary: Oriole
- Middle: Lauderdale Lakes
- High: Boyd H. Anderson
Source: BeachesMLS. This data may not be complete. We recommend contacting the local school district to confirm school assignments for this home.
Get a cash offer in 3 minutes
Find out how much your home could sell for in as little as 3 minutes with a no-obligation cash offer.
Estimated market value
$1,396,300
Get a cash offer in 3 minutes
Find out how much your home could sell for in as little as 3 minutes with a no-obligation cash offer.
Estimated market value
$1,396,300
- Florida
- Broward County
- Oakland Park
- 33309
- Oaktree Estates
- 4506 Silverwood Lane N
