NEW CONSTRUCTION IN E. FORT LAUDERDALE, NEARING COMPLETION...! This one-of-a-kind contemporary residence blends modern architecture, traditional design & coastal elegance. The commanding curb appeal is enhance by clean lines, soft arches & architectural detailing that creates a sophisticated yet welcoming aesthetic. The open concept floor plan with vaulted & volume ceilings is enhanced by a 2 story wall of glass flooding the multiple living areas with an abundance of light. For those who entertain & cook, the chef's kitchen boasts high end appliances, a center island & enormous walk-in pantry. The 1st floor primary suite features a spa inspired bath, generous walk-in closet & sliding doors accessing the pool, patio & covered terrace. A glass encased stairway ascends to the 2nd floor with an open office/den or 4th bedroom. 2 additional guest bedrooms, 2 full bathrooms & access to 2 open terraces. Disclaimer: All renderings, floor plans, simulated views, graphic images, drawings & all other information depicted are illustrative, and provided to assist in visualizing the residence. Sq. ft. from seller.
New construction
$2,699,000
1628 NE 17th Avenue, Fort Lauderdale, FL 33305
3beds
2,924sqft
:
Get pre-qualified$18,860/mo
Single Family Residence
Built in 2026
6,751 Square Feet Lot
$-- Zestimate®
$923/sqft
$-- HOA
What's special
Center islandGlass encased stairwayOpen concept floor planCommanding curb appealHigh end appliancesEnormous walk-in pantrySpa inspired bath
- 5 days |
- 244 |
- 15 |
Likely to sell faster than
Zillow last checked:
Listing updated:
Listed by:
Peter C Barkin 954-675-6656,
Compass Florida, LLC,
Johnny Ramirez 954-830-5561,
Compass Florida, LLC
Source: BeachesMLS,MLS#: B26056267 Originating MLS: BeachesMLS
Originating MLS: BeachesMLSFacts & features
Interior
Bedrooms & bathrooms
- Bedrooms: 3
- Bathrooms: 4
- Full bathrooms: 3
- 1/2 bathrooms: 1
- Main level bathrooms: 2
- Main level bedrooms: 1
Den
- Description: Office can be a 4th bedroom or den
Den
- Description: Office can be a 4th bedroom or den
Heating
- Central
Cooling
- Central Air
Appliances
- Included: Cooktop, Dryer, Dishwasher, Electric Cooktop, Electric Water Heater, Disposal, Microwave, Oven, Refrigerator, Tankless Water Heater, Water Heater, Washer
- Laundry: Laundry Room, Laundry Tub
Features
- Breakfast Bar, Dining Area, Separate/Formal Dining Room, Dual Sinks, Entrance Foyer, Kitchen Island, Main Level Primary, Pantry, Split Bedrooms, Separate Shower, Vaulted Ceiling(s), Walk-In Closet(s)
- Flooring: Tile, Wood
- Has fireplace: Yes
- Fireplace features: Decorative
Interior area
- Total structure area: 3,662
- Total interior livable area: 2,924 sqft
Video & virtual tour
Property
Parking
- Total spaces: 4
- Parking features: Attached, Driveway, Garage, Garage Door Opener
- Attached garage spaces: 2
- Uncovered spaces: 2
Accessibility
- Accessibility features: None
Features
- Levels: Two
- Stories: 2
- Patio & porch: Covered, Open, Patio, Terrace, Balcony
- Exterior features: Balcony, Lighting, Outdoor Kitchen, Outdoor Living Area
- Has private pool: Yes
- Pool features: In Ground, Salt Water
- Fencing: Fenced
- Has view: Yes
- View description: Pool
Lot
- Size: 6,751 Square Feet
- Dimensions: 50 x 135
- Features: Sprinklers Automatic, < 1/4 Acre
Details
- Parcel number: 494234013190
- Zoning: RS-8
- Special conditions: Standard
Construction
Type & style
- Home type: SingleFamily
- Architectural style: Contemporary
- Property subtype: Single Family Residence
Materials
- Block
- Roof: Composition,Shingle
Condition
- New Construction
- New construction: Yes
- Year built: 2026
Details
- Builder model: New Construction!
Utilities & green energy
- Sewer: Public Sewer
- Water: Public
- Utilities for property: Cable Available
Community & HOA
Community
- Subdivision: Poinsettia Heights
HOA
- Has HOA: No
Location
- Region: Fort Lauderdale
Financial & listing details
- Price per square foot: $923/sqft
- Tax assessed value: $371,310
- Annual tax amount: $6,977
- Date on market: 7/24/2026
- Cumulative days on market: 5 days
- Listing terms: Cash,Conventional
Estimated market value
Not available
Estimated sales range
Not available
Not available
Price history
| Date | Event | Price |
|---|---|---|
| 7/24/2026 | Listed for sale | $2,699,000$923/sqft |
Source:  BeachesMLS #B26056267 Report a problem BeachesMLS #B26056267 Report a problem | ||
| 5/12/2026 | Listing removed | $2,699,000$923/sqft |
Source: BeachesMLS #B26018092 Report a problem | ||
| 4/19/2026 | Listed for sale | $2,699,000+12.7%$923/sqft |
Source: BeachesMLS #F10469073 Report a problem | ||
| 2/12/2026 | Listing removed | $2,395,000$819/sqft |
Source:  The Keyes Company/Realtors #F10469073 Report a problem The Keyes Company/Realtors #F10469073 Report a problem | ||
| 10/30/2024 | Listed for sale | $2,395,000+302.5%$819/sqft |
Source: BeachesMLS #F10469073 Report a problem | ||
| 3/8/2024 | Sold | $595,000-6.8%$203/sqft |
Source: Public Record Report a problem | ||
| 12/28/2023 | Price change | $638,500-1.8%$218/sqft |
Source: BeachesMLS #RX-10945432 Report a problem | ||
| 10/10/2023 | Listed for sale | $650,000$222/sqft |
Source: BeachesMLS #F10402924 Report a problem | ||
| 3/24/2021 | Listing removed | -- |
Source: Owner Report a problem | ||
| 8/26/2018 | Listing removed | $1,850$1/sqft |
Source: Owner Report a problem | ||
| 8/14/2018 | Price change | $1,850-5.1%$1/sqft |
Source: Owner Report a problem | ||
| 7/30/2018 | Listed for rent | $1,950$1/sqft |
Source: Owner Report a problem | ||
Public tax history
| Year | Property taxes | Tax assessment |
|---|---|---|
| 2025 | $6,977 -9.2% | $371,310 +4.9% |
| 2024 | $7,684 +8.5% | $353,850 +10% |
| 2023 | $7,084 +13.6% | $321,690 +10% |
| 2022 | $6,238 +13.4% | $292,450 +10% |
| 2021 | $5,501 +1.2% | $265,870 +0.9% |
| 2020 | $5,433 +9.6% | $263,610 +8.5% |
| 2019 | $4,958 | $242,970 -0.4% |
| 2018 | $4,958 +12.3% | $243,950 +21.5% |
| 2017 | $4,414 +6.7% | $200,810 +10% |
| 2016 | $4,135 +7.2% | $182,560 +10% |
| 2015 | $3,858 +16.4% | $165,970 +10% |
| 2014 | $3,316 | $150,890 +6.7% |
| 2013 | $3,316 +25.2% | $141,380 +13.4% |
| 2012 | $2,648 -6.5% | $124,710 -7.1% |
| 2011 | $2,832 -1.5% | $134,270 +0.6% |
| 2010 | $2,874 -26.1% | $133,460 -29.4% |
| 2009 | $3,891 -15.1% | $189,110 -16.2% |
| 2008 | $4,586 -13.3% | $225,680 -13.9% |
| 2007 | $5,292 -3.3% | $262,180 +7.2% |
| 2006 | $5,475 | $244,680 +26.5% |
| 2005 | -- | $193,480 |
Find assessor info on the county website
Monthly payment
Est. payment
Payment breakdown
Explore the cost of this home by adjusting the details. Changes won't be saved.Climate risks
Neighborhood: Poinsettia Heights
Nearby schools
GreatSchools rating
- 5/10Bennett Elementary SchoolGrades: PK-5Distance: 0.3 mi
- 6/10Sunrise Middle SchoolGrades: 6-8Distance: 0.4 mi
- 6/10Fort Lauderdale High SchoolGrades: 9-12Distance: 0.9 mi
- $600,0003 bd1 ba1.1k sqft1632 NE 17th Ave, Fort Lauderdale, FL 33305Sold
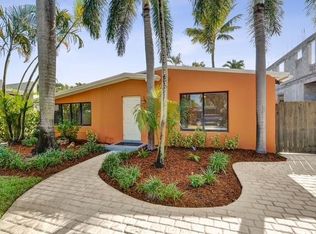
- $604,9002 bd2 ba1.1k sqft1624 NE 17th Ave, Fort Lauderdale, FL 33305Off Market
- $1,274,8004 bd3 ba2.6k sqft1636 NE 17th Ave, Fort Lauderdale, FL 33305Off Market
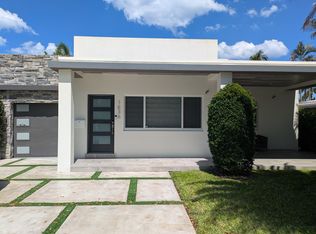
- $590,9002 bd1 ba1.1k sqft1620 NE 17th Ave, Fort Lauderdale, FL 33304Off Market
- $--1 bd1 ba650 sqft1627 NE 17th Ter #1627, Fort Lauderdale, FL 33305Off Market
- $609,0003 bd2 ba1.3k sqft1627-1629 NE 17th Ter, Fort Lauderdale, FL 33305Off Market
- $--2 bd1 ba1k sqft1629 NE 17th Ter, Fort Lauderdale, FL 33305Off Market
- $674,900-- bd-- ba1.3k sqft1627 NE 17th Ter #1629, Fort Lauderdale, FL 33305Off Market
A local agent can set up tours, give advice and negotiate with sellers.
Similar homes
- $2,590,0004 bd3 ba2.1k sqft2711 NE 19th Street, Fort Lauderdale, FL 33305For Sale

 MLS ID #F10546887, Petra Pestova, LoKation. BeachesMLS
 - $2,599,0003 bd4 ba2.8k sqft1700 NE 19th Street NE, Fort Lauderdale, FL 33305New Construction
 MLS ID #B26043224, Basia Armenta, LoKation. BeachesMLS
 - $2,690,0005 bd5 ba2.3k sqftCoral Ridge Galt Add, Fort Lauderdale, FL 33305For Sale

 MLS ID #A12045758, Esteffany Castrillon, Miles Goldstein Real Estate. MIAMI
 - $2,375,0004 bd4 ba2.8k sqft1708 NE 16th Avenue, Fort Lauderdale, FL 33305New Construction
 MLS ID #B26013808, Peter C Barkin, Compass Florida, LLC. BeachesMLS
 - $2,425,0004 bd4 ba2.7k sqft1642 NE 19th Street, Fort Lauderdale, FL 33305New ConstructionMLS ID #B26013887, Peter C Barkin, Compass Florida, LLC. BeachesMLS
- $2,249,9994 bd5 ba2.9k sqft1413 NE 17th Way, Fort Lauderdale, FL 33304New ConstructionMLS ID #B26029246, Richard Bruno, VantaSure Realty LLC. BeachesMLS
- $2,950,0004 bd4 ba2.3k sqft2500 NE 18th Avenue, Wilton Manors, FL 33305For SaleMLS ID #F10536898, Matthew Heinz, Better Homes & Gdns RE Fla 1st. BeachesMLS
- $1,890,0005 bd3 ba2.8k sqftCoral Ridge Country Club, Fort Lauderdale, FL 33308For SaleMLS ID #A12058297, Olzhas Turabayev, Grand State Realty. MIAMI
- $2,490,0004 bd4 ba2.7k sqft1642 NE 8th Street, Fort Lauderdale, FL 33304New ConstructionMLS ID #B26042469, Richard Bruno, VantaSure Realty LLC. BeachesMLS
- $2,774,9995 bd5 ba4k sqft500 NE 14th Avenue, Fort Lauderdale, FL 33301For SaleMLS ID #B26019121, Madison Rose Gianchetta, Icon Realty Advisors FTL. BeachesMLS
- $3,000,0004 bd4 ba3.4k sqft3209 NE 26th Street, Fort Lauderdale, FL 33305New ConstructionMLS ID #B26044582, Whitney J Dutton, Native Realty Co.. BeachesMLS
- $3,195,0004 bd4 ba3.1k sqft1644 NE 4th Court, Fort Lauderdale, FL 33301For SaleMLS ID #B26039079, David Andrew Marder, Compass Florida, LLC. BeachesMLS
- $2,790,0003 bd4 ba2k sqftAuberge Beach Residences, Fort Lauderdale, FL 33305For SaleMLS ID #A12012479, Darren Weiner, Celebrity Advisors. MIAMI
- $2,899,0005 bd4 ba3.5k sqftProgresso, Fort Lauderdale, FL 33304New ConstructionMLS ID #A11895353, Attila Yildiz, Coldwell Banker Realty. MIAMI
- $2,795,0004 bd5 ba3.5k sqft1225 NE 4th Street, Fort Lauderdale, FL 33301For SaleMLS ID #F10546677, Christopher Snyder, Premier Associates Realty LLC. BeachesMLS
- $3,199,0004 bd5 ba4k sqft719 N Victoria Park Road, Fort Lauderdale, FL 33304For SaleMLS ID #B26029764, Jody Lewis, Douglas Elliman. BeachesMLS
- $2,375,0004 bd4 ba2.3k sqft1032 SE 13th Terrace, Fort Lauderdale, FL 33316For SaleMLS ID #B26012701, Matthew E Bertanzetti, Florida Luxurious Properties. BeachesMLS
- $2,600,0004 bd4 ba3.4k sqft624 SW 8th Avenue, Fort Lauderdale, FL 33315For SaleMLS ID #F10542850, Donna Incorvaja, Related General Realty, LLC.. BeachesMLS
- $1,699,0004 bd4 ba2.1k sqft729 NE 17th Terrace, Fort Lauderdale, FL 33304For SaleMLS ID #B26049264, Peter C Barkin, Compass Florida, LLC. BeachesMLS
- $1,729,0003 bd4 ba2.7k sqft1527 NE 15TH Avenue, Fort Lauderdale, FL 33304New ConstructionMLS ID #B26052488, Matthew Heinz, Better Homes & Gdns RE Fla 1st. BeachesMLS
