Spectacular, completely remodeled home in the beautiful Croissant Park neighborhood! This exceptional residence offers a unique blend of luxury, versatility, and privacy, with thoughtful design and high-end finishes throughout. The home features impact windows, a brand-new roof, new A/C, and brand-new appliances. The beautifully remodeled kitchen showcases elegant marble countertops and modern finishes. The spacious primary suite is located on the first floor and features a luxurious en-suite bathroom with a double vanity, walk-in shower, and large soaking tub. One of the property's most unique features is its separate private wing, complete with its own entrance, kitchen with beautiful marble countertops, living room area, spacious bedrooms, and large closets. Extra living quarters!
For sale
$1,600,000
608 SW 17TH Street, Fort Lauderdale, FL 33315
4beds
3,371sqft
Single Family Residence
Built in 1947
10,116 Square Feet Lot
$1,522,300 Zestimate®
$475/sqft
$-- HOA
What's special
Modern finishesBeautifully remodeled kitchenBrand-new roofElegant marble countertopsLarge soaking tubImpact windowsWalk-in shower
- 12 days
- 504
- 57
Likely to sell faster than
Zillow last checked:
Listing updated:
Listed by:
Marlix S Turner 954-558-3516,
LoKation
Source: BeachesMLS,MLS#: B26084455 Originating MLS: BeachesMLS
Originating MLS: BeachesMLSFacts & features
Interior
Bedrooms & bathrooms
- Bedrooms: 4
- Bathrooms: 4
- Full bathrooms: 4
- Main level bathrooms: 2
- Main level bedrooms: 2
Heating
- Central
Cooling
- Central Air, Ceiling Fan(s)
Appliances
- Included: Cooktop, Dryer, Dishwasher, Electric Cooktop, Electric Range, Microwave, Range, Refrigerator, Wine Refrigerator, Washer
- Laundry: Inside, Laundry Room
Features
- Closet Cabinetry, Dual Sinks, Family/Dining Room, High Ceilings, Kitchen Island, Main Level Primary, Multiple En Suite Bathrooms, Other, Pantry, Split Bedrooms, Storage, Separate Shower, Tub Shower, Walk-In Closet(s)
- Flooring: Laminate, Marble, Parquet, Tile, Wood
- Doors: French Doors
- Windows: Blinds, Other, Plantation Shutters
- Has fireplace: Yes
- Fireplace features: Decorative
Interior area
- Total structure area: 4,149
- Total interior livable area: 3,371 sqft
Video & virtual tour
Property
Parking
- Total spaces: 4
- Parking features: Attached, Driveway, Garage, Paver Block
- Attached garage spaces: 2
- Has uncovered spaces: Yes
Accessibility
- Accessibility features: None
Features
- Levels: One and One Half,Two
- Stories: 2
- Exterior features: Awning(s)
- Has private pool: Yes
- Pool features: Concrete, Fenced, In Ground, Private, Pool/Spa Combo
- Has spa: Yes
- Spa features: In Ground
- Fencing: Back Yard,Fenced,Front Yard,Gate
Lot
- Size: 10,116 Square Feet
- Features: < 1/4 Acre
Details
- Additional structures: Other
- Parcel number: 504215260030
- Zoning: RS-8
- Special conditions: Standard
Construction
Type & style
- Home type: SingleFamily
- Architectural style: Mediterranean
- Property subtype: Single Family Residence
Materials
- CBS (Concrete Block Structure), Block, Concrete, Stucco
- Roof: Barrel,Tile
Condition
- Resale
- New construction: No
- Year built: 1947
Utilities & green energy
- Sewer: Public Sewer
- Water: Public
- Utilities for property: Cable Available, Electricity Available, Other
Green energy
- Energy efficient items: Thermostat, Windows
Community & HOA
Community
- Subdivision: PINEHURST REV PL OF PORTIONS
HOA
- Has HOA: No
Location
- Region: Fort Lauderdale
Financial & listing details
- Price per square foot: $475/sqft
- Tax assessed value: $746,310
- Annual tax amount: $13,322
- Date on market: 10/5/2026
- Cumulative days on market: 12 days
- Listing terms: Cash,Conventional,FHA,VA Loan
- Electric utility on property: Yes
Estimated market value
$1,522,300
$1.45M - $1.60M
$11,480/mo
Price history
| Date | Event | Price |
|---|---|---|
| 10/5/2026 | Listed for sale | $1,600,000+138.8%$475/sqft |
Source:  BeachesMLS #B26084455 Report a problem BeachesMLS #B26084455 Report a problem | ||
| 8/12/2020 | Sold | $670,000-4%$199/sqft |
Source: BeachesMLS #F10209620 Report a problem | ||
| 6/29/2020 | Pending sale | $698,000$207/sqft |
Source: Better Homes & Gdns RE Fla 1st #F10209620 Report a problem | ||
| 6/2/2020 | Price change | $698,000-6.4%$207/sqft |
Source: Better Homes & Gdns RE Fla 1st #F10209620 Report a problem | ||
| 1/15/2020 | Price change | $746,000-0.4%$221/sqft |
Source: Better Homes & Gdns RE Fla 1st #F10209620 Report a problem | ||
| 1/3/2020 | Price change | $749,000-6.3%$222/sqft |
Source: Better Homes & Gdns RE Fla 1st #F10209620 Report a problem | ||
| 10/23/2019 | Listed for sale | $799,000-3.1%$237/sqft |
Source: Better Homes & Gdns RE Fla 1st #F10172667 Report a problem | ||
| 4/26/2019 | Listed for sale | $824,500+161.7%$245/sqft |
Source: Better Homes & Gdns RE Fla 1st #F10172667 Report a problem | ||
| 8/21/1997 | Sold | $315,000+441.8%$93/sqft |
Source: Public Record Report a problem | ||
| 7/1/1990 | Sold | $58,143$17/sqft |
Source: Public Record Report a problem | ||
Public tax history
| Year | Property taxes | Tax assessment |
|---|---|---|
| 2025 | $13,323 +3.3% | $726,690 +2.9% |
| 2024 | $12,892 -35.9% | $706,210 +3% |
| 2023 | $20,112 +3.2% | $685,650 +3% |
| 2022 | $19,493 +67.2% | $665,680 +3.3% |
| 2021 | $11,662 +106.4% | $644,340 +103.2% |
| 2020 | $5,650 +6.6% | $317,080 +2.3% |
| 2019 | $5,301 | $309,960 +1.9% |
| 2018 | $5,301 +5.6% | $304,190 +2.1% |
| 2017 | $5,022 +0.6% | $297,940 +2.1% |
| 2016 | $4,991 -0.7% | $291,820 +0.7% |
| 2015 | $5,026 -2.5% | $289,800 +0.8% |
| 2014 | $5,155 | $287,500 -28.4% |
| 2013 | $5,155 +4.6% | $401,450 +44.1% |
| 2012 | $4,927 -16.3% | $278,530 -32.1% |
| 2011 | $5,885 -0.5% | $410,040 +27.3% |
| 2010 | $5,913 +6.4% | $322,220 +2.7% |
| 2009 | $5,559 +0.8% | $313,750 +0.1% |
| 2008 | $5,516 -2.1% | $313,440 +3% |
| 2007 | $5,631 -7.3% | $304,320 +2.5% |
| 2006 | $6,074 | $296,900 +3% |
| 2005 | -- | $288,260 +3% |
| 2004 | $6,390 +3.7% | $279,870 +1.9% |
| 2003 | $6,162 +0.4% | $274,660 +2.4% |
| 2002 | $6,138 +1.8% | $268,230 +1.6% |
| 2001 | $6,027 +2.5% | $264,010 |
| 2000 | $5,883 | -- |
Find assessor info on the county website
Monthly payment
Est. payment
Payment breakdown
Explore the cost of this home by adjusting the details. Changes won't be saved.Climate risks
Neighborhood: Croissant Park
Nearby schools
Schools provided by the listing agent
- Elementary: Croissant Park
- Middle: New River
- High: Stranahan
Source: BeachesMLS. This data may not be complete. We recommend contacting the local school district to confirm school assignments for this home.
- $644,1002 bd2 ba1.3k sqft604 SW 17th St, Fort Lauderdale, FL 33315Off Market
- $1,005,7003 bd3 ba2.1k sqft616 SW 17th St, Fort Lauderdale, FL 33315Off Market

- $548,5003 bd2 ba2k sqft600 SW 17th St, Fort Lauderdale, FL 33315Off Market
- $595,8003 bd2 ba1k sqft620 SW 17th St, Fort Lauderdale, FL 33315Off Market
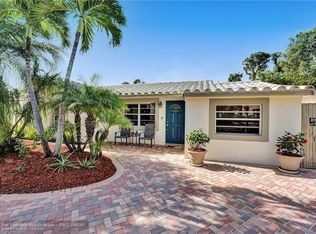
Similar homes
- $850,0004 bd2 ba2.2k sqft1521 SW 4th Avenue, Fort Lauderdale, FL 33315For Sale

 MLS ID #B26069588, Peter Michael Blicharz, Serhant. BeachesMLS
 - $1,650,0004 bd4 ba2.9k sqft4100 NE 15TH Terrace, Oakland Park, FL 33334For Sale
 MLS ID #B26085699, Gordon S Bernstein, Better Homes & Gdns RE Fla 1st. BeachesMLS
 - $1,480,0004 bd5 ba3k sqft4417 SW 38th Terrace, Fort Lauderdale, FL 33312For Sale
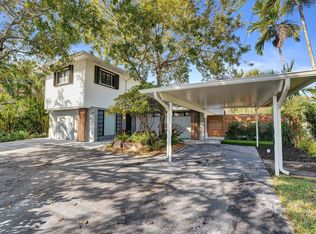 MLS ID #B26069532, Adam J Kapit, Keller Williams Realty Profess. BeachesMLS
 - $1,399,9004 bd3 ba3k sqft4406 SW 35th Avenue, Fort Lauderdale, FL 33312For Sale
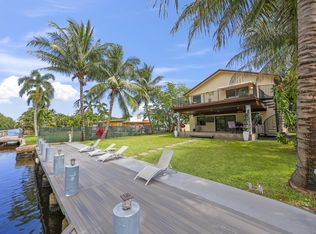 MLS ID #B26069514, Christina Trinh, Momentum Luxury Real Estate, LLC.. BeachesMLS
 - $1,649,0004 bd3 ba1.9k sqft2000 CORAL GARDENS Drive, Wilton Manors, FL 33306For SaleMLS ID #B26077260, Orlando Pimentel, Atlantic Properties Int'l Inc. BeachesMLS
- $1,499,0003 bd2 ba1.7k sqft2417 NE 19th Avenue, Wilton Manors, FL 33305For SaleMLS ID #B26086345, Peter Michael Blicharz, Serhant. BeachesMLS
- $1,700,0003 bd4 ba2.8k sqftPortside Yacht Club Condo, Fort Lauderdale, FL 33316For Sale
 MLS ID #A12097384, Donald Colonello, Compass Florida, LLC. MIAMI
 - $1,575,0004 bd4 ba2.5k sqft1411 NE 7th Street, Fort Lauderdale, FL 33304For SaleMLS ID #B26071513, Andrew D Dittoe, Compass Florida, LLC. BeachesMLS
- $1,295,0003 bd3 ba2.3k sqft814 SW 10TH Street #814, Fort Lauderdale, FL 33315For SaleMLS ID #B26056151, Julie Lurie, Compass Florida, LLC. BeachesMLS
- $2,100,0003 bd3 ba2.7k sqft2417 SE 19th Place, Fort Lauderdale, FL 33316For SaleMLS ID #B26038554, Deborah Milbery, DeBianchi Real Estate, LLC. BeachesMLS
- $1,390,0003 bd4 ba2.6k sqft351 NW 32nd Court, Oakland Park, FL 33309For SaleMLS ID #B26069531, Corinne A Pierson Blanchette, LoKation. BeachesMLS
- $1,995,0004 bd4 ba2.9k sqft2601 NE 29TH Street, Fort Lauderdale, FL 33306For SaleMLS ID #B26068265, Gayle S Borden, Coldwell Banker Realty. BeachesMLS
- $1,180,0004 bd3 ba1.7k sqft1516 NE 15th Avenue, Fort Lauderdale, FL 33304For SaleMLS ID #B26076952, Paul A Sarlo, Compass Florida, LLC. BeachesMLS
- $1,300,0004 bd3 ba1.9k sqft5800 SW 19TH Street, Plantation, FL 33317For SaleMLS ID #B26060881, AUSTIN BROCK, KW Innovations. BeachesMLS
- $1,149,0004 bd3 ba2.7k sqft2836 NW 11TH Avenue, Wilton Manors, FL 33311For SaleMLS ID #B26072603, Nicolas Berlioz, United Realty Group Inc. BeachesMLS
- $1,395,0005 bd3 ba2.8k sqft5251 NE 26th Avenue, Fort Lauderdale, FL 33308For SaleMLS ID #B26048044, Jason Clarke, LoKation. BeachesMLS
- $1,450,0004 bd3 ba2.6k sqft11601 SW 21st Court, Davie, FL 33325For SaleMLS ID #B26069712, Vincent Gubitosi, RE/MAX Direct. BeachesMLS
- $1,995,0004 bd3 ba2.4k sqft120 SE 12th Court, Pompano Beach, FL 33060For SaleMLS ID #B26087915, Kevin R Kreutzfeld, Premier Estate Properties Inc.. BeachesMLS
- $1,399,0004 bd4 ba2.3k sqft5920 NE 21st Road, Fort Lauderdale, FL 33308For SaleMLS ID #B26033116, Jordan Tyler Amato, One Sotheby's International Realty. BeachesMLS
- $1,375,0004 bd3 ba2.3k sqft4710 NE 27TH Avenue, Fort Lauderdale, FL 33308For SaleMLS ID #B26072234, Zachary Alley, EXP Realty. BeachesMLS
