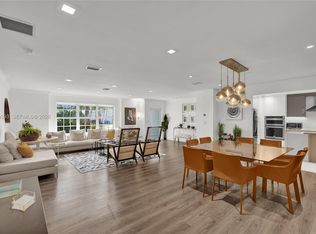
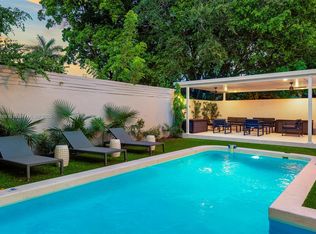
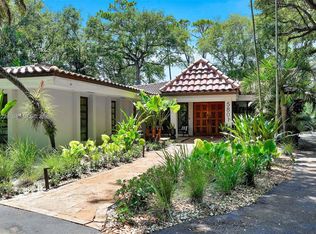
County Squire Estates Custom Gem, Fully Renovated and Move-In Ready! Tucked away on a secluded cul-de-sac, this one-of-a-kind custom home offers 5 true bedrooms and 3.5 bathrooms on an oversized, private lot. No detail was overlooked in this top-to-bottom renovation. The home features a brand-new modern kitchen with all new appliances, completely remodeled bathrooms, custom closets, and a spa-like primary suite with a smart toilet. Enjoy new wood-look laminate flooring throughout, updated lighting, a brand-new laundry room, and freshly painted interiors and exterior. Major upgrades include a new AC system, new air ducts, full impact windows, a new front door, and a new driveway. The backyard has been fully transformed with a resurfaced pool, leveled grass, new landscaping, and fencing, creating a private outdoor oasis. A new sprinkler system completes the lush exterior upgrades. Electric car charger included. The open floor plan offers spacious living areas, a large family room, and an oversized primary suite. The covered patio overlooks the sparkling pool and landscaped yard, perfect for entertaining or relaxing. Located in a desirable community with 24-hour roving security patrol. Walk to schools, parks, and houses of worship, all while enjoying a quiet and convenient location. This is a rare opportunity to own a truly turn-key home in County Squire Estates.
For sale
$2,000,000
2451 NE 199th Street, Miami, FL 33180
5beds
2,810sqft
Single Family Residence
Built in 1967
9,750 Square Feet Lot
$1,852,200 Zestimate®
$712/sqft
$-- HOA
What's special
Completely remodeled bathroomsResurfaced poolUpdated lightingLarge family roomFreshly painted interiorsSecluded cul-de-sacLeveled grass
- 34 days
- 445
- 34
Zillow last checked:
Listing updated:
Listed by:
Guy Gabriel Gaffry 561-404-3236,
RE/MAX Select Group
Source: BeachesMLS,MLS#: B26074166 Originating MLS: BeachesMLS
Originating MLS: BeachesMLSFacts & features
Interior
Bedrooms & bathrooms
- Bedrooms: 5
- Bathrooms: 4
- Full bathrooms: 3
- 1/2 bathrooms: 1
- Main level bathrooms: 4
- Main level bedrooms: 5
Heating
- Central, Electric
Cooling
- Central Air, Electric
Appliances
- Included: Dryer, Dishwasher, Electric Range, Disposal, Gas Water Heater, Microwave, Oven, Refrigerator, Water Heater, Washer
Features
- Breakfast Area, Closet Cabinetry, Dining Area, Separate/Formal Dining Room, Dual Sinks, Entrance Foyer, Split Bedrooms, Walk-In Closet(s)
- Flooring: Carpet
- Windows: Sliding
Interior area
- Total structure area: 3,123
- Total interior livable area: 2,810 sqft
Video & virtual tour
Property
Parking
- Total spaces: 4
- Uncovered spaces: 4
Accessibility
- Accessibility features: None
Features
- Levels: Multi/Split,One
- Stories: 1
- Exterior features: Awning(s), Lighting
- Has private pool: Yes
- Pool features: In Ground
- Fencing: Fenced
- Has view: Yes
- View description: Garden
- Waterfront features: None
Lot
- Size: 9,750 Square Feet
- Features: < 1/4 Acre
Details
- Parcel number: 3012330230020
- Zoning: 0100
- Special conditions: Standard
Construction
Type & style
- Home type: SingleFamily
- Property subtype: Single Family Residence
Materials
- Block, Concrete
- Roof: Shingle
Condition
- Resale
- New construction: No
- Year built: 1967
Utilities & green energy
- Sewer: Public Sewer
- Water: Public
- Utilities for property: Sewer Available, Water Available
Community & HOA
Community
- Subdivision: COUNTY SQUIRE ESTATES SEC B
HOA
- Has HOA: No
Location
- Region: Miami
Financial & listing details
- Price per square foot: $712/sqft
- Tax assessed value: $1,014,656
- Annual tax amount: $11,881
- Date on market: 9/9/2026
- Cumulative days on market: 219 days
- Listing terms: Cash,Conventional
Estimated market value
$1,852,200
$1.76M - $1.94M
$7,811/mo
Price history
| Date | Event | Price |
|---|---|---|
| 9/9/2026 | Listed for sale | $2,000,000-4.8%$712/sqft |
Source:  BeachesMLS #B26074166 Report a problem BeachesMLS #B26074166 Report a problem | ||
| 7/27/2026 | Listing removed | $2,100,000$747/sqft |
Source: BeachesMLS #R11156036 Report a problem | ||
| 7/7/2026 | Price change | $2,100,000-4.5%$747/sqft |
Source: BeachesMLS #R11156036 Report a problem | ||
| 6/3/2026 | Price change | $2,200,000-8.3%$783/sqft |
Source: BeachesMLS #R11156036 Report a problem | ||
| 1/20/2026 | Listed for sale | $2,400,000+75.8%$854/sqft |
Source: BeachesMLS #RX-11156036 Report a problem | ||
| 12/20/2024 | Sold | $1,365,000-8.9%$486/sqft |
Source:  MIAMI #A11620545 Report a problem MIAMI #A11620545 Report a problem | ||
| 11/26/2024 | Pending sale | $1,499,000$533/sqft |
Source: MIAMI #A11620545 Report a problem | ||
| 10/17/2024 | Price change | $1,499,000-3.2%$533/sqft |
Source: MIAMI #A11620545 Report a problem | ||
| 9/2/2024 | Price change | $1,549,000-2.3%$551/sqft |
Source: MIAMI #A11620545 Report a problem | ||
| 7/10/2024 | Listed for sale | $1,585,000+32.1%$564/sqft |
Source: MIAMI #A11620545 Report a problem | ||
| 12/5/2023 | Sold | $1,200,000-7.6%$427/sqft |
Source: MIAMI #A11432798 Report a problem | ||
| 8/29/2023 | Pending sale | $1,299,000$462/sqft |
Source: MIAMI #A11432798 Report a problem | ||
| 8/9/2023 | Listed for sale | $1,299,000$462/sqft |
Source: MIAMI #A11432798 Report a problem | ||
Public tax history
| Year | Property taxes | Tax assessment |
|---|---|---|
| 2025 | $11,881 -31.5% | $560,400 -34.1% |
| 2024 | $17,334 +179.2% | $850,723 +219.7% |
| 2023 | $6,208 +7.9% | $266,110 +3% |
| 2022 | $5,752 +0.5% | $258,360 +3% |
| 2021 | $5,722 +0.8% | $250,835 +1.4% |
| 2020 | $5,674 +6.2% | $247,372 +2.3% |
| 2019 | $5,343 +2.1% | $241,811 +1.9% |
| 2018 | $5,235 | $237,303 +2.1% |
| 2017 | $5,235 +0.4% | $232,423 +2.1% |
| 2016 | $5,217 +1.4% | $227,643 +0.7% |
| 2015 | $5,147 +3.7% | $226,061 +0.8% |
| 2014 | $4,961 -3.4% | $224,267 +1.5% |
| 2013 | $5,137 | $220,953 +1.7% |
| 2012 | $5,137 +0.8% | $217,260 +3% |
| 2011 | $5,097 -7% | $210,933 +1.5% |
| 2010 | $5,482 +8% | $207,816 +2.7% |
| 2009 | $5,075 +5.9% | $202,353 +18.2% |
| 2007 | $4,792 -3.7% | $171,264 |
| 2006 | $4,978 | -- |
| 2005 | $4,978 +1.3% | -- |
| 2004 | $4,913 +5.1% | -- |
| 2003 | $4,673 +5% | -- |
| 2002 | $4,452 | -- |
| 2001 | $4,452 | -- |
Find assessor info on the county website
Monthly payment
Est. payment
Payment breakdown
Explore the cost of this home by adjusting the details. Changes won't be saved.Climate risks
Neighborhood: County Squire Estates
Nearby schools
Schools provided by the listing agent
- Elementary: Virginia A. Boone / Highland Oaks
- Middle: Highland Oaks
- High: Dr. Michael M. Krop
Source: BeachesMLS. This data may not be complete. We recommend contacting the local school district to confirm school assignments for this home.

Similar homes
- $1,749,0004 bd4 ba2.6k sqftSkyknoll Estates Replat, Miami, FL 33180For Sale
 MLS ID #A11979393, Karen Benzaquen Klein PA, RKC Realty, LLC.. MIAMI
 - $1,698,5003 bd2 ba2.6k sqftHighland Gardens, Miami, FL 33179For Sale
 MLS ID #A12082033, Adi Amuial, Miles Goldstein Real Estate. MIAMI
 - $2,200,0005 bd4 ba2.3k sqftDavis Harbor, Miami, FL 33138For Sale
 MLS ID #A11875888, Kayce Driscoll, Douglas Elliman. MIAMI
 - $1,750,0005 bd4 ba3.9k sqftStirling Oaks Estates, Fort Lauderdale, FL 33312For Sale
 MLS ID #A12042226, Jessica Kutoff, LoKation. MIAMI
 - $2,395,0004 bd5 ba4k sqftHollywood Lakes Section, Hollywood, FL 33019For SaleMLS ID #A11963844, Fernando Gambach, Realty BH LLC. MIAMI
- $1,939,0004 bd5 ba3.7k sqft11851 NW 7TH Street, Plantation, FL 33325For Sale
 MLS ID #B26068129, Tommy Crivello, Tommy Crivello Real Estate Group. BeachesMLS
 - $2,495,0005 bd6 ba4k sqft3870 N 31ST Terrace, Hollywood, FL 33021For SaleMLS ID #B26080409, Dayana Susterman, Compass Florida, LLC. BeachesMLS
- $2,200,0003 bd3 ba1.9k sqftGrifffing Bisc Pk Est Amd, Biscayne Park, FL 33161For SaleMLS ID #A12066367, Laura Graves PA, Avanti Way Realty LLC. MIAMI
- $2,145,0004 bd3 ba2.5k sqft1001 SE 10th Street, Fort Lauderdale, FL 33316For SaleMLS ID #B26067760, Liz B Caldwell, Compass Florida, LLC. BeachesMLS
- $1,999,9995 bd5 ba4.2k sqft4801 NE 29th Avenue, Fort Lauderdale, FL 33308For SaleMLS ID #B26017469, T. Jed Weaver, Keyes Company. BeachesMLS
- $2,599,0004 bd4 ba3.2k sqftGriffings Biscayne Pk Est, Biscayne Park, FL 33161For SaleMLS ID #A12073039, Viktoriya Donisova Ho, Compass Florida, LLC. MIAMI
- $1,600,0004 bd4 ba3.3k sqft608 SW 17TH Street, Fort Lauderdale, FL 33315For SaleMLS ID #B26084455, Marlix S Turner, LoKation. BeachesMLS
- $2,499,0005 bd5 ba3.8k sqftAmd Pl Griffing Biscayne, Biscayne Park, FL 33161For SaleMLS ID #A12064411, Nancy Batchelor PA, Compass Florida, LLC. MIAMI
- $2,275,0005 bd4 ba2.6k sqft2614 NE 15th Street, Fort Lauderdale, FL 33304For SaleMLS ID #B26048127, Adela Philipson, Philipson Realty LLC. BeachesMLS
- $2,390,0003 bd3 ba2.9k sqftBelvidere Park, Miami Shores, FL 33138For SaleMLS ID #A12043289, Ofelia Vanessa Maggi, Maggi Realty Group. MIAMI
- $1,147,5003 bd2 ba2k sqftDelmar Hgts, North Miami Beach, FL 33179For SaleMLS ID #A12061992, Oscar Paraguacuto, Luxe Properties. MIAMI
- $2,100,0003 bd3 ba2.7k sqft2417 SE 19th Place, Fort Lauderdale, FL 33316For SaleMLS ID #B26038554, Deborah Milbery, DeBianchi Real Estate, LLC. BeachesMLS
- $2,150,0003 bd3 ba2.3k sqft3025 Center Avenue, Fort Lauderdale, FL 33308For SaleMLS ID #B26078651, Zachary James Possanza, Compass Florida LLC. BeachesMLS
- $2,199,9995 bd4 ba2.5k sqft581 SE 5th Avenue, Pompano Beach, FL 33060For SaleMLS ID #R11104205, Daniel Egan, Coldwell Banker. BeachesMLS
