Set on one of Hollywood's most beautiful tree-lined streets in Sterling Oaks Estates. The floor plan balances open-concept living with private bedroom wings. Designer kitchen flows into the main living areas, great for entertaining. Split-bedroom layout offers privacy for family and guests. A sound-insulated home office is perfect for remote work or creative projects. The flex room adapts to whatever your family needs: playroom, media room, fitness studio, or second living space. Outside, the screen-enclosed pool and outdoor living area keeps the pool cleaner year-round, cuts down on maintenance, and gives you a comfortable space for dining and relaxing. The home's real strengths are the things you can't easily recreate: an exceptional layout, generous living spaces, flexible rooms, and one of the most desirable streets in the neighborhood. Huge covered eating, sitting area rare to find. Adds about 1,000 indoor outdoor living area the house. No HOA!
For sale
$1,750,000
5801 SW 37th Ter, Fort Lauderdale, FL 33312
5beds
3,914sqft
Single Family Residence
Built in 1977
0.34 Acres Lot
$-- Zestimate®
$447/sqft
$-- HOA
What's special
Screen-enclosed poolPrivate bedroom wingsSound-insulated home officeFlexible roomsTree-lined streetsOpen-concept livingExceptional layout
- 98 days
- 724
- 67
Likely to sell faster than
Zillow last checked:
Listing updated:
Listed by:
Jessica Kutoff 917-678-9821,
LoKation
Source: MIAMI,MLS#: A12042226 Originating MLS: A-Miami Association of REALTORS
Originating MLS: A-Miami Association of REALTORSFacts & features
Interior
Bedrooms & bathrooms
- Bedrooms: 5
- Bathrooms: 4
- Full bathrooms: 3
- 1/2 bathrooms: 1
Rooms
- Room types: Den/Library/Office, Family Room
Heating
- Zoned
Cooling
- Zoned
Appliances
- Included: Dishwasher, Dryer
- Laundry: Sink, Laundry Room
Features
- Built-in Features, Walk-In Closet(s), Maid/In-Law Quarters, Storage
- Flooring: Tile, Wood
- Windows: Bay Window(s)
- Furnished: Yes
Interior area
- Total structure area: 4,694
- Total interior livable area: 3,914 sqft
Video & virtual tour
Property
Parking
- Parking features: Additional Spaces Available, Driveway, Electric Vehicle Charging Station(s), Guest
- Has uncovered spaces: Yes
Features
- Stories: 1
- Entry location: First Floor Entry
- Exterior features: None, Outdoor Shower
- Has private pool: Yes
- Pool features: Automatic Chlorination, In Ground, Concrete, Screen Enclosure, Pool Only
- Fencing: Fenced
- Has view: Yes
- View description: Garden, Pool
Lot
- Size: 0.34 Acres
- Features: 1/4 To Less Than 1/2 Acre Lot
Details
- Additional structures: Guest House
- Parcel number: 504231040060
- Zoning: RS-12000
Construction
Type & style
- Home type: SingleFamily
- Property subtype: Single Family Residence
Materials
- Concrete Block Construction
- Roof: Flat Tile
Condition
- Updated/Remodeled
- Year built: 1977
Utilities & green energy
- Sewer: Septic Tank
- Water: Other
Community & HOA
Community
- Features: Street Lights
- Subdivision: Stirling Oaks Estates
HOA
- Has HOA: No
Location
- Region: Fort Lauderdale
Financial & listing details
- Price per square foot: $447/sqft
- Tax assessed value: $1,155,830
- Annual tax amount: $19,800
- Date on market: 7/8/2026
- Listing terms: All Cash,Conventional,Owner Will Carry
Estimated market value
Not available
Estimated sales range
Not available
Not available
Price history
| Date | Event | Price |
|---|---|---|
| 7/8/2026 | Listed for sale | $1,750,000-5.4%$447/sqft |
Source:  MIAMI #A12042226 Report a problem MIAMI #A12042226 Report a problem | ||
| 3/26/2026 | Listing removed | $1,850,000$473/sqft |
Source: MIAMI #A11968193 Report a problem | ||
| 2/19/2026 | Listed for sale | $1,850,000-2.6%$473/sqft |
Source: MIAMI #A11968193 Report a problem | ||
| 9/21/2025 | Listing removed | $1,899,999$485/sqft |
Source: MIAMI #A11803681 Report a problem | ||
| 8/10/2025 | Price change | $1,899,999-11.6%$485/sqft |
Source: MIAMI #A11803681 Report a problem | ||
| 7/1/2025 | Listed for sale | $2,150,000+195.5%$549/sqft |
Source: MIAMI #A11803681 Report a problem | ||
| 8/11/2021 | Listing removed | -- |
Source: Zillow Rental Manager Report a problem | ||
| 8/2/2021 | Listed for rent | $12,000$3/sqft |
Source: Zillow Rental Manager Report a problem | ||
| 10/16/2019 | Sold | $727,500-18.7%$186/sqft |
Source: Public Record Report a problem | ||
| 10/12/2019 | Pending sale | $895,000$229/sqft |
Source: Douglas Elliman #A10620003 Report a problem | ||
| 6/4/2019 | Price change | $895,000-5.8%$229/sqft |
Source: Douglas Elliman #A10620003 Report a problem | ||
| 5/6/2019 | Price change | $950,000-5%$243/sqft |
Source: Douglas Elliman #A10620003 Report a problem | ||
| 2/20/2019 | Listed for sale | $1,000,000+400%$255/sqft |
Source: Douglas Elliman #A10620003 Report a problem | ||
| 2/22/2000 | Sold | $200,000+24.4%$51/sqft |
Source: Public Record Report a problem | ||
| 2/1/1982 | Sold | $160,714$41/sqft |
Source: Public Record Report a problem | ||
Public tax history
| Year | Property taxes | Tax assessment |
|---|---|---|
| 2025 | $21,276 +3.2% | $1,117,440 +2.9% |
| 2024 | $20,625 -12.1% | $1,085,950 -11.6% |
| 2023 | $23,476 +55.4% | $1,228,740 +60.6% |
| 2022 | $15,109 +7.7% | $764,870 +10% |
| 2021 | $14,027 +6.5% | $695,340 +6.9% |
| 2020 | $13,174 +73.6% | $650,380 +63.3% |
| 2019 | $7,590 | $398,290 +1.9% |
| 2018 | $7,590 +3.6% | $390,870 +2.1% |
| 2017 | $7,328 +1.4% | $382,840 +2.1% |
| 2016 | $7,226 +0.4% | $374,970 +0.7% |
| 2015 | $7,201 -0.2% | $372,370 +0.8% |
| 2014 | $7,216 | $369,420 -24.8% |
| 2013 | $7,216 +2.5% | $491,310 +36.3% |
| 2012 | $7,040 +2.8% | $360,520 |
| 2011 | $6,847 -2.3% | $360,520 +5.3% |
| 2010 | $7,010 -15.9% | $342,340 -17.7% |
| 2009 | $8,333 -9% | $415,940 -11.5% |
| 2008 | $9,159 -1.2% | $470,140 +3% |
| 2007 | $9,268 -6.1% | $456,450 +2.5% |
| 2006 | $9,868 | $445,320 +3% |
| 2005 | -- | $432,350 +3% |
| 2004 | $9,992 +0.2% | $419,760 +1.9% |
| 2003 | $9,967 +8% | $411,940 +18.2% |
| 2002 | $9,231 +25.8% | $348,590 +24.7% |
| 2001 | $7,340 +12.8% | $279,530 |
| 2000 | $6,508 | -- |
Find assessor info on the county website
Monthly payment
Est. payment
Payment breakdown
Explore the cost of this home by adjusting the details. Changes won't be saved.Climate risks
Neighborhood: 33312
Nearby schools
Schools provided by the listing agent
- Elementary: Stirling
- Middle: Attucks
- High: Hollywood Hl High
Source: MIAMI. This data may not be complete. We recommend contacting the local school district to confirm school assignments for this home.
- $1,949,5006 bd4 ba5.7k sqft5771 SW 37th Ter, Fort Lauderdale, FL 33312Off Market
- $1,238,0005 bd4 ba3.1k sqft5790 SW 37th Ter, Fort Lauderdale, FL 33312Sold
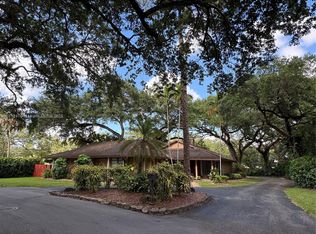
- $1,500,0004 bd3 ba4.2k sqft5820 SW 37th Ter, Fort Lauderdale, FL 33312Sold

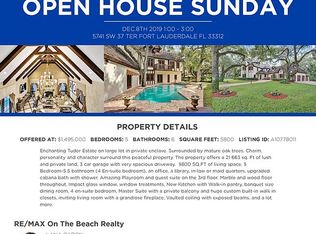
- $2,300,0006 bd6 ba5.8k sqft5741 SW 37th Ter, Fort Lauderdale, FL 33312Off Market
Similar homes
- $2,425,0006 bd4 ba3.6k sqftShady Ridge Estates, Fort Lauderdale, FL 33312For Sale

 MLS ID #A12015408, Shlomo Sibony, United Realty Group Inc. MIAMI
 - $1,499,0004 bd3 ba1.9k sqftLauderdale Isles No 2-Blk, Fort Lauderdale, FL 33312For Sale
 MLS ID #A12059492, Nathan Peres, EXP Realty LLC. MIAMI
 - $2,150,0005 bd3 ba2.5k sqftBossert Isles, Fort Lauderdale, FL 33312For Sale
 MLS ID #A12076801, Irina Kondratiev, LoKation. MIAMI
 - $1,490,0004 bd3 ba2k sqftLauderdale Isles No 2-Blk, Fort Lauderdale, FL 33312For Sale
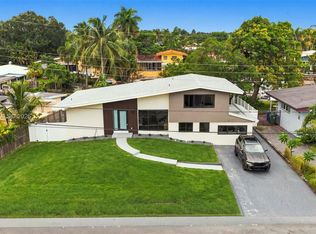 MLS ID #A12086403, Neila Rudden, One Sotheby's International Realty. MIAMI
 - $1,950,0004 bd3 ba2.8k sqftGreyknoll Golf Ests, Miami, FL 33179For SaleMLS ID #A12105991, Rachel Vilker, Cardinal Realty Group, LLC.. MIAMI
- $1,695,0004 bd4 ba3.3k sqftNorth Lake Estates, Miami, FL 33180For SaleMLS ID #A12087524, Scott Patterson, BHHS EWM Realty. MIAMI
- $2,295,0004 bd3 ba3.5k sqftHollywood Hills North Sec, Hollywood, FL 33021For SaleMLS ID #A12019882, Allison Miller, Keller Williams Elite Properties. MIAMI
- $1,698,5003 bd2 ba2.6k sqftHighland Gardens, Miami, FL 33179For SaleMLS ID #A12082033, Adi Amuial, Miles Goldstein Real Estate. MIAMI
- $1,749,0004 bd4 ba2.6k sqftSkyknoll Estates Replat, Miami, FL 33180For SaleMLS ID #A11979393, Karen Benzaquen Klein PA, RKC Realty, LLC.. MIAMI
- $1,495,0004 bd3 ba2.1k sqftHollywood Hills, Hollywood, FL 33021For SaleMLS ID #A12070133, Brandon Galdo, Coastal Capital Realty. MIAMI
- $1,670,0008 bd4 ba3.2k sqftFla Fruit Lands Co, Fort Lauderdale, FL 33325For SaleMLS ID #A12098284, Alon Orbach, Deal Estate Florida LLC. MIAMI
- $1,350,0005 bd3 ba2.8k sqftHollywood Beach Park, Dania, FL 33004For SaleMLS ID #A12062721, Debra Hilsenroth, The Keyes Company. MIAMI
- $1,699,9004 bd4 ba3k sqftBel Air, Lauderdale By The Sea, FL 33062For SaleMLS ID #A12100408, Lisa Kennedy, Coldwell Banker Realty. MIAMI
- $1,449,0005 bd4 ba3.3k sqftJacaranda Villas, Plantation, FL 33324For SaleMLS ID #A12043982, Sofia Solano, Lifestyle International Realty. MIAMI
- $1,326,0004 bd3 ba2.7k sqftFlamingo Park Sec, Fort Lauderdale, FL 33312For SaleMLS ID #A12081859, Jenny Angelica Vega, United Realty Group Inc. MIAMI
- $1,695,0004 bd2 ba2.2k sqftCoral Ridge Country Club, Fort Lauderdale, FL 33308For SaleMLS ID #A12087319, Rosimeire Aronson, LoKation. MIAMI
- $1,872,0004 bd4 ba2.9k sqftPresidential Estates Sub, Miami, FL 33179For SaleMLS ID #A11964934, Karen Benzaquen Klein PA, RKC Realty, LLC.. MIAMI
- $2,185,0005 bd4 ba2.9k sqftChambers Sub Sw1/4, Southwest Ranches, FL 33331For SaleMLS ID #A12052552, Sandra Rathe, Real Broker LLC. MIAMI
- $1,099,0004 bd4 ba2.3k sqftHollywood Hills, Hollywood, FL 33021For SaleMLS ID #A12074631, Mauricio Menegaldo Scionti, Avanti Way Realty LLC. MIAMI
- $2,599,9997 bd5 ba3.9k sqftHollywood Lakes Section, Hollywood, FL 33019For SaleMLS ID #A12103468, Valeriia Afanasieva, LoKation. MIAMI
