A rare opportunity, a true boater's dream, 90 feet of waterfront with direct ocean access and no fixed bridges, this expansive 4,400 two-story 6 bed/5 bath waterfront residence offers exceptional living space in the highly sought-after Venetian Isles of Lighthouse Point. The first-floor primary suite is a private retreat featuring a custom oversized walk-in closet, beautifully updated bath, and a stunning morning room with breathtaking water views. Designed for effortless entertaining, the home offers two dining areas, a custom bar with an oversized wine cooler, a modern updated kitchen with eat-in seating, a spacious living room, private office, sitting room, and a convenient half bath. Upstairs, a functional loft living space complements four generously sized bedrooms each with --- impressive walk-in-closets--and two full bathrooms. Outdoors, the South Florida lifestyle truly comes to life with a large pool surrounded by an expansive pool deck--ideal for entertaining or relaxing in total privacy. An outdoor cabana bath adds convenience, and a dedicated storage room provides ample space for boating and fishing equipment. Hurricane-impact windows, a backup generator, and a 500-gallon underground propane tank provide added security and peace of mind. Boating enthusiasts will appreciate the 90-foot dock, boat lift, and quick access to the Hillsboro inlet and Lake Boca. An exceptional opportunity to enjoy expansive canal-front living, generous square footage and premier boating access in one of Lighthouse Point's most desirable waterfront communities.
For sale
Price cut: $46K (7/28)
$2,949,000
4011 NE 26th Avenue, Lighthouse Point, FL 33064
6beds
4,401sqft
Single Family Residence
Built in 1978
-- sqft lot
$-- Zestimate®
$670/sqft
$-- HOA
What's special
Boat liftBeautifully updated bathPrivate officeSitting roomOutdoor cabana bathHurricane-impact windowsFunctional loft living space
- 239 days
- 559
- 24
Zillow last checked:
Listing updated:
Listed by:
Rene Mahfood 954-232-0057,
Compass Florida LLC,
Tinka Ellington 954-448-5226,
Compass Florida LLC
Source: BeachesMLS,MLS#: R11165988 Originating MLS: BeachesMLS
Originating MLS: BeachesMLSFacts & features
Interior
Bedrooms & bathrooms
- Bedrooms: 6
- Bathrooms: 5
- Full bathrooms: 4
- 1/2 bathrooms: 1
- Main level bathrooms: 2
- Main level bedrooms: 2
Primary bedroom
- Level: Main
- Area: 350.45
- Dimensions: 16.3 X 21.5
Bedroom 2
- Level: Main
- Area: 178.54
- Dimensions: 11.3 X 15.8
Bedroom 3
- Level: Main
- Area: 157.62
- Dimensions: 14.2 X 11.1
Bedroom 4
- Level: Main
- Area: 160.95
- Dimensions: 14.5 X 11.1
Bedroom 5
- Level: Main
- Area: 189.21
- Dimensions: 15.9 X 11.9
Den
- Level: Main
- Area: 235.3
- Dimensions: 18.1 X 13
Kitchen
- Level: Main
- Area: 291.6
- Dimensions: 21.6 X 13.5
Living room
- Level: Main
- Area: 494.13
- Dimensions: 18.1 X 27.3
Heating
- Central, Electric
Cooling
- Central Air, Electric
Appliances
- Included: Dryer, Dishwasher, Electric Range, Electric Water Heater, Free-Standing Freezer, Disposal, Ice Maker, Microwave, Oven, Refrigerator, Water Heater, Washer
- Laundry: Inside
Features
- Bathtub, Dining Area, Separate/Formal Dining Room, Dual Sinks, Eat-in Kitchen, Living/Dining Room, Main Level Primary, Sitting Area in Primary, Soaking Tub, Separate Shower, Bar, Walk-In Closet(s)
- Flooring: Carpet, Vinyl
Interior area
- Total structure area: 5,240
- Total interior livable area: 4,401 sqft
Video & virtual tour
Property
Parking
- Total spaces: 2
- Parking features: Attached, Circular Driveway, Covered, Garage
- Attached garage spaces: 2
- Has uncovered spaces: Yes
Features
- Levels: Multi/Split,Two
- Stories: 2
- Entry location: Entry Level Living Area Y
- Patio & porch: Covered, Patio, Balcony
- Exterior features: Balcony, Lighting, Outdoor Living Area
- Has private pool: Yes
- Pool features: Heated, In Ground, Salt Water
- Has view: Yes
- View description: Canal, Pool
- Has water view: Yes
- Water view: Canal
- Waterfront features: Canal Front, No Fixed Bridges, Ocean Access
Details
- Parcel number: 484317031220
- Zoning: RES
Construction
Type & style
- Home type: SingleFamily
- Property subtype: Single Family Residence
Materials
- Block, Concrete
- Roof: Concrete,Tile
Condition
- Resale
- New construction: No
- Year built: 1978
Utilities & green energy
- Sewer: Public Sewer
- Water: Public
- Utilities for property: Sewer Available, Water Available
Community & HOA
Community
- Security: Fire Alarm
- Subdivision: VENETIAN ISLES 2ND SEC
HOA
- Has HOA: No
Location
- Region: Lighthouse Pt
Financial & listing details
- Price per square foot: $670/sqft
- Tax assessed value: $2,688,020
- Annual tax amount: $48,223
- Date on market: 2/23/2026
- Cumulative days on market: 240 days
- Listing terms: Cash,Conventional
Estimated market value
Not available
Estimated sales range
Not available
Not available
Price history
| Date | Event | Price |
|---|---|---|
| 7/28/2026 | Price change | $2,949,000-1.5%$670/sqft |
Source:  BeachesMLS #R11165988 Report a problem BeachesMLS #R11165988 Report a problem | ||
| 2/23/2026 | Listed for sale | $2,995,000$681/sqft |
Source: BeachesMLS #RX-11165988 Report a problem | ||
| 2/14/2026 | Listing removed | $2,995,000$681/sqft |
Source:  MIAMI #A11908793 Report a problem MIAMI #A11908793 Report a problem | ||
| 11/5/2025 | Listed for sale | $2,995,000-7.8%$681/sqft |
Source: MIAMI #A11908793 Report a problem | ||
| 6/28/2025 | Listing removed | $3,250,000$738/sqft |
Source: MIAMI #A11676219 Report a problem | ||
| 3/28/2025 | Price change | $3,250,000-7.1%$738/sqft |
Source: MIAMI #A11676219 Report a problem | ||
| 10/15/2024 | Listed for sale | $3,500,000+25%$795/sqft |
Source: MIAMI #A11676219 Report a problem | ||
| 7/13/2022 | Sold | $2,800,000-5.1%$636/sqft |
Source: BeachesMLS #F10324270 Report a problem | ||
| 6/7/2022 | Pending sale | $2,950,000$670/sqft |
Source: BeachesMLS #F10324270 Report a problem | ||
| 4/27/2022 | Price change | $2,950,000-1.7%$670/sqft |
Source: BeachesMLS #F10324270 Report a problem | ||
| 4/13/2022 | Listed for sale | $3,000,000$682/sqft |
Source: BeachesMLS #F10324270 Report a problem | ||
| 4/13/2022 | Contingent | $3,000,000$682/sqft |
Source: BeachesMLS #F10324270 Report a problem | ||
| 3/30/2022 | Listed for sale | $3,000,000+104.1%$682/sqft |
Source: BeachesMLS #F10324270 Report a problem | ||
| 12/29/2021 | Sold | $1,470,000$334/sqft |
Source: BeachesMLS #F10312208 Report a problem | ||
| 12/22/2021 | Contingent | $1,470,000$334/sqft |
Source: BeachesMLS #F10312208 Report a problem | ||
| 12/22/2021 | Listed for sale | $1,470,000+23%$334/sqft |
Source: BeachesMLS #F10312208 Report a problem | ||
| 3/13/2020 | Sold | $1,195,000-14.6%$272/sqft |
Source: BeachesMLS #R10593522 Report a problem | ||
| 1/19/2020 | Listed for sale | $1,399,000+7.7%$318/sqft |
Source: William Raveis South Florida #RX-10593522 Report a problem | ||
| 7/25/2019 | Listing removed | $1,299,000$295/sqft |
Source: William Raveis South Florida #RX-10481360 Report a problem | ||
| 2/18/2019 | Price change | $1,299,000-3.7%$295/sqft |
Source: William Raveis Palm Beach LLC #RX-10481360 Report a problem | ||
| 11/15/2018 | Listed for sale | $1,349,000+3.8%$307/sqft |
Source: The Fite Group Luxury Homes #RX-10481360 Report a problem | ||
| 3/7/2012 | Listing removed | $1,300,000$295/sqft |
Source: Homes.com #F968861 Report a problem | ||
| 3/6/2012 | Listed for sale | $1,300,000+69.9%$295/sqft |
Source: Homes.com #F968861 Report a problem | ||
| 12/21/2011 | Sold | $765,000-10%$174/sqft |
Source: Public Record Report a problem | ||
| 8/23/2011 | Listing removed | $849,900+42.1%$193/sqft |
Source: REO Partners Realty Corp. #F1140734 Report a problem | ||
| 4/29/2011 | Sold | $598,100-60.1%$136/sqft |
Source: Public Record Report a problem | ||
| 12/1/2005 | Sold | $1,500,000+138.1%$341/sqft |
Source: Public Record Report a problem | ||
| 11/2/1999 | Sold | $630,000+72.6%$143/sqft |
Source: Public Record Report a problem | ||
| 7/28/1995 | Sold | $365,000$83/sqft |
Source: Public Record Report a problem | ||
Public tax history
| Year | Property taxes | Tax assessment |
|---|---|---|
| 2025 | $48,223 +4.1% | $2,531,630 +2.9% |
| 2024 | $46,346 +3.3% | $2,460,290 +3% |
| 2023 | $44,866 +72.4% | $2,388,640 +73.2% |
| 2022 | $26,030 +22.8% | $1,379,400 +24.1% |
| 2021 | $21,191 -8.3% | $1,111,350 -9% |
| 2020 | $23,119 +3.4% | $1,221,150 +4.3% |
| 2019 | $22,350 | $1,170,760 +27.9% |
| 2018 | $22,350 +37.6% | $915,030 +2.1% |
| 2017 | $16,239 +0.9% | $896,210 +2.1% |
| 2016 | $16,100 -0.3% | $877,780 +0.7% |
| 2015 | $16,154 -0.8% | $871,680 +0.8% |
| 2014 | $16,278 | $864,770 +9.2% |
| 2013 | $16,278 +6.5% | $792,120 +3.5% |
| 2012 | $15,280 -13.5% | $765,430 -13.8% |
| 2011 | $17,665 +9.2% | $887,460 +6.1% |
| 2010 | $16,181 -13.9% | $836,660 -16% |
| 2009 | $18,788 -19.6% | $996,350 -21.1% |
| 2008 | $23,377 -7.1% | $1,262,220 -6.4% |
| 2007 | $25,152 -6.5% | $1,348,170 +2.5% |
| 2006 | $26,901 | $1,315,290 +102.9% |
| 2005 | -- | $648,310 +3% |
| 2004 | $13,961 +0% | $629,430 +1.9% |
| 2003 | $13,955 0% | $617,700 +2.4% |
| 2002 | $13,957 +3.3% | $603,230 +1.6% |
| 2001 | $13,516 +10.7% | $593,740 |
| 2000 | $12,211 | -- |
Find assessor info on the county website
Monthly payment
Est. payment
Payment breakdown
Explore the cost of this home by adjusting the details. Changes won't be saved.Climate risks
Neighborhood: 33064
Nearby schools
Schools provided by the listing agent
- Elementary: Norcrest
- Middle: Deerfield Beach
- High: Deerfield Beach
Source: BeachesMLS. This data may not be complete. We recommend contacting the local school district to confirm school assignments for this home.
- $1,765,6003 bd3 ba2.3k sqft4001 NE 26th Ave, Lighthouse Pt, FL 33064Off Market
- $821,1504 bd3 ba2.5k sqft4000 NE 26th Ave, Lighthouse Point, FL 33064Off Market
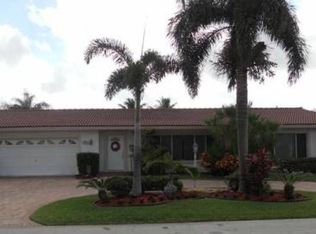
- $5,333,1004 bd6 ba5.1k sqft4020 NE 26th Ave, Lighthouse Point, FL 33064Off Market
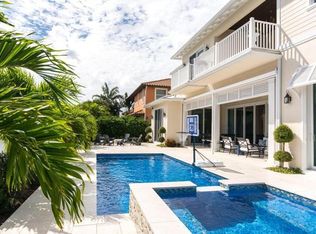
- $3,256,2005 bd5 ba4.8k sqft4021 NE 26th Ave, Pompano Beach, FL 33064Off Market
Similar homes
- $2,850,0004 bd4 ba2.7k sqft4210 NE 23rd Avenue, Lighthouse Point, FL 33064For Sale
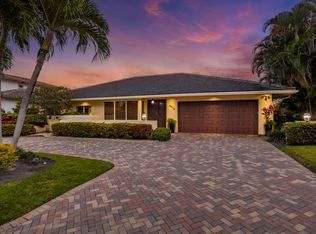
 MLS ID #B26069603, Peter Michael Blicharz, Serhant. BeachesMLS
 - $2,495,0004 bd4 ba3.2k sqft5100 NE 30TH Terrace, Lighthouse Point, FL 33064For Sale
 MLS ID #B26071146, Juliana Komoniewski, United Realty Group Inc. BeachesMLS
 - $1,895,0005 bd3 ba2.4k sqft3821 NE 29th Avenue, Lighthouse Point, FL 33064For Sale
 MLS ID #R11137405, Olga Blackburn, The Keyes Company. BeachesMLS
 - $2,450,0004 bd4 ba3.5k sqft2844 NE 26th Avenue, Lighthouse Point, FL 33064For Sale
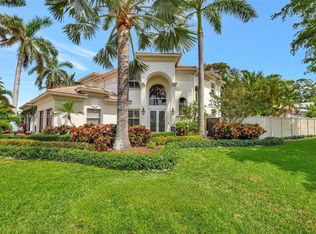 MLS ID #B26032435, Violet Moreno, Pellego, LLC. BeachesMLS
 - $1,895,0003 bd3 ba2.5k sqft3531 NE 30th Avenue, Lighthouse Point, FL 33064For SaleMLS ID #B26025584, Lorraine Assis, Serhant. BeachesMLS
- $2,750,0004 bd5 ba2.9k sqft2447 SE 10th Street, Pompano Beach, FL 33062For SaleMLS ID #B26062433, Ally Goldman, RE/MAX Consultants Realty 1. BeachesMLS
- $2,579,0004 bd4 ba3.9k sqft1812 SW 17th Street, Boca Raton, FL 33486For SaleMLS ID #B26059076, Dustin Berk, Compass Florida LLC. BeachesMLS
- $2,499,0004 bd5 ba2.6k sqft1903 Bay Drive, Pompano Beach, FL 33062For SaleMLS ID #B26039377, Nancy A Cumella, Century 21 Hansen Realty Inc. BeachesMLS
- $2,675,0005 bd3 ba2.9k sqft749 SW 2nd Street, Boca Raton, FL 33486For SaleMLS ID #B26076836, Marie T Story PA, Keller Williams Realty Service. BeachesMLS
- $3,900,0005 bd4 ba4.5k sqft17888 Fieldbrook Circle W, Boca Raton, FL 33496For SaleMLS ID #B26089421, Marcy Javor, Signature One Luxury Estates LLC. BeachesMLS
- $3,125,0006 bd8 ba5.5k sqft16716 Strasbourg Lane, Delray Beach, FL 33446For SaleMLS ID #B26085695, Jennifer Nicole Burns, The Corcoran Group. BeachesMLS
- $2,000,0005 bd5 ba4.2k sqft1500 SW 15TH Street, Boca Raton, FL 33486For SaleMLS ID #B26067702, DAVID FUNES, Keller Williams Realty Service. BeachesMLS
- $2,245,0003 bd2 ba2.3k sqft744 Peachtree Lane, Boca Raton, FL 33486For SaleMLS ID #B26088668, Nicholas M Gonzalez, Serhant. BeachesMLS
- $2,250,0005 bd3 ba4.1k sqft5951 SW 32nd Terrace, Fort Lauderdale, FL 33312For SaleMLS ID #B26089960, Alissa Rachel Kashani, The Newman Group, LLC. BeachesMLS
- $2,998,0004 bd4 ba2.3k sqft1090 SW Mulberry Way, Boca Raton, FL 33486For SaleMLS ID #B26072693, Lawrence A Mastropieri, Mastropieri Group LLC. BeachesMLS
- $2,994,0006 bd5 ba4k sqft217 Gulfstream Boulevard, Boynton Beach, FL 33435For SaleMLS ID #R11158427, Jennifer B Kilpatrick, The Corcoran Group. BeachesMLS
- $3,500,0006 bd5 ba4k sqft6131 NW 30th Avenue, Boca Raton, FL 33496For SaleMLS ID #R11073583, Marina Isabella Bartashnik, Douglas Elliman. BeachesMLS
- $3,650,0005 bd8 ba5.5k sqft4356 Kasso Circle, Boca Raton, FL 33487For SaleMLS ID #B26082823, Nicholas M Gonzalez, Serhant. BeachesMLS
- $3,599,9994 bd5 ba3.4k sqft3316 NE 37TH Street, Fort Lauderdale, FL 33308For SaleMLS ID #B26088162, Cameron Roth, Coldwell Banker. BeachesMLS
- $2,199,9995 bd4 ba2.5k sqft581 SE 5th Avenue, Pompano Beach, FL 33060For SaleMLS ID #R11104205, Daniel Egan, Coldwell Banker. BeachesMLS
