Prime Lake Placid waterfront location in sought-after Lighthouse Point! This beautifully remodeled 4BR/3BA home sits on an oversized 11,000 SF lot with 100' of waterfront on a quiet, low-traffic street. The open split-bedroom floor plan offers spacious, comfortable living and is move-in ready with impact glass throughout and all underground plumbing replaced with PVC sewer lines. Enjoy the home as-is or take advantage of this exceptional site to build your future dream home. Boaters will appreciate the outstanding location with quick access to the Hillsboro Inlet and open ocean. With 100' of waterfront, an oversized lot, desirable floor plan, and prime location close to the inlet, opportunities like this are seldom available in Lighthouse Point!
For sale
Price cut: $54K (9/30)
$2,895,000
2401 NE 33RD Street, Lighthouse Point, FL 33064
4beds
2,589sqft
Single Family Residence
Built in 1967
0.25 Acres Lot
$2,717,700 Zestimate®
$1,118/sqft
$-- HOA
What's special
Open split-bedroom floor planDesirable floor planSpacious comfortable livingQuiet low-traffic street
- 40 days
- 794
- 52
Zillow last checked:
Listing updated:
Listed by:
John E Putzig 954-263-6877,
RE/MAX First,
Susan C Nelson 954-242-6400,
RE/MAX First
Source: BeachesMLS,MLS#: B26070302 Originating MLS: BeachesMLS
Originating MLS: BeachesMLSFacts & features
Interior
Bedrooms & bathrooms
- Bedrooms: 4
- Bathrooms: 3
- Full bathrooms: 3
- Main level bathrooms: 3
- Main level bedrooms: 4
Heating
- Central, Electric
Cooling
- Central Air, Electric
Appliances
- Included: Dryer, Dishwasher, Electric Range, Freezer, Disposal, Range, Refrigerator, Washer
Features
- Breakfast Bar, Closet Cabinetry, Dining Area, Separate/Formal Dining Room, Dual Sinks, Kitchen Island, Main Level Primary, Sitting Area in Primary, Split Bedrooms
- Flooring: Tile
- Windows: Storm Window(s)
- Has fireplace: No
Interior area
- Total structure area: 3,465
- Total interior livable area: 2,589 sqft
Video & virtual tour
Property
Parking
- Total spaces: 9
- Parking features: Attached, Circular Driveway, Driveway, Garage, Garage Door Opener, Paver Block
- Attached garage spaces: 2
- Has uncovered spaces: Yes
Accessibility
- Accessibility features: None
Features
- Levels: One
- Stories: 1
- Entry location: First Floor Entry,Closet Cabinetry,Kitchen Island
- Patio & porch: Covered, Patio, Porch
- Exterior features: Outdoor Living Area, Outdoor Shower
- Has private pool: Yes
- Pool features: Heated, In Ground
- Has view: Yes
- View description: Canal, Pool, Water
- Has water view: Yes
- Water view: Canal,Water
- Waterfront features: Canal Access, Canal Front, No Fixed Bridges, Ocean Access
- Frontage type: Waterfront
- Frontage length: 100.00,100.00
Lot
- Size: 0.25 Acres
- Features: 1/4 to 1/2 Acre Lot, Sprinklers Automatic, Sprinkler System
Details
- Parcel number: 484319060470
- Zoning: RS-3
- Special conditions: Standard
- Other equipment: Generator
Construction
Type & style
- Home type: SingleFamily
- Architectural style: Ranch
- Property subtype: Single Family Residence
Materials
- CBSConcreteBlockStructure, Block
- Roof: Spanish Tile
Condition
- Resale
- New construction: No
- Year built: 1967
Utilities & green energy
- Sewer: Public Sewer
- Water: Public
- Utilities for property: Cable Connected, Electricity Connected, Propane, Sewer Connected, Water Connected
Community & HOA
Community
- Subdivision: LIGHTHOUSE POINT 6TH SEC
HOA
- Has HOA: No
Location
- Region: Lighthouse Pt
Financial & listing details
- Price per square foot: $1,118/sqft
- Tax assessed value: $2,001,460
- Annual tax amount: $38,998
- Date on market: 8/31/2026
- Cumulative days on market: 40 days
- Listing terms: Cash,Conventional
- Electric utility on property: Yes
Estimated market value
$2,717,700
$2.58M - $2.85M
$7,303/mo
Price history
| Date | Event | Price |
|---|---|---|
| 9/30/2026 | Price change | $2,895,000-1.8%$1,118/sqft |
Source:  BeachesMLS #B26070302 Report a problem BeachesMLS #B26070302 Report a problem | ||
| 8/31/2026 | Listed for sale | $2,949,000+25.5%$1,139/sqft |
Source: BeachesMLS #B26070302 Report a problem | ||
| 8/28/2024 | Sold | $2,350,000+76.7%$908/sqft |
Source: BeachesMLS #F10458179 Report a problem | ||
| 11/27/2018 | Sold | $1,330,000-2.8%$514/sqft |
Source: BeachesMLS #F10143775 Report a problem | ||
| 10/10/2018 | Pending sale | $1,369,000$529/sqft |
Source: RE/MAX FIRST #F10143775 Report a problem | ||
| 10/8/2018 | Listed for sale | $1,369,000+24.5%$529/sqft |
Source: RE/MAX FIRST #F10143775 Report a problem | ||
| 6/13/2018 | Sold | $1,100,000-7.9%$425/sqft |
Source: Public Record Report a problem | ||
| 1/26/2018 | Listing removed | $4,900-18.3%$2/sqft |
Source: Campbell & Rosemurgy #F10057549 Report a problem | ||
| 1/25/2018 | Listing removed | $1,195,000-2.4%$462/sqft |
Source: Campbell & Rosemurgy #F10075191 Report a problem | ||
| 7/5/2017 | Listed for sale | $1,225,000+36.1%$473/sqft |
Source: Campbell & Rosemurgy #F10075191 Report a problem | ||
| 5/3/2017 | Price change | $6,000-7.7%$2/sqft |
Source: Campbell & Rosemurgy #F10057549 Report a problem | ||
| 3/13/2017 | Listed for rent | $6,500$3/sqft |
Source: Campbell & Rosemurgy #F10057549 Report a problem | ||
| 10/27/2016 | Sold | $900,000-13.5%$348/sqft |
Source: BeachesMLS #F10014406 Report a problem | ||
| 7/13/2016 | Price change | $1,040,000-4.1%$402/sqft |
Source: Campbell & Rosemurgy #F10014406 Report a problem | ||
| 6/22/2016 | Price change | $1,085,000-5.6%$419/sqft |
Source: Campbell & Rosemurgy #F10014406 Report a problem | ||
| 6/1/2016 | Listed for sale | $1,149,000+648.2%$444/sqft |
Source: Campbell & Rosemurgy #F10014406 Report a problem | ||
| 7/1/1986 | Sold | $153,571$59/sqft |
Source: Public Record Report a problem | ||
Public tax history
| Year | Property taxes | Tax assessment |
|---|---|---|
| 2025 | $38,999 +54.9% | $2,001,460 +50.9% |
| 2024 | $25,177 +3.6% | $1,326,640 +3% |
| 2023 | $24,313 +6.1% | $1,288,000 +3% |
| 2022 | $22,908 +2.6% | $1,250,490 +3% |
| 2021 | $22,321 +1.8% | $1,214,070 +1.4% |
| 2020 | $21,926 +1.6% | $1,197,310 +2.3% |
| 2019 | $21,586 | $1,170,400 +43.9% |
| 2018 | $21,586 +42.4% | $813,460 -0.7% |
| 2017 | $15,160 -1.8% | $819,000 -8.9% |
| 2016 | $15,443 -6.7% | $898,750 +0.7% |
| 2015 | $16,545 +0.2% | $892,510 +110% |
| 2014 | $16,511 +115.5% | $424,970 -32.4% |
| 2013 | $7,663 +2.4% | $628,890 +2.5% |
| 2012 | $7,483 +3.4% | $613,580 |
| 2011 | $7,234 -0.4% | $613,580 +55.8% |
| 2010 | $7,265 +7.6% | $393,810 +3.3% |
| 2009 | $6,753 +2.7% | $381,120 +0.1% |
| 2008 | $6,575 -0.6% | $380,740 +3% |
| 2007 | $6,613 -6.1% | $369,660 +2.5% |
| 2006 | $7,046 | $360,650 +3% |
| 2005 | -- | $350,150 +3% |
| 2004 | $7,303 +0.1% | $339,960 +1.9% |
| 2003 | $7,294 +0.1% | $333,630 +2.4% |
| 2002 | $7,287 +3.3% | $325,820 +1.6% |
| 2001 | $7,053 +2.6% | $320,690 |
| 2000 | $6,875 | -- |
Find assessor info on the county website
Monthly payment
Est. payment
Payment breakdown
Explore the cost of this home by adjusting the details. Changes won't be saved.Climate risks
Neighborhood: 33064
Nearby schools
Schools provided by the listing agent
- Elementary: Norcrest
- Middle: Deerfield Beach
- High: Deerfield Beach
Source: BeachesMLS. This data may not be complete. We recommend contacting the local school district to confirm school assignments for this home.
- $4,450,3006 bd5 ba5.8k sqft2411 NE 33rd St, Lighthouse Pt, FL 33064Off Market
- $1,898,1003 bd3 ba2k sqft2330 NE 33rd St, Pompano Beach, FL 33064Off Market

- $2,704,6005 bd4 ba3.6k sqft2410 NE 33rd St, Lighthouse Pt, FL 33064Off Market
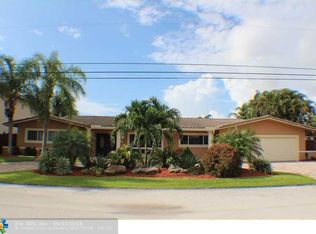
- $2,319,8004 bd3 ba3k sqft2331 NE 33rd St, Lighthouse Pt, FL 33064Off Market
Similar homes
- $2,995,0004 bd3 ba2.8k sqft4230 NE 24th Avenue, Lighthouse Point, FL 33064For Sale
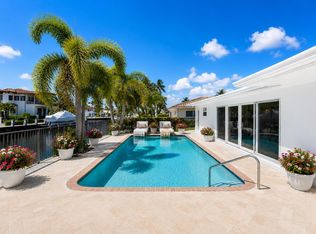
 MLS ID #B26038935, Devin Mckinney, Serhant. BeachesMLS
 - $2,495,0004 bd4 ba3.2k sqft5100 NE 30TH Terrace, Lighthouse Point, FL 33064For Sale
 MLS ID #B26071146, Juliana Komoniewski, United Realty Group Inc. BeachesMLS
 - $2,450,0004 bd4 ba3.5k sqft2844 NE 26th Avenue, Lighthouse Point, FL 33064For Sale
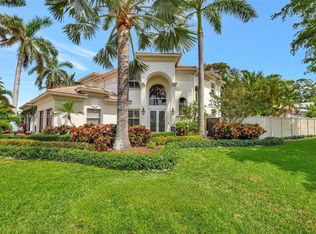 MLS ID #B26032435, Violet Moreno, Pellego, LLC. BeachesMLS
 - $1,650,0004 bd3 ba2.6k sqft4200 NE 22ND Terrace, Lighthouse Point, FL 33064For Sale
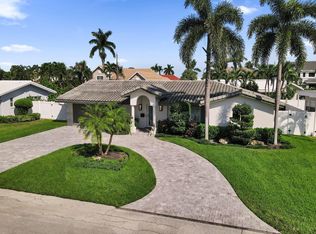 MLS ID #B26080211, Sofia V Carlsson, LoKation. BeachesMLS
 - $3,945,0004 bd4 ba3.7k sqft2600 NE 33rd Street, Lighthouse Point, FL 33064For SaleMLS ID #B26049992, Anthony J Albino, Beautiful Homes Realty Inc. BeachesMLS
- $1,895,0005 bd3 ba2.4k sqft3821 NE 29th Avenue, Lighthouse Point, FL 33064For SaleMLS ID #R11137405, Olga Blackburn, The Keyes Company. BeachesMLS
- $2,895,0003 bd3 ba2k sqft412 SE 28th Avenue, Pompano Beach, FL 33062For SaleMLS ID #F10473462, Cliff Glansen, FlatFee.com. BeachesMLS
- $1,488,0004 bd3 ba1.9k sqft1004 NE 26TH Avenue, Pompano Beach, FL 33062For SaleMLS ID #B26086079, Lyudmila Mulligan, Keller Williams Coastal Partners. BeachesMLS
- $2,500,0004 bd3 ba2.6k sqft1511 SE 12th Court, Deerfield Beach, FL 33441For SaleMLS ID #B26033688, Paul Bilodeau, Galt Ocean Realty Inc. BeachesMLS
- $2,195,0003 bd3 ba2.1k sqft4911 NE 25TH Avenue, Lighthouse Point, FL 33064For SaleMLS ID #B26055012, Richard C Barnhart, By The Sea Realty, Inc.. BeachesMLS
- $2,175,0006 bd4 ba2.9k sqft3860 NE 23rd Avenue, Lighthouse Point, FL 33064For SaleMLS ID #F10532628, Evan M Braunstein PA, Realty 100. BeachesMLS
- $2,950,0003 bd3 ba2.7k sqft1325 MIDDLE RIVER Drive, Fort Lauderdale, FL 33304For SaleMLS ID #B26056338, Mark W Meyer, The Keyes Company. BeachesMLS
- $1,800,0003 bd3 ba2.2k sqftHillsboro Shores Sec, Pompano Beach, FL 33062For Sale
 MLS ID #A12023927, Roman Pavlik, Keller Williams Dedicated Professionals. MIAMI
 - $2,395,0003 bd3 ba1.9k sqft1525 SE 12th Street, Deerfield Beach, FL 33441For SaleMLS ID #B26045875, Christopher Grupp, United Realty Group Inc. BeachesMLS
- $2,400,0004 bd3 ba1.9k sqft250 NE 27th Court, Boca Raton, FL 33431For SaleMLS ID #B26031283, Anthony Conners, Keller Williams Realty Service. BeachesMLS
- $2,699,5004 bd3 ba2k sqft1700 Marietta Drive, Fort Lauderdale, FL 33316For SaleMLS ID #B26056409, Wes Houx, Latitude Key Real Estate. BeachesMLS
- $3,500,0006 bd4 ba3.7k sqft811 SE 31st Street, Boca Raton, FL 33432For SaleMLS ID #B26072022, Nicholas M Gonzalez, Serhant. BeachesMLS
- $2,795,0004 bd3 ba2.3k sqft326 Seven Isles Drive, Fort Lauderdale, FL 33301For SaleMLS ID #F10533935, Steven A Seigel, The Agency Florida LLC. BeachesMLS
- $2,369,0003 bd3 ba2k sqft1920 Waters Edge, Pompano Beach, FL 33062For SaleMLS ID #B26044559, Howard Goldberg PA, RE/MAX Consultants Realty 1. BeachesMLS
- $2,599,0004 bd4 ba3.4k sqft2648 NE 37th Drive, Fort Lauderdale, FL 33308For SaleMLS ID #R11169396, Marissa Ralby, Re/Max Rex. BeachesMLS
