LOWEST PRICED LAS OLAS/DOWNTOWN FTL WATERFRONT ESTATE UNDER $6M — 120' OF DEEPWATER, NO FIXED BRIDGES. Out-of-state owner wants offers. Priced below recent appraisal. Watch the sunset over open water every evening from this deepwater estate. In prestigious Victoria Park's gated Sunrise Key: a high elevated island that doesn't flood, quiet wide streets, no HOA. Walk to Las Olas & The Galleria. Oversized lot, gorgeously furnished & turnkey, 4 bed/3 bath. New roof, code-compliant seawall, powered floating dock, fresh paint throughout. Large pool, new equipment. Primary suite with commanding water views, soaking tub, huge closets, his & her baths; 4th bedroom used as den. Whole-house sound, wired Starlink. Island kitchen opens to family & sunset rooms; separate formal living and dining.
Accepting backups
Price cut: $500K (8/3)
$4,895,000
633 4th Key Drive, Fort Lauderdale, FL 33304
4beds
3,388sqft
Single Family Residence
Built in 1969
0.27 Acres Lot
$4,555,900 Zestimate®
$1,445/sqft
$-- HOA
What's special
Powered floating dockLarge poolFresh paint throughoutNew roofCode-compliant seawallWhole-house soundWired starlink
- 166 days
- 581
- 9
Zillow last checked:
Listing updated:
Listed by:
Wm Mobley McClellan 954-684-8469,
Fisher McClellan Real Estate
Source: BeachesMLS,MLS#: B26023504 Originating MLS: BeachesMLS
Originating MLS: BeachesMLSFacts & features
Interior
Bedrooms & bathrooms
- Bedrooms: 4
- Bathrooms: 3
- Full bathrooms: 3
- Main level bathrooms: 3
- Main level bedrooms: 4
Primary bedroom
- Level: First
- Area: 352
- Dimensions: 22 X 16
Bedroom 2
- Level: First
- Area: 165
- Dimensions: 15 X 11
Bedroom 3
- Level: First
- Area: 140
- Dimensions: 14 X 10
Bedroom 4
- Level: First
- Area: 143
- Dimensions: 13 X 11
Dining room
- Level: First
- Area: 143
- Dimensions: 13 X 11
Kitchen
- Level: First
- Area: 192
- Dimensions: 16 X 12
Living room
- Level: First
- Area: 360
- Dimensions: 20 X 18
Other
- Level: First
- Area: 385
- Dimensions: 55 X 7
Utility room
- Level: First
- Area: 25
- Dimensions: 5 X 5
Heating
- Central, Electric
Cooling
- Central Air, Ceiling Fan(s), Electric
Appliances
- Included: Dryer, Dishwasher, Disposal, Gas Range, Gas Water Heater, Microwave, Oven, Range, Refrigerator, Water Heater, Washer
- Laundry: Inside, Main Level, Laundry Room
Features
- Breakfast Bar, Built-in Features, Bedroom on Main Level, Bathtub, Closet Cabinetry, Central Vacuum, Dining Area, Separate/Formal Dining Room, Family/Dining Room, Kitchen Island, Main Level Primary, Multiple En Suite Bathrooms, Pantry, Sitting Area in Primary, Split Bedrooms, Soaking Tub, Separate Shower, Bar, Walk-In Closet(s)
- Flooring: Concrete, Marble, Tile, Wood
- Doors: French Doors
- Windows: Drapes, Rods, Sliding
- Has fireplace: Yes
- Fireplace features: Gas Log, Propane
- Furnished: Yes
Interior area
- Total structure area: 4,179
- Total interior livable area: 3,388 sqft
Video & virtual tour
Property
Parking
- Total spaces: 6
- Parking features: Attached, Circular Driveway, Covered, Driveway, Garage, Garage Door Opener, Paver Block
- Attached garage spaces: 2
- Uncovered spaces: 4
Accessibility
- Accessibility features: None
Features
- Levels: One
- Stories: 1
- Entry location: Ground Floor
- Patio & porch: Covered, Patio, Porch
- Exterior features: Awning(s), Built-in Barbecue, Barbecue, Outdoor Kitchen, Outdoor Living Area
- Has private pool: Yes
- Pool features: Fenced, Electric Heat, Heated, In Ground, Private, Salt Water
- Fencing: Back Yard,Chain Link,Fenced
- Has view: Yes
- View description: Bay, Canal, Garden, Pool, River, Water
- Has water view: Yes
- Water view: Bay,Canal,River,Water
- Waterfront features: Canal Access, Canal Front, No Fixed Bridges, Ocean Access, Seawall
- Frontage type: Waterfront
- Frontage length: 120.00,120.00
Lot
- Size: 0.27 Acres
- Dimensions: 69 x 120 x 120 x 70 x 62
- Features: Cul-De-Sac, Oversized Lot, 1/4 to 1/2 Acre Lot, Sprinklers Automatic
Details
- Additional structures: Pergola
- Parcel number: 504201350410
- Zoning: RS-4.4
- Special conditions: Standard,Listed As-Is
Construction
Type & style
- Home type: SingleFamily
- Architectural style: Ranch
- Property subtype: Single Family Residence
Materials
- CBS (Concrete Block Structure), Block, Concrete, Stucco
- Foundation: Pillar/Post/Pier, Slab
- Roof: Composition,Spanish Tile,Tile
Condition
- Resale,Updated/Remodeled
- New construction: No
- Year built: 1969
Details
- Builder model: Custom with 120' of waterfront
Utilities & green energy
- Electric: Circuit Breakers
- Sewer: Public Sewer
- Water: Public
- Utilities for property: Cable Available, Propane, Sewer Available, Water Connected
Community & HOA
Community
- Features: Gated
- Security: Closed Circuit Camera(s), Gated with Guard, Gated Community, Smoke Detector(s), Security Guard
- Subdivision: SUNRISE KEY
HOA
- Has HOA: No
Location
- Region: Fort Lauderdale
Financial & listing details
- Price per square foot: $1,445/sqft
- Tax assessed value: $4,186,890
- Annual tax amount: $82,198
- Date on market: 5/3/2026
- Cumulative days on market: 260 days
- Listing terms: Cash,Conventional
- Road surface type: Asphalt, Paved
Estimated market value
$4,555,900
$4.33M - $4.78M
Not available
Price history
| Date | Event | Price |
|---|---|---|
| 8/3/2026 | Price change | $4,895,000-9.3%$1,445/sqft |
Source:  BeachesMLS #B26023504 Report a problem BeachesMLS #B26023504 Report a problem | ||
| 5/3/2026 | Listed for sale | $5,395,000+8%$1,592/sqft |
Source: BeachesMLS #B26023504 Report a problem | ||
| 5/1/2026 | Listing removed | $4,995,000$1,474/sqft |
Source: BeachesMLS #F10544671 Report a problem | ||
| 3/24/2026 | Price change | $4,995,000-7.4%$1,474/sqft |
Source: BeachesMLS #F10544671 Report a problem | ||
| 1/13/2026 | Listed for sale | $5,395,000-5.3%$1,592/sqft |
Source: BeachesMLS #F10544671 Report a problem | ||
| 11/5/2025 | Listing removed | $5,695,000$1,681/sqft |
Source: BeachesMLS #F10496695 Report a problem | ||
| 9/10/2025 | Price change | $5,695,000-4.7%$1,681/sqft |
Source: BeachesMLS #F10496695 Report a problem | ||
| 4/29/2025 | Listed for sale | $5,975,000+35.8%$1,764/sqft |
Source: BeachesMLS #F10496695 Report a problem | ||
| 8/23/2023 | Sold | $4,400,000$1,299/sqft |
Source: Public Record Report a problem | ||
| 5/10/2023 | Sold | $4,400,000-6.3%$1,299/sqft |
Source: BeachesMLS #F10357496 Report a problem | ||
| 4/11/2023 | Pending sale | $4,695,000$1,386/sqft |
Source: BeachesMLS #F10357496 Report a problem | ||
| 3/2/2023 | Price change | $4,695,000-10.6%$1,386/sqft |
Source: BeachesMLS #F10357496 Report a problem | ||
| 11/26/2022 | Listed for sale | $5,250,000+752.6%$1,550/sqft |
Source: BeachesMLS #F10357496 Report a problem | ||
| 6/1/1991 | Sold | $615,771$182/sqft |
Source: Public Record Report a problem | ||
Public tax history
| Year | Property taxes | Tax assessment |
|---|---|---|
| 2025 | $82,199 +8.9% | $4,186,890 +9.3% |
| 2024 | $75,489 +299.5% | $3,829,150 +295.3% |
| 2023 | $18,896 -61.7% | $968,760 -61.3% |
| 2022 | $49,396 +180.6% | $2,500,250 +173.8% |
| 2021 | $17,604 +1.9% | $913,160 +1.4% |
| 2020 | $17,275 +3.2% | $900,560 +2.3% |
| 2019 | $16,741 | $880,320 +1.9% |
| 2018 | $16,741 +4.6% | $863,910 +2.1% |
| 2017 | $16,006 +0.5% | $846,150 +2.1% |
| 2016 | $15,925 -0.7% | $828,750 +0.7% |
| 2015 | $16,045 -2.7% | $822,990 +0.8% |
| 2014 | $16,489 | $816,460 -34.6% |
| 2013 | $16,489 +3.1% | $1,249,250 +23% |
| 2012 | $15,995 +3.5% | $1,015,840 -5% |
| 2011 | $15,458 +1.8% | $1,069,410 +41.3% |
| 2010 | $15,181 +4.9% | $756,590 +2.7% |
| 2009 | $14,475 -0.4% | $736,700 +0.1% |
| 2008 | $14,534 -8.5% | $735,970 +5.6% |
| 2006 | $15,883 | $697,120 +3% |
| 2005 | -- | $676,820 +3% |
| 2004 | $16,340 +4.3% | $657,110 +1.9% |
| 2003 | $15,671 -2.7% | $644,860 +2.4% |
| 2002 | $16,106 +1.7% | $629,750 +1.6% |
| 2001 | $15,832 +4.2% | $619,840 |
| 2000 | $15,187 | -- |
Find assessor info on the county website
Monthly payment
Est. payment
Payment breakdown
Explore the cost of this home by adjusting the details. Changes won't be saved.Climate risks
Neighborhood: Sunrise Key
Nearby schools
Schools provided by the listing agent
- Elementary: Harbordale
- Middle: Sunrise
- High: Fort Lauderdale
Source: BeachesMLS. This data may not be complete. We recommend contacting the local school district to confirm school assignments for this home.
- $11,700,0004 bd4 ba3.1k sqft633 Key Dr #5, Fort Lauderdale, FL 33304Sold

- $7,566,8006 bd8 ba9.8k sqft641 Key Dr #4, Fort Lauderdale, FL 33304Off Market

- $4,720,8006 bd8 ba-- sqft641 4th Key Dr, Fort Lauderdale, FL 33304Off Market
- $2,702,9003 bd3 ba3k sqft625 4th Key Dr, Fort Lauderdale, FL 33304Off Market
Similar homes
- $4,950,0004 bd4 ba3.7k sqft2525 SEA ISLAND Drive, Fort Lauderdale, FL 33301For Sale
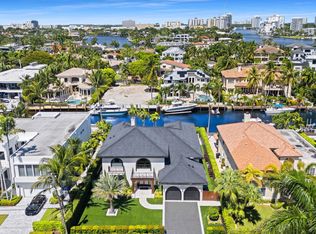
 MLS ID #B26085839, Stephenie Barbuto, Coldwell Banker Realty. BeachesMLS
 - $3,499,9995 bd4 ba4.3k sqft738 MIDDLE RIVER Drive, Fort Lauderdale, FL 33304For Sale
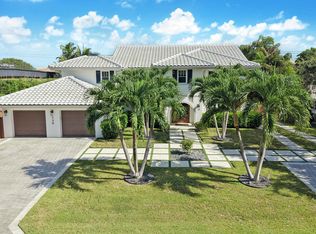 MLS ID #B26073767, Jonathan Keith, One Sotheby's International Realty. BeachesMLS
 - $5,459,0004 bd6 ba3.6k sqft288 S Tradewinds Avenue, Lauderdale By The Sea, FL 33308For Sale
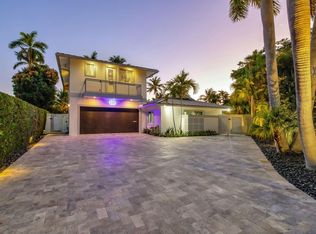 MLS ID #F10535050, Howard Goldberg PA, RE/MAX Consultants Realty 1. BeachesMLS
 - $5,495,0004 bd5 ba4.7k sqft2856 NE 25th Street, Fort Lauderdale, FL 33305For Sale
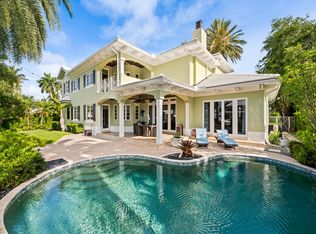 MLS ID #B26088096, Peter C Barkin, Compass Florida, LLC. BeachesMLS
 - $4,950,0003 bd4 ba4.1k sqft57 CAYUGA Road, Sea Ranch Lakes, FL 33308For SaleMLS ID #B26086877, Michael F Rizzo PA, Coldwell Banker Realty. BeachesMLS
- $3,599,9994 bd5 ba3.4k sqft3316 NE 37TH Street, Fort Lauderdale, FL 33308For SaleMLS ID #B26088162, Cameron Roth, Coldwell Banker. BeachesMLS
- $2,500,0003 bd3 ba3k sqft600 N VICTORIA Terrace, Fort Lauderdale, FL 33304For SaleMLS ID #B26067035, David T Seif, The Keyes Company. BeachesMLS
- $6,250,0004 bd5 ba4.2k sqft163 Nurmi Drive, Fort Lauderdale, FL 33301For SaleMLS ID #B26034598, Joseph P Ando, One Sotheby's International Realty. BeachesMLS
- $3,300,0004 bd4 ba3.5k sqft2517 NE 13TH Street, Fort Lauderdale, FL 33304For SaleMLS ID #B26056684, Larry L Revier, TrustLarry Real Estate. BeachesMLS
- $2,950,0003 bd3 ba2.7k sqft1325 MIDDLE RIVER Drive, Fort Lauderdale, FL 33304For SaleMLS ID #B26056338, Mark W Meyer, The Keyes Company. BeachesMLS
- $2,795,0004 bd3 ba2.3k sqft326 Seven Isles Drive, Fort Lauderdale, FL 33301For SaleMLS ID #F10533935, Steven A Seigel, The Agency Florida LLC. BeachesMLS
- $4,495,0004 bd4 ba4.1k sqft3051 NE 46th Street, Fort Lauderdale, FL 33308For SaleMLS ID #B26047212, Nicole Bentz, Florida Luxurious Properties. BeachesMLS
- $5,495,0004 bd4 ba4.2k sqft2401 N Atlantic Boulevard, Fort Lauderdale, FL 33305For SaleMLS ID #F10531300, Julie Jones, Douglas Elliman. BeachesMLS
- $7,250,0004 bd5 ba3.5k sqft1605 SE 9th Street, Fort Lauderdale, FL 33316For SaleMLS ID #B26018932, Sohely Cristina Van Woerkom, Whitaker Realty, PA. BeachesMLS
- $2,650,0004 bd4 ba3k sqft1404 SE 2ND Court, Fort Lauderdale, FL 33301For SaleMLS ID #B26082465, Michael J Longo, Icon Realty Advisors LLC. BeachesMLS
- $2,895,0005 bd6 ba4.5k sqftRio Vista Isles, Fort Lauderdale, FL 33316For Sale
 MLS ID #A12102223, Juana Drago, Urban Group and Associates,LLC. MIAMI
 - $3,750,0004 bd5 ba4k sqft1036 SE 12th Way, Fort Lauderdale, FL 33316For SaleMLS ID #F10544911, Liz B Caldwell, Compass Florida, LLC. BeachesMLS
- $2,495,0003 bd3 ba1.9k sqft2008 Admirals Way, Fort Lauderdale, FL 33316For SaleMLS ID #B26084872, Wm Mobley McClellan, Fisher McClellan Real Estate. BeachesMLS
- $3,400,0005 bd5 ba4.2k sqft2719 NE 19th Street, Fort Lauderdale, FL 33305For SaleMLS ID #B26043757, Gabrielle A DiTommaso, Compass Florida, LLC. BeachesMLS
- $3,250,0004 bd3 ba3.1k sqftGrimm-Miller Addition, Fort Lauderdale, FL 33312For SaleMLS ID #A12071850, Elizabeth Bender, Luxuri International Real Estate Miami, LLC.. MIAMI
