Located in highly desirable, guard house & security patrolled Seven Isles. This transitional deepwater residence has so much to offer & priced to sell at just over $1k per SFUA. Elegantly designed, highly functional & flexible floorplan full of natural light. Formal entry with grand butterfly staircase, soaring ceilings, formal living room, fireplace & great waterfront views. Extremely large open kitchen, great room & bar area, large formal dining room plus a dedicated home office & home theatre plus 1st level bedroom suite. Upstairs loft game area plus split bedroom provides privacy to 3 spacious bedroom suites plus an incredible primary suite with sitting area, private balcony access, separate closets (one oversized) & spa style bath. Highly desirable 3 bay garage, rare at this price
For sale
Price cut: $200K (6/30)
$5,495,000
2406 Barcelona Drive, Fort Lauderdale, FL 33301
5beds
5,377sqft
:
Get pre-qualified$38,105/mo
Single Family Residence
Built in 2004
10,417 Square Feet Lot
$-- Zestimate®
$1,022/sqft
$-- HOA
What's special
Elegantly designedSplit bedroom provides privacyDedicated home officeLarge formal dining roomSpa style bathDeepwater residenceUpstairs loft game area
- 128 days |
- 1,556 |
- 109 |
Zillow last checked:
Listing updated:
Listed by:
Julie Jones 954-328-3665,
Douglas Elliman
Source: BeachesMLS,MLS#: B26012844 Originating MLS: BeachesMLS
Originating MLS: BeachesMLSFacts & features
Interior
Bedrooms & bathrooms
- Bedrooms: 5
- Bathrooms: 6
- Full bathrooms: 6
- Main level bathrooms: 2
- Main level bedrooms: 1
Heating
- Central, Electric
Cooling
- Central Air, Electric
Appliances
- Included: Dryer, Dishwasher, Disposal, Gas Range, Ice Maker, Microwave, Oven, Refrigerator, Water Softener Owned, Water Softener, Washer
Features
- Wet Bar, Bidet, Built-in Features, Bedroom on Main Level, Bathtub, Closet Cabinetry, Dual Sinks, Entrance Foyer, High Ceilings, Kitchen Island, Main Level Primary, Pantry, Split Bedrooms, Soaking Tub, Separate Shower, Upper Level Primary, Bar, Walk-In Closet(s)
- Flooring: Marble
- Windows: Blinds, Drapes, Rods
- Has fireplace: Yes
- Fireplace features: Wood Burning
Interior area
- Total structure area: 6,374
- Total interior livable area: 5,377 sqft
Video & virtual tour
Property
Parking
- Total spaces: 6
- Parking features: Attached, Driveway, Garage, Garage Door Opener, Paver Block
- Attached garage spaces: 3
- Has uncovered spaces: Yes
Accessibility
- Accessibility features: None
Features
- Levels: Two
- Stories: 2
- Patio & porch: Covered, Deck, Open, Patio, Balcony
- Exterior features: Built-in Barbecue, Balcony, Barbecue, Lighting, Outdoor Living Area
- Has private pool: Yes
- Pool features: In Ground
- Has view: Yes
- View description: Canal, Water
- Has water view: Yes
- Water view: Canal,Water
- Waterfront features: Canal Access, Canal Front, Ocean Access
- Frontage type: Waterfront
- Frontage length: 80.00,80.00
Lot
- Size: 10,417 Square Feet
- Features: Sprinklers Automatic, < 1/4 Acre
Details
- Parcel number: 504201250080
- Zoning: RS-4.4
- Special conditions: Standard
Construction
Type & style
- Home type: SingleFamily
- Property subtype: Single Family Residence
Materials
- Block
- Roof: Barrel
Condition
- Resale
- New construction: No
- Year built: 2004
Utilities & green energy
- Electric: Generator
- Sewer: Public Sewer
- Water: Public
- Utilities for property: Cable Available
Community & HOA
Community
- Security: Fire Alarm, Smoke Detector(s), Security Guard
- Subdivision: SEA ISLAND
HOA
- Has HOA: No
Location
- Region: Fort Lauderdale
Financial & listing details
- Price per square foot: $1,022/sqft
- Tax assessed value: $3,724,990
- Annual tax amount: $68,722
- Date on market: 4/8/2026
- Cumulative days on market: 128 days
- Listing terms: Cash,Conventional
Estimated market value
Not available
Estimated sales range
Not available
Not available
Price history
| Date | Event | Price |
|---|---|---|
| 6/30/2026 | Price change | $5,495,000-3.5%$1,022/sqft |
Source:  BeachesMLS #B26012844 Report a problem BeachesMLS #B26012844 Report a problem | ||
| 4/8/2026 | Listed for sale | $5,695,000+62%$1,059/sqft |
Source: BeachesMLS #B26012844 Report a problem | ||
| 8/2/2021 | Sold | $3,515,000+17.6%$654/sqft |
Source:  MIAMI #A11030060 Report a problem MIAMI #A11030060 Report a problem | ||
| 4/11/2017 | Listing removed | $2,990,000$556/sqft |
Source: Galleria International Realty #F10049798 Report a problem | ||
| 3/27/2017 | Price change | $2,990,000-9.4%$556/sqft |
Source: Galleria International Realty #F10049798 Report a problem | ||
| 1/24/2017 | Listed for sale | $3,299,000-2.7%$614/sqft |
Source: Galleria International Realty #F10049798 Report a problem | ||
| 7/31/2016 | Listing removed | $3,390,000$630/sqft |
Source: Galleria International Realty #F1377437 Report a problem | ||
| 5/4/2016 | Price change | $3,390,000-10.8%$630/sqft |
Source: Galleria International Realty #F1377437 Report a problem | ||
| 2/1/2016 | Listed for sale | $3,799,000+74.7%$707/sqft |
Source: Galleria International Realty #F1377437 Report a problem | ||
| 4/28/2004 | Sold | $2,175,000+135.1%$405/sqft |
Source: Public Record Report a problem | ||
| 1/14/2002 | Sold | $925,000+23.3%$172/sqft |
Source: Public Record Report a problem | ||
| 9/12/2001 | Sold | $750,000$139/sqft |
Source: Public Record Report a problem | ||
Public tax history
| Year | Property taxes | Tax assessment |
|---|---|---|
| 2025 | $68,723 +2.5% | $3,724,990 +2.9% |
| 2024 | $67,016 +1.6% | $3,620,010 +3% |
| 2023 | $65,981 -0.1% | $3,514,580 -1.7% |
| 2022 | $66,063 +53.5% | $3,576,620 +53.4% |
| 2021 | $43,049 +1.9% | $2,332,100 +1.4% |
| 2020 | $42,233 +2.2% | $2,299,910 +2.3% |
| 2019 | $41,323 | $2,248,210 +1.9% |
| 2018 | $41,323 +4.5% | $2,206,300 +2.1% |
| 2017 | $39,554 +0.4% | $2,160,930 +2.1% |
| 2016 | $39,410 -1% | $2,116,490 +0.7% |
| 2015 | $39,791 -5.7% | $2,101,780 -1.9% |
| 2014 | $42,193 | $2,142,040 +0.2% |
| 2013 | $42,193 +2.6% | $2,137,390 +3% |
| 2012 | $41,124 +0.3% | $2,075,120 0% |
| 2011 | $40,996 -7.1% | $2,075,720 -5% |
| 2010 | $44,119 +6% | $2,184,290 +2.5% |
| 2009 | $41,639 +0.8% | $2,130,730 +0.1% |
| 2008 | $41,302 +1.8% | $2,128,610 +3% |
| 2007 | $40,558 -7.6% | $2,066,620 +2.5% |
| 2006 | $43,874 | $2,016,220 -8% |
| 2005 | -- | $2,191,900 -2.3% |
| 2004 | $55,534 +172.9% | $2,244,430 +169.5% |
| 2003 | $20,346 +19.4% | $832,840 +22.8% |
| 2002 | $17,044 +61.8% | $678,350 +61.9% |
| 2001 | $10,533 +11% | $418,890 |
| 2000 | $9,487 | -- |
Find assessor info on the county website
Monthly payment
Est. payment
Payment breakdown
Explore the cost of this home by adjusting the details. Changes won't be saved.Climate risks
Neighborhood: Seven Isles
Nearby schools
GreatSchools rating
- 9/10Harbordale Elementary SchoolGrades: PK-5Distance: 2 mi
- 6/10Sunrise Middle SchoolGrades: 6-8Distance: 1.4 mi
- 6/10Fort Lauderdale High SchoolGrades: 9-12Distance: 2.3 mi
Schools provided by the listing agent
- Elementary: Harbordale
- Middle: Sunrise
- High: Fort Lauderdale
Source: BeachesMLS. This data may not be complete. We recommend contacting the local school district to confirm school assignments for this home.
- $5,556,5005 bd5 ba5.2k sqft2412 Barcelona Dr, Fort Lauderdale, FL 33301Off Market
- $4,680,0005 bd5 ba5.2k sqft2412 Barcelona Dr, Ft Lauderdale, FL 33301Off Market
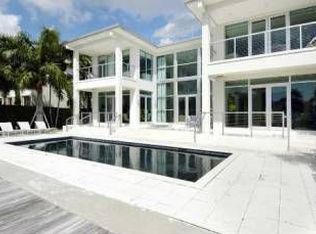
- $10,750,0006 bd8 ba6k sqft2400 Barcelona Dr, Fort Lauderdale, FL 33301Coming Soon

- $2,459,4003 bd2 ba1.9k sqft2330 Barcelona Dr, Fort Lauderdale, FL 33301Off Market
- $6,461,0004 bd4 ba5.4k sqft2418 Barcelona Dr, Fort Lauderdale, FL 33301Off Market
- $4,151,3005 bd6 ba4.7k sqft2420 Desota Dr, Fort Lauderdale, FL 33301Off Market
- $1,974,7004 bd3 ba2.7k sqft2401 Barcelona Dr, Fort Lauderdale, FL 33301Off Market
- $5,474,5003 bd2 ba2.5k sqft2407 Sea Island Dr, Fort Lauderdale, FL 33301Off Market
A local agent can set up tours, give advice and negotiate with sellers.
A local lender can help you make sure your offer is ready when you are.
Similar homes
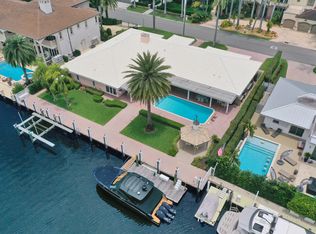
- $6,600,0004 bd5 ba4.2k sqft163 Nurmi Drive, Fort Lauderdale, FL 33301For Sale
 MLS ID #B26034598, Joseph P Ando, One Sotheby's Int'l Realty. BeachesMLS
 - $6,495,0004 bd6 ba6.1k sqft704 Isle Of Palms Drive, Fort Lauderdale, FL 33301For Sale
 MLS ID #B26043993, John W Beauchamp, Intercoastal Realty Inc. BeachesMLS
 - $6,900,0007 bd8 ba6.3k sqft7 Pelican Drive, Fort Lauderdale, FL 33301For Sale
 MLS ID #B26048790, Ester K Kadosh, Coldwell Banker Realty. BeachesMLS
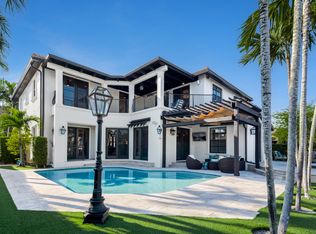
 - $4,750,0007 bd4 ba5k sqft506 Victoria Terrace, Fort Lauderdale, FL 33301For Sale
 MLS ID #B26010401, Joseph A Beltrand, Charles Rutenberg Realty FTL. BeachesMLS
 - $4,950,0005 bd5 ba4k sqft2101 MIDDLE RIVER Drive, Fort Lauderdale, FL 33305For SaleMLS ID #B26058893, Madeline L Cajote, Serhant. BeachesMLS
- $5,950,0005 bd6 ba5.9k sqft1212 E Lake Drive, Fort Lauderdale, FL 33316For SaleMLS ID #B26029395, Serge Payer, S & B Realty. BeachesMLS
- $6,900,0005 bd5 ba5.2k sqftCoral Isles, Fort Lauderdale, FL 33301For Sale
 MLS ID #A11794024, Chad Carroll, Compass Florida, LLC. MIAMI
 - $6,390,0005 bd5 ba5k sqft1780 SE 9th Street, Fort Lauderdale, FL 33316For SaleMLS ID #B26059641, Leah Carroll, Century 21 Hansen Realty Inc. BeachesMLS
- $4,395,0004 bd5 ba4.1k sqft717 Solar Isle Drive, Fort Lauderdale, FL 33301For SaleMLS ID #F10556117, Peter C Barkin, Compass Florida, LLC. BeachesMLS
- $5,495,0005 bd5 ba7.3k sqft3061 NE 44th Street, Fort Lauderdale, FL 33308For SaleMLS ID #F10466855, Sandra Tagliamonte, One Sotheby's Int'l Realty. BeachesMLS
- $4,895,0004 bd3 ba3.3k sqft633 4th Key Drive, Fort Lauderdale, FL 33304For SaleMLS ID #B26023504, Wm Mobley McClellan, Fisher McClellan Real Estate. BeachesMLS
- $7,995,0007 bd6 ba6.1k sqft2317 Delmar Place, Fort Lauderdale, FL 33301For SaleMLS ID #F10486189, Tim Elmes, Compass Florida, LLC. BeachesMLS
- $6,300,0005 bd6 ba6.1k sqft2740 NE 17th Street, Fort Lauderdale, FL 33305For SaleMLS ID #B26040792, Elvira Santamaria, Beckett Realty Advisors, LLC. BeachesMLS
- $3,395,0005 bd5 ba4.2k sqft1118 N RIO VISTA Boulevard, Fort Lauderdale, FL 33301For SaleMLS ID #B26060553, Chad Stephen Whitaker, Whitaker Realty, PA. BeachesMLS
- $6,900,0005 bd6 ba6.8k sqft12 Sylvan Lane, Fort Lauderdale, FL 33316For SaleMLS ID #B26057993, Rayan Abdullah, Icon Realty Advisors FTL. BeachesMLS
- $3,999,9996 bd6 ba4.6k sqft2421 NE 12th Street, Fort Lauderdale, FL 33304For SaleMLS ID #B26018604, Jonathan Keith, One Sotheby's Int'l Realty. BeachesMLS
- $5,495,0005 bd6 ba5.5k sqft2320 NE 34th Court, Lighthouse Point, FL 33064For SaleMLS ID #B26048026, Kevin R Kreutzfeld, Premier Estate Properties Inc.. BeachesMLS
- $5,995,0004 bd4 ba4.2k sqft2401 N Atlantic Boulevard, Fort Lauderdale, FL 33305For SaleMLS ID #F10531300, Julie Jones, Douglas Elliman. BeachesMLS
- $3,800,0005 bd5 ba5.1k sqft4700 NE 29th Avenue, Fort Lauderdale, FL 33308For SaleMLS ID #B26017944, John R O'Flaherty, Compass Florida, LLC. BeachesMLS
- $5,299,0005 bd7 ba5.2k sqft2409 NE 27TH Street, Lighthouse Point, FL 33064For SaleMLS ID #B26056203, Kelsey Phinazee, EXP Realty LLC. BeachesMLS
