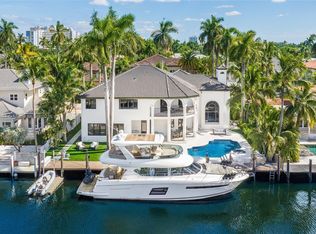
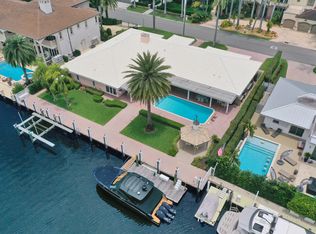
Luxurious Waterfront Living, serene and private, 100' deep water dockage on wide canal for large yacht, in prestigious Seven Isles of Las Olas. 2 story Luxury home has a brand-new metal roof. 7 bedroom, 7.5 Bathrooms, a large entry Foyer & a huge family room with Wet Bar, floor to ceiling windows flood the home with natural light & provide great water views throughout. beautifully appointed soaring ceilings in Livingroom. Spacious & well-equipped Gourmet kitchen, breakfast area. Formal Dining, Master suite with sitting area and large bathroom VIP master on 1st floor, spacious guestrooms. 3-car garage, Elevator. Entertainers' paradise, outdoor area with covered patio, Built in BBQ. Heated salt pool & spa, multiple outdoor setting areas. Walking distance to restaurants, galleries & worship. Luxurious Waterfront Living, serene and private, 100' deep water dockage on wide canal for large yacht, in prestigious Seven Isles of Las Olas. 2 story Luxury home has a brand-new metal roof. 7 bedroom, 7.5 Bathrooms, a large entry Foyer & a huge family room with Wet Bar, floor to ceiling windows flood the home with natural light & provide great water views throughout. beautifully appointed soaring ceilings in Livingroom. Spacious & well-equipped Gourmet kitchen, breakfast area. Formal Dining, Master suite with sitting area and large bathroom with 2 walk-in closets. VIP master on 1st floor, spacious guest suites. 3-car garage, Elevator. Entertainers' paradise, outdoor area with covered patio, Built in BBQ. Heated salt pool & spa, multiple outdoor setting areas. Walking distance to restaurants, galleries & worship.
For sale
$6,900,000
7 Pelican Drive, Fort Lauderdale, FL 33301
7beds
6,301sqft
:
Get pre-qualified$48,252/mo
Single Family Residence
Built in 2003
0.3 Acres Lot
$-- Zestimate®
$1,095/sqft
$-- HOA
What's special
Spacious guest suitesBrand-new metal roofBuilt in bbqLarge entry foyerGreat water views throughoutMultiple outdoor setting areasFormal dining
- 21 days |
- 1,412 |
- 85 |
Zillow last checked:
Listing updated:
Listed by:
Ester K Kadosh 954-801-5512,
Coldwell Banker Realty
Source: BeachesMLS,MLS#: B26048790 Originating MLS: BeachesMLS
Originating MLS: BeachesMLSFacts & features
Interior
Bedrooms & bathrooms
- Bedrooms: 7
- Bathrooms: 8
- Full bathrooms: 7
- 1/2 bathrooms: 1
- Main level bathrooms: 3
- Main level bedrooms: 2
Heating
- Central
Cooling
- Central Air, Ceiling Fan(s)
Appliances
- Included: Cooktop, Dryer, Dishwasher, Electric Water Heater, Freezer, Gas Cooktop, Disposal, Gas Range, Gas Water Heater, Microwave, Oven, Refrigerator, Tankless Water Heater, Vented Exhaust Fan, Water Heater, Washer
- Laundry: Inside, Main Level, Laundry Room
Features
- Wet Bar, Built-in Features, Breakfast Area, Bathtub, Closet Cabinetry, Dining Area, Separate/Formal Dining Room, Entrance Foyer, Elevator, High Ceilings, Jetted Tub, Kitchen Island, Sitting Area in Primary, Split Bedrooms, Storage, Soaking Tub, Separate Shower, Upper Level Primary, Walk-In Closet(s)
- Flooring: Marble, Tile, Wood
- Doors: French Doors
- Windows: Blinds, Drapes, Rods
- Has fireplace: Yes
- Fireplace features: Wood Burning
- Furnished: Yes
Interior area
- Total structure area: 7,565
- Total interior livable area: 6,301 sqft
Video & virtual tour
Property
Parking
- Total spaces: 6
- Parking features: Attached, Driveway, Garage, Garage Door Opener
- Attached garage spaces: 3
- Uncovered spaces: 3
Accessibility
- Accessibility features: Accessibility Features, Accessible Kitchen Appliances, Accessible Full Bath, Accessible Bedroom, Common Area, Accessible Elevator Installed, Accessible Kitchen, Accessible Central Living Area, Visitor Bathroom, Accessible Doors, Accessible Hallway(s)
Features
- Levels: Two
- Stories: 2
- Entry location: First Floor Entry
- Patio & porch: Covered, Deck, Open, Patio, Balcony
- Exterior features: Built-in Barbecue, Balcony, Barbecue, Garden, Lighting, Outdoor Kitchen, Outdoor Living Area
- Has private pool: Yes
- Pool features: Fenced, Free Form, Heated, In Ground, Other, Pool Equipment, Private, Pool/Spa Combo, Salt Water
- Has spa: Yes
- Spa features: Above Ground, Heated, In Ground
- Fencing: Back Yard,Fenced
- Has view: Yes
- View description: Canal, Pool, Water
- Has water view: Yes
- Water view: Canal,Water
- Waterfront features: Canal Access, Canal Front, Navigable Water, No Fixed Bridges, Ocean Access, Seawall
- Frontage type: Waterfront
- Frontage length: 100.00,100.00
Lot
- Size: 0.3 Acres
- Features: 1/4 to 1/2 Acre Lot, Sprinklers Automatic
Details
- Parcel number: 504201080070
- Zoning: RS-4.4
- Special conditions: Standard
Construction
Type & style
- Home type: SingleFamily
- Architectural style: Colonial
- Property subtype: Single Family Residence
Materials
- Block, Stucco
- Foundation: Pillar/Post/Pier
- Roof: Metal,Tile
Condition
- Resale
- New construction: No
- Year built: 2003
Utilities & green energy
- Sewer: Public Sewer
- Water: Public
- Utilities for property: Cable Available, Electricity Connected, Natural Gas Connected, Sewer Available, Water Connected
Community & HOA
Community
- Security: Security System, Carbon Monoxide Detector(s), Fire Alarm, Smoke Detector(s), Security Guard
- Subdivision: PELICAN ISLE
HOA
- Has HOA: No
Location
- Region: Fort Lauderdale
Financial & listing details
- Price per square foot: $1,095/sqft
- Tax assessed value: $4,779,710
- Annual tax amount: $88,947
- Date on market: 7/5/2026
- Cumulative days on market: 385 days
- Listing terms: Conventional,Other
- Electric utility on property: Yes
- Road surface type: Paved
Estimated market value
Not available
Estimated sales range
Not available
Not available
Price history
| Date | Event | Price |
|---|---|---|
| 10/20/2022 | Sold | $5,150,000+98.1%$817/sqft |
Source:  MIAMI #A11169873 Report a problem MIAMI #A11169873 Report a problem | ||
| 6/15/2011 | Sold | $2,600,000+50880.4%$413/sqft |
Source: Public Record Report a problem | ||
| 4/4/2011 | Sold | $5,100-99.9%$1/sqft |
Source: Public Record Report a problem | ||
| 3/24/2004 | Sold | $4,000,000+300%$635/sqft |
Source: Public Record Report a problem | ||
| 6/1/2001 | Sold | $1,000,000+362.8%$159/sqft |
Source: Public Record Report a problem | ||
| 6/1/1986 | Sold | $216,071$34/sqft |
Source: Public Record Report a problem | ||
Public tax history
| Year | Property taxes | Tax assessment |
|---|---|---|
| 2025 | $88,947 +5.9% | $4,779,710 +6.4% |
| 2024 | $83,974 -14.5% | $4,493,220 -13.3% |
| 2023 | $98,177 +14.5% | $5,184,350 +15% |
| 2022 | $85,764 +12% | $4,508,550 +10% |
| 2021 | $76,591 +2.6% | $4,098,690 +2.1% |
| 2020 | $74,630 +1.4% | $4,014,160 +1.8% |
| 2019 | $73,604 | $3,943,750 +2.8% |
| 2018 | $73,604 +5.4% | $3,835,710 +10.1% |
| 2017 | $69,853 +5.7% | $3,484,080 +10% |
| 2016 | $66,074 +5.6% | $3,167,350 +1.7% |
| 2015 | $62,563 +9.6% | $3,114,540 +10% |
| 2014 | $57,075 | $2,831,400 +6.7% |
| 2013 | $57,075 +9.5% | $2,654,470 +2.9% |
| 2012 | $52,136 -11.6% | $2,580,270 -12% |
| 2011 | $59,005 -2.7% | $2,931,100 -2% |
| 2010 | $60,664 -3.2% | $2,989,950 -6.2% |
| 2009 | $62,654 -10.2% | $3,188,300 -10.7% |
| 2008 | $69,780 +2.1% | $3,572,170 +3% |
| 2007 | $68,353 -7.6% | $3,468,130 +2.5% |
| 2006 | $73,955 | $3,383,550 -11.5% |
| 2005 | -- | $3,825,320 +9.8% |
| 2004 | $86,133 +358% | $3,483,200 +352.5% |
| 2003 | $18,807 -2.5% | $769,840 |
| 2002 | $19,295 +81.8% | $769,840 +72.2% |
| 2001 | $10,612 +2.3% | $447,060 |
| 2000 | $10,372 | -- |
Find assessor info on the county website
Monthly payment
Est. payment
Payment breakdown
Explore the cost of this home by adjusting the details. Changes won't be saved.Climate risks
Neighborhood: Seven Isles
Nearby schools
GreatSchools rating
- 9/10Harbordale Elementary SchoolGrades: PK-5Distance: 2.1 mi
- 6/10Sunrise Middle SchoolGrades: 6-8Distance: 1.6 mi
- 6/10Fort Lauderdale High SchoolGrades: 9-12Distance: 2.6 mi
Schools provided by the listing agent
- Elementary: Harbordale
- Middle: Sunrise
- High: Fort Lauderdale
Source: BeachesMLS. This data may not be complete. We recommend contacting the local school district to confirm school assignments for this home.
- $5,783,5006 bd8 ba6.5k sqft7 Pelican Dr #(228), Fort Lauderdale, FL 33301Off Market

- $3,521,3006 bd17 ba-- sqft7 Pelican Isle, Fort Lauderdale, FL 33301Off Market
- $5,893,6006 bd6 ba7.2k sqft5 Pelican Dr, Fort Lauderdale, FL 33301Off Market

- $6,769,5005 bd6 ba5.6k sqft5 Pelican Isle, Fort Lauderdale, FL 33301Off Market
- $5,009,6009 bd10 ba-- sqft6 Pelican Isle, Fort Lauderdale, FL 33301Off Market
- $13,614,40010 bd10 ba5.7k sqft6 Pelican Dr, Fort Lauderdale, FL 33301Off Market
- $6,766,2007 bd7 ba7.5k sqft3 Pelican Isle, Fort Lauderdale, FL 33301Off Market
- $5,803,300-- bd-- ba6.6k sqft8 Pelican Dr, Fort Lauderdale, FL 33301Off Market
A local agent can set up tours, give advice and negotiate with sellers.
A local lender can help you make sure your offer is ready when you are.
Similar homes
- $6,900,0005 bd5 ba5.2k sqftCoral Isles, Fort Lauderdale, FL 33301For Sale
 MLS ID #A11794024, Chad Carroll, Compass Florida, LLC. MIAMI
 - $6,495,0004 bd6 ba6.1k sqft704 Isle Of Palms Drive, Fort Lauderdale, FL 33301For Sale

 MLS ID #B26043993, John W Beauchamp, Intercoastal Realty Inc. BeachesMLS
 - $6,600,0004 bd5 ba4.2k sqft163 Nurmi Drive, Fort Lauderdale, FL 33301For Sale
 MLS ID #B26034598, Joseph P Ando, One Sotheby's Int'l Realty. BeachesMLS
 - $8,399,0006 bd8 ba6.6k sqft39 Pelican Drive, Fort Lauderdale, FL 33301For Sale
 MLS ID #B26031597, Charles Leslie Waites, The Keyes Company. BeachesMLS
 - $5,495,0005 bd6 ba5.3k sqft2406 Barcelona Drive, Fort Lauderdale, FL 33301For SaleMLS ID #B26012844, Julie Jones, Douglas Elliman. BeachesMLS
- $5,990,0005 bd6 ba4.6k sqftNurmi Isles Island No 3, Fort Lauderdale, FL 33301For SaleMLS ID #A12050819, Mark Encaoua Bentata, Beachfront Realty Inc. MIAMI
- $8,995,0007 bd6 ba6.1k sqft2317 Delmar Place, Fort Lauderdale, FL 33301For SaleMLS ID #F10486189, Tim Elmes, Compass Florida, LLC. BeachesMLS
- $8,999,0007 bd6 ba6.4k sqft156 Fiesta Way, Fort Lauderdale, FL 33301For SaleMLS ID #F10546291, Julie Jones, Douglas Elliman. BeachesMLS
- $6,150,0005 bd6 ba5.9k sqft1212 E Lake Drive, Fort Lauderdale, FL 33316For SaleMLS ID #B26029395, Serge Payer, S & B Realty. BeachesMLS
- $8,950,0006 bd8 ba6.3k sqft520 San Marco Drive, Fort Lauderdale, FL 33301For SaleMLS ID #B26013804, Platon Polishchuk, Premier Estate Properties Inc.. BeachesMLS
- $6,300,0005 bd6 ba6.1k sqft2740 NE 17th Street, Fort Lauderdale, FL 33305For SaleMLS ID #B26040792, Elvira Santamaria, Beckett Realty Advisors, LLC. BeachesMLS
- $6,950,0006 bd7 ba5.5k sqft1965 SE 21st Avenue, Fort Lauderdale, FL 33316For SaleMLS ID #F10548222, Peter C Barkin, Compass Florida, LLC. BeachesMLS
- $4,995,0007 bd4 ba5k sqft506 Victoria Terrace, Fort Lauderdale, FL 33301For SaleMLS ID #B26010401, Joseph A Beltrand, Charles Rutenberg Realty FTL. BeachesMLS
- $7,200,0007 bd9 ba7.3k sqftBeach Way Heights Unit, Fort Lauderdale, FL 33304For SaleMLS ID #A11911271, Larry Shinbaum, Luxuri International Real Estate Miami, LLC.. MIAMI
- $7,250,0005 bd5 ba5k sqft2870 NE 24th Place, Fort Lauderdale, FL 33305For SaleMLS ID #B26021870, Larry L Revier, TrustLarry Real Estate. BeachesMLS
- $5,395,0004 bd3 ba3.3k sqft633 4th Key Drive, Fort Lauderdale, FL 33304For SaleMLS ID #B26023504, Wm Mobley McClellan, Fisher McClellan Real Estate. BeachesMLS
- $7,775,0004 bd5 ba3.5k sqft1605 SE 9th Street, Fort Lauderdale, FL 33316For SaleMLS ID #B26018932, Sohely Cristina Van Woerkom, Whitaker Realty, PA. BeachesMLS
- $4,395,0004 bd5 ba4.1k sqft717 Solar Isle Drive, Fort Lauderdale, FL 33301For SaleMLS ID #F10556117, Peter C Barkin, Compass Florida, LLC. BeachesMLS
- $5,495,0004 bd5 ba4.7k sqft2856 NE 25th Street, Fort Lauderdale, FL 33305For SaleMLS ID #B26029480, Peter C Barkin, Compass Florida, LLC. BeachesMLS
- $5,495,0005 bd5 ba7.3k sqft3061 NE 44th Street, Fort Lauderdale, FL 33308For SaleMLS ID #F10466855, Sandra Tagliamonte, One Sotheby's Int'l Realty. BeachesMLS
