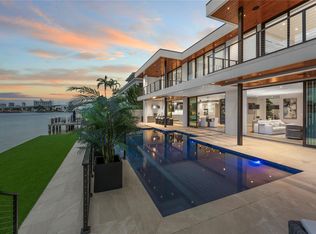
Unrivaled views over the Intracoastal waterway enhanced by a parade of yachts & cruise ships. Lifestyle & location converge in this waterfront estate defined by sophisticated design, architecture & attention to detail for those who enjoy an elevated lifestyle. Light filled interiors reveal multiple living spaces with waterway vistas, soaring ceilings & doorways that seamlessly connect to a large covered terrace, open balconies, pool, spa & an expansive patio. The chefs kitchen is perfectly appointed for those who cook & entertain & opens onto the family room. The oversized primary suite offers a private waterside balcony, home gym, sauna, steam rm, lavish bathroom & custom closet. Additional Features include an elevator, media room, wine storage, wet bar & staff quarters. Sq Ft from IMAPP.
For sale
$6,950,000
1965 SE 21st Avenue, Fort Lauderdale, FL 33316
6beds
5,565sqft
:
Get pre-qualified$48,417/mo
Single Family Residence
Built in 2004
9,375 Square Feet Lot
$-- Zestimate®
$1,249/sqft
$-- HOA
What's special
Light filled interiorsLavish bathroomMedia roomLarge covered terraceOversized primary suiteWaterway vistasSoaring ceilings
- 189 days |
- 1,098 |
- 59 |
Zillow last checked:
Listing updated:
Listed by:
Peter C Barkin 954-675-6656,
Compass Florida, LLC
Source: BeachesMLS,MLS#: F10548222 Originating MLS: BeachesMLS
Originating MLS: BeachesMLSFacts & features
Interior
Bedrooms & bathrooms
- Bedrooms: 6
- Bathrooms: 7
- Full bathrooms: 6
- 1/2 bathrooms: 1
- Main level bathrooms: 3
- Main level bedrooms: 2
Heating
- Central, Zoned
Cooling
- Central Air, Zoned
Appliances
- Included: Dryer, Dishwasher, Electric Water Heater, Disposal, Gas Range, Microwave, Refrigerator, Water Heater, Washer
- Laundry: Inside
Features
- Wet Bar, Breakfast Bar, Bathtub, Closet Cabinetry, Dining Area, Separate/Formal Dining Room, Dual Sinks, Elevator, High Ceilings, Pantry, Sitting Area in Primary, Storage, Soaking Tub, Separate Shower, Upper Level Primary, Walk-In Closet(s)
- Flooring: Marble, Wood
- Has fireplace: Yes
Interior area
- Total structure area: 6,786
- Total interior livable area: 5,565 sqft
Video & virtual tour
Property
Parking
- Total spaces: 2
- Parking features: Attached, Circular Driveway, Garage
- Attached garage spaces: 2
- Has uncovered spaces: Yes
Accessibility
- Accessibility features: None
Features
- Levels: Two
- Stories: 2
- Patio & porch: Open, Patio, Balcony
- Exterior features: Balcony, Outdoor Living Area
- Has private pool: Yes
- Pool features: Heated, In Ground
- Has spa: Yes
- Spa features: In Ground
- Fencing: Fenced
- Has view: Yes
- View description: Intercoastal, Pool
- Has water view: Yes
- Water view: Intercoastal
- Waterfront features: Intracoastal Access, Ocean Access
- Frontage type: Waterfront
- Frontage length: 75.00,75.00
Lot
- Size: 9,375 Square Feet
- Dimensions: 75 x 125
- Features: Sprinklers Automatic, < 1/4 Acre
Details
- Parcel number: 504213101420
- Zoning: RES
Construction
Type & style
- Home type: SingleFamily
- Property subtype: Single Family Residence
Materials
- Block
- Roof: Barrel
Condition
- Resale
- New construction: No
- Year built: 2004
Details
- Builder model: DIRECT INTRACOASTAL
Utilities & green energy
- Sewer: Public Sewer
- Water: Public
- Utilities for property: Cable Available
Community & HOA
Community
- Security: Security System Owned, Security System
- Subdivision: HARBOUR HEIGHTS
HOA
- Has HOA: No
Location
- Region: Fort Lauderdale
Financial & listing details
- Price per square foot: $1,249/sqft
- Annual tax amount: $44,552
- Date on market: 1/30/2026
- Cumulative days on market: 189 days
- Listing terms: Cash,Conventional
Estimated market value
Not available
Estimated sales range
Not available
Not available
Price history
| Date | Event | Price |
|---|---|---|
| 1/30/2026 | Listed for sale | $6,950,000$1,249/sqft |
Source:  BeachesMLS #F10548222 Report a problem BeachesMLS #F10548222 Report a problem | ||
Public tax history
Tax history is unavailable.
Monthly payment
Est. payment
Payment breakdown
Explore the cost of this home by adjusting the details. Changes won't be saved.Climate risks
Neighborhood: Harbour Inlet
Nearby schools
GreatSchools rating
- 9/10Harbordale Elementary SchoolGrades: PK-5Distance: 1.1 mi
- 6/10Sunrise Middle SchoolGrades: 6-8Distance: 3.3 mi
- 6/10Fort Lauderdale High SchoolGrades: 9-12Distance: 4 mi
Schools provided by the listing agent
- Elementary: Bennett
Source: BeachesMLS. This data may not be complete. We recommend contacting the local school district to confirm school assignments for this home.
- $6,265,1006 bd6 ba5.6k sqft1965 Harbourview Dr, Fort Lauderdale, FL 33316Off Market
- $10,700,0005 bd8 ba6.4k sqft1957 Harbourview Dr, Fort Lauderdale, FL 33316Sold
- $2,343,75014 sqft2001 SE 21st Ave, Fort Lauderdale, FL 33316Off Market

- $10,700,0006 bd8 ba6.5k sqft1957 SE 21st Ave, Fort Lauderdale, FL 33316Sold
- $6,780,2005 bd3 ba6.7k sqft2009 SE 21st Ave, Fort Lauderdale, FL 33316Off Market
- $6,243,5004 bd5 ba5.5k sqft1949 Harbourview Dr, Fort Lauderdale, FL 33316Off Market
- $5,192,7005 bd7 ba5.4k sqft1901 SE 21st Ave, Fort Lauderdale, FL 33316Off Market
- $1,398,500-- bd-- ba1.9k sqft1966 Harbourview Dr, Fort Lauderdale, FL 33316Off Market
A local agent can set up tours, give advice and negotiate with sellers.
Similar homes
- $6,390,0005 bd5 ba5k sqft1780 SE 9th Street, Fort Lauderdale, FL 33316For Sale

 MLS ID #B26059641, Leah Carroll, Century 21 Hansen Realty Inc. BeachesMLS
 - $6,900,0005 bd6 ba6.8k sqft12 Sylvan Lane, Fort Lauderdale, FL 33316For Sale
 MLS ID #B26057993, Rayan Abdullah, Icon Realty Advisors FTL. BeachesMLS
 - $5,950,0005 bd6 ba5.9k sqft1212 E Lake Drive, Fort Lauderdale, FL 33316For Sale
 MLS ID #B26029395, Serge Payer, S & B Realty. BeachesMLS
 - $6,900,0007 bd8 ba6.3k sqft7 Pelican Drive, Fort Lauderdale, FL 33301For Sale
 MLS ID #B26048790, Ester K Kadosh, Coldwell Banker Realty. BeachesMLS
 - $6,900,0005 bd5 ba5.2k sqftCoral Isles, Fort Lauderdale, FL 33301For Sale
 MLS ID #A11794024, Chad Carroll, Compass Florida, LLC. MIAMI
 - $6,495,0004 bd6 ba6.1k sqft704 Isle Of Palms Drive, Fort Lauderdale, FL 33301For SaleMLS ID #B26043993, John W Beauchamp, Intercoastal Realty Inc. BeachesMLS
- $8,950,0005 bd5 ba5.2k sqftLucille Island, Fort Lauderdale, FL 33316For SaleMLS ID #A11787149, Helmuth Nelson, Fidelity Real Estate LLC. MIAMI
- $6,300,0005 bd6 ba6.1k sqft2740 NE 17th Street, Fort Lauderdale, FL 33305For SaleMLS ID #B26040792, Elvira Santamaria, Beckett Realty Advisors, LLC. BeachesMLS
- $5,000,0004 bd5 ba4.2k sqftRio Vista Isles, Fort Lauderdale, FL 33316For SaleMLS ID #A11984221, Brian Hero, One Sotheby's International Realty. MIAMI
- $6,600,0004 bd5 ba4.2k sqft163 Nurmi Drive, Fort Lauderdale, FL 33301For SaleMLS ID #B26034598, Joseph P Ando, One Sotheby's Int'l Realty. BeachesMLS
- $4,950,0005 bd5 ba4k sqft2101 MIDDLE RIVER Drive, Fort Lauderdale, FL 33305For SaleMLS ID #B26058893, Madeline L Cajote, Serhant. BeachesMLS
- $3,995,0004 bd5 ba3.7k sqft1518 E Lake Drive, Fort Lauderdale, FL 33316For SaleMLS ID #F10525143, Julie Jones, Douglas Elliman. BeachesMLS
- $7,250,0005 bd5 ba5k sqft2870 NE 24th Place, Fort Lauderdale, FL 33305For SaleMLS ID #B26021870, Larry L Revier, TrustLarry Real Estate. BeachesMLS
- $5,495,0005 bd6 ba5.3k sqft2406 Barcelona Drive, Fort Lauderdale, FL 33301For SaleMLS ID #B26012844, Julie Jones, Douglas Elliman. BeachesMLS
- $7,995,0007 bd6 ba6.1k sqft2317 Delmar Place, Fort Lauderdale, FL 33301For SaleMLS ID #F10486189, Tim Elmes, Compass Florida, LLC. BeachesMLS
- $8,399,0006 bd8 ba6.6k sqft39 Pelican Drive, Fort Lauderdale, FL 33301For SaleMLS ID #B26031597, Charles Leslie Waites, The Keyes Company. BeachesMLS
- $3,750,0004 bd5 ba4k sqft1036 SE 12th Way, Fort Lauderdale, FL 33316For SaleMLS ID #F10544911, Liz B Caldwell, Compass Florida, LLC. BeachesMLS
- $8,999,0007 bd6 ba6.4k sqft156 Fiesta Way, Fort Lauderdale, FL 33301For SaleMLS ID #F10546291, Julie Jones, Douglas Elliman. BeachesMLS
- $5,779,0006 bd7 ba4.8k sqftThree Islands 3rd Section, Hollywood, FL 33019For SaleMLS ID #A12007036, Marina Osmacova, MIAMI VIP REALTY LLC. MIAMI
- $4,995,0007 bd4 ba5k sqft506 Victoria Terrace, Fort Lauderdale, FL 33301For SaleMLS ID #B26010401, Joseph A Beltrand, Charles Rutenberg Realty FTL. BeachesMLS
