Magnificent Single Story Home in the ''Bella Verde'' section of the Nationally Recognized Addison Reserve Country Club. This 4,804 Tot Sq Ft 4 Bedroom/Single Story home provides an abundance of space for Family, Friends and Entertaining! Stunning Marble floors host Custom Inlays and Designer Details! Expansive Master Suite has private views of Pool/Patio area along with Oversized Closets and Custom Built Ins! This highly desired lot is located on a Cul-De-Sac and Surrounded with Lush Landscaping! Amazing Views and More make this a ''Must See''!!! Home has "Partial" Golf Membership at the Country Club. 70,000 Sq. Ft. Clubhouse hosts The Esplanade complex which is home to the Tennis Complex, Fitness Center and Spa, Aquatic Center and Bistro with 2 private dining rooms. Welcome Home!!!! Some photos are virtually staged.
For sale
$2,100,000
7700 Bella Verde Way, Delray Beach, FL 33446
4beds
3,869sqft
Single Family Residence
Built in 1999
9,750 Square Feet Lot
$1,960,300 Zestimate®
$543/sqft
$1,918/mo HOA
What's special
Magnificent single story homeAmazing viewsStunning marble floorsExpansive master suiteSurrounded with lush landscaping
- 18 days |
- 823 |
- 21 |
Zillow last checked:
Listing updated:
Listed by:
David R. Mundt 561-670-0403,
Signature Int'l Premier Properties
Source: BeachesMLS,MLS#: B26060823 Originating MLS: BeachesMLS
Originating MLS: BeachesMLSFacts & features
Interior
Bedrooms & bathrooms
- Bedrooms: 4
- Bathrooms: 4
- Full bathrooms: 4
- Main level bathrooms: 4
- Main level bedrooms: 4
Primary bedroom
- Description: Master Bedroom
- Level: First
- Area: 357
- Dimensions: 21 X 17
Bedroom 2
- Description: Bedroom 2
- Level: First
- Area: 156
- Dimensions: 13 X 12
Bedroom 3
- Description: Bedroom 3
- Level: First
- Area: 156
- Dimensions: 13 X 12
Bedroom 4
- Description: Bedroom 4
- Level: First
- Area: 168
- Dimensions: 14 X 12
Den
- Description: Office
- Level: First
- Area: 182
- Dimensions: 14 X 13
Family room
- Description: Family Room
- Level: First
- Area: 396
- Dimensions: 22 X 18
Kitchen
- Description: Kitchen
- Level: First
- Area: 195
- Dimensions: 15 X 13
Living room
- Description: Living Room
- Level: First
- Area: 300
- Dimensions: 20 X 15
Heating
- Central, Electric
Cooling
- Central Air, Electric, Zoned
Appliances
- Included: Dryer, Dishwasher, Electric Range, Electric Water Heater, Disposal, Ice Maker, Microwave, Oven, Refrigerator, Water Heater, Washer
- Laundry: Inside
Features
- Breakfast Area, Central Vacuum, Dining Area, Separate/Formal Dining Room, Entrance Foyer, High Ceilings, Jetted Tub, Kitchen Island, Main Level Primary, Walk-In Closet(s)
- Flooring: Carpet, Marble
- Windows: Bay Window(s), Plantation Shutters
Interior area
- Total structure area: 4,804
- Total interior livable area: 3,869 sqft
Video & virtual tour
Property
Parking
- Total spaces: 5
- Parking features: Attached, Deeded, Driveway, Garage, Garage Door Opener, Paver Block
- Attached garage spaces: 3
- Has uncovered spaces: Yes
Accessibility
- Accessibility features: None
Features
- Levels: One
- Stories: 1
- Entry location: Entry Level Living Area Y
- Patio & porch: Patio
- Exterior features: Outdoor Living Area
- Has private pool: Yes
- Pool features: Gunite, Association, Heated
- Has spa: Yes
- Has view: Yes
- View description: Other, Pool
- Waterfront features: None
Lot
- Size: 9,750 Square Feet
- Features: Cul-De-Sac, Sprinklers Automatic, Sprinkler System, < 1/4 Acre
Details
- Parcel number: 00424628140000150
- Zoning: Residential
- Special conditions: Standard,Listed As-Is
- Other equipment: Generator
Construction
Type & style
- Home type: SingleFamily
- Architectural style: Mediterranean
- Property subtype: Single Family Residence
Materials
- Block, Concrete, Stucco
- Roof: Barrel
Condition
- Resale
- New construction: No
- Year built: 1999
Details
- Builder model: Florenza - Custom
Utilities & green energy
- Sewer: Public Sewer
- Water: Public
- Utilities for property: Electricity Available, Sewer Available, Water Available
Community & HOA
Community
- Features: Home Owners Association, Gated, Property Manager On-Site, Street Lights
- Security: Security System, Gated with Guard, Gated Community, Security Guard
- Membership fee: $200,000
- Subdivision: Addison Reserve Country Club - Bella Verde
HOA
- Has HOA: Yes
- Amenities included: Basketball Court, Billiard Room, Clubhouse, Fitness Center, Golf Course, Library, Management, Playground, Pickleball, Pool, Putting Green(s), Recreation Facilities, Sauna, Spa/Hot Tub, Security, Tennis Court(s), Trail(s)
- Services included: Common Areas, Cable TV, Maintenance Grounds
- HOA fee: $625 monthly
- HOA name: Bella Verde
- Second HOA fee: $3,878 quarterly
- Second HOA name: Addison Reserve MPOA
- Additional fee info: Membership Fee: 200000
Location
- Region: Delray Beach
Financial & listing details
- Price per square foot: $543/sqft
- Tax assessed value: $1,391,952
- Annual tax amount: $9,062
- Date on market: 8/6/2026
- Cumulative days on market: 19 days
- Listing terms: Cash,Conventional
- Electric utility on property: Yes
- Road surface type: Asphalt
Estimated market value
$1,960,300
$1.86M - $2.06M
$11,000/mo
Price history
| Date | Event | Price |
|---|---|---|
| 8/6/2026 | Listed for sale | $2,100,000+180%$543/sqft |
Source:  BeachesMLS #B26060823 Report a problem BeachesMLS #B26060823 Report a problem | ||
| 8/9/2017 | Listing removed | $750,000$194/sqft |
Source: Signature Int'l Premier Properties #RX-10278642 Report a problem | ||
| 10/28/2016 | Listed for sale | $750,000-18.8%$194/sqft |
Source: Signature Int'l Premier Properties #RX-10278642 Report a problem | ||
| 7/27/2016 | Listing removed | $924,000$239/sqft |
Source: Signature Int'l Premier Properties #RX-10154819 Report a problem | ||
| 7/27/2015 | Price change | $924,000-0.1%$239/sqft |
Source: Signature Int'l Premier Properties #RX-10154819 Report a problem | ||
| 6/17/2015 | Price change | $924,999-2.6%$239/sqft |
Source: Addison Reserve Realty, LLC #RX-10112743 Report a problem | ||
| 4/16/2015 | Price change | $950,000-5%$246/sqft |
Source: Addison Reserve Realty, LLC #RX-10112743 Report a problem | ||
| 2/20/2015 | Listed for sale | $999,999+31.3%$258/sqft |
Source: Addison Reserve Realty #RX-10112743 Report a problem | ||
| 12/7/1999 | Sold | $761,800$197/sqft |
Source: Public Record Report a problem | ||
Public tax history
| Year | Property taxes | Tax assessment |
|---|---|---|
| 2025 | $9,062 +3% | $574,325 +2.9% |
| 2024 | $8,796 +2.4% | $558,139 +3% |
| 2023 | $8,590 -0.1% | $541,883 +3% |
| 2022 | $8,600 +0.4% | $526,100 +3% |
| 2021 | $8,570 +0.6% | $510,777 +1.4% |
| 2020 | $8,519 -6.5% | $503,725 -5.2% |
| 2019 | $9,109 | $531,138 -5.1% |
| 2018 | $9,109 -2.3% | $559,782 -20.5% |
| 2017 | $9,323 -22.2% | $703,966 +2.1% |
| 2016 | $11,982 -0.5% | $689,487 +0.7% |
| 2015 | $12,040 -2.8% | $684,694 +0.8% |
| 2014 | $12,385 -0.6% | $679,260 -0.3% |
| 2013 | $12,454 +0.3% | $681,136 +1.4% |
| 2012 | $12,415 +0.8% | $671,443 +3% |
| 2011 | $12,312 -1% | $651,886 -0.2% |
| 2010 | $12,442 -2.1% | $653,353 -5.5% |
| 2009 | $12,711 +2.5% | $691,703 -8.3% |
| 2008 | $12,402 +2.1% | $754,199 +3% |
| 2007 | $12,145 -5.8% | $732,232 +2.5% |
| 2006 | $12,898 | $714,373 +3% |
| 2005 | -- | $693,566 +3% |
| 2004 | $6,727 +2762.2% | $673,365 -1.6% |
| 2003 | $235 -98.2% | $684,406 +2.4% |
| 2002 | $12,883 -4.9% | $668,365 |
| 2001 | $13,546 +5% | $668,365 +3.6% |
| 2000 | $12,907 +475.2% | $645,365 +461.2% |
| 1999 | $2,244 | $115,000 |
Find assessor info on the county website
Monthly payment
Est. payment
Payment breakdown
Explore the cost of this home by adjusting the details. Changes won't be saved.Climate risks
Neighborhood: 33446
Nearby schools
GreatSchools rating
- 10/10Calusa Elementary SchoolGrades: PK-5Distance: 2.7 mi
- 9/10Omni Middle SchoolGrades: 6-8Distance: 2.1 mi
- 8/10Spanish River Community High SchoolGrades: PK,6-12Distance: 2.3 mi
Schools provided by the listing agent
- Elementary: Calusa (Palm Beach)
- Middle: Omni
- High: Spanish River
Source: BeachesMLS. This data may not be complete. We recommend contacting the local school district to confirm school assignments for this home.
- $2,013,8004 bd3 ba4.9k sqft7708 Bella Verde Way, Delray Beach, FL 33446Off Market
- $2,465,4004 bd4 ba3.6k sqft7692 Bella Verde Way, Delray Beach, FL 33446Off Market
- $1,840,1003 bd4 ba3.4k sqft7684 Bella Verde Way, Delray Beach, FL 33446Off Market
- $1,865,6004 bd5 ba3.8k sqft7676 Bella Verde Way, Delray Beach, FL 33446Off Market
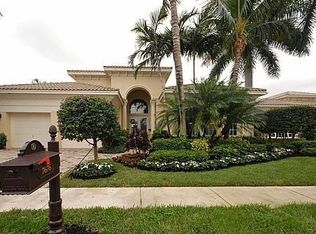
- $2,028,7004 bd4 ba4k sqft7685 Bella Verde Way, Delray Beach, FL 33446Off Market
- $1,751,0003 bd3 ba3.4k sqft7668 Bella Verde Way, Delray Beach, FL 33446Off Market
- $1,943,9003 bd3 ba4.4k sqft7677 Bella Verde Way, Delray Beach, FL 33446Off Market
- $2,321,6003 bd5 ba3.7k sqft7669 Bella Verde Way, Delray Beach, FL 33446Off Market
A local agent can set up tours, give advice and negotiate with sellers.
Similar homes
- $1,750,0004 bd4 ba3.5k sqft8159 Hutchinson Court, Delray Beach, FL 33446For Sale

 MLS ID #B26063203, Erik Nissani, Lang Realty/BR. BeachesMLS
 - $2,149,0005 bd5 ba4.1k sqft7917 Villa D Este Way, Delray Beach, FL 33446For Sale
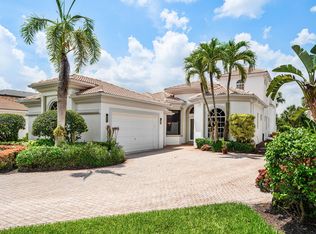 MLS ID #B26045868, Cole Preston Goldberg, Lifestyle International Realty. BeachesMLS
 - $2,100,0005 bd5 ba4.3k sqft8991 Little Falls Way, Delray Beach, FL 33446For Sale
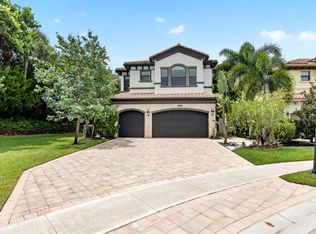 MLS ID #B26049472, Lois B Kozlow, Lang Realty/ BR. BeachesMLS
 - $1,849,0003 bd5 ba3.3k sqft6718 ROYAL ORCHID Circle, Delray Beach, FL 33446For Sale
 MLS ID #B26060084, Alan Jay Gould, Scuttina Signature Real Estate Group, LLC. BeachesMLS
 - $2,000,0004 bd5 ba4k sqft16801 Pavilion Way, Delray Beach, FL 33446For SaleMLS ID #R11147215, Karen R Laurence, 215 Properties LLC. BeachesMLS
- $2,399,9995 bd5 ba4.2k sqft16813 PAVILION Way, Delray Beach, FL 33446For SaleMLS ID #B26062431, Jennifer Curreri, Coldwell Banker Realty. BeachesMLS
- $2,295,0005 bd8 ba5.1k sqft8658 Lewis River Road, Delray Beach, FL 33446For SaleMLS ID #B26040188, Ross A Zipper, Coldwell Banker Realty /Delray Beach. BeachesMLS
- $1,995,0003 bd4 ba2.8k sqft16197 Villa Vizcaya Place, Delray Beach, FL 33446For SaleMLS ID #B26027380, Frederick L Molson, Lang Realty/BR. BeachesMLS
- $2,999,0004 bd7 ba4.8k sqft16882 Crown Bridge Drive, Delray Beach, FL 33446For SaleMLS ID #B26052875, Carlos D Alleyne, The Keyes Company. BeachesMLS
- $1,899,9006 bd7 ba4.3k sqft6159 Via Venetia S, Delray Beach, FL 33484For SaleMLS ID #B26014055, Jeffrey L Tricoli PA, KW Reserve Palm Beach. BeachesMLS
- $2,399,0005 bd6 ba4.5k sqft8850 Valhalla Drive, Delray Beach, FL 33446For SaleMLS ID #B26001781, Todd David Lipsich, Luxury Partners Realty. BeachesMLS
- $1,685,0003 bd5 ba3k sqft6629 Grande Orchid Way, Delray Beach, FL 33446For SaleMLS ID #R11167124, Juan Alfredo Ruiz, Compass Florida LLC. BeachesMLS
- $1,475,0003 bd3 ba2.4k sqft8986 Little Falls Way, Delray Beach, FL 33446For SaleMLS ID #B26063194, Erik Nissani, Lang Realty/BR. BeachesMLS
- $1,140,0004 bd3 ba2.7k sqft16211 Rosecroft Terrace, Delray Beach, FL 33446For SaleMLS ID #B26043024, Courtney Brooke Kirschner, The Keyes Company. BeachesMLS
- $1,899,0004 bd6 ba4k sqft4976 Bocaire Boulevard, Boca Raton, FL 33487For SaleMLS ID #B26038910, Sian Matthew, Coldwell Banker. BeachesMLS
- $1,899,0004 bd4 ba3.2k sqft10591 Stonebridge Boulevard, Boca Raton, FL 33498For SaleMLS ID #R11168141, Lynn Schmitz, RE/MAX Select Group. BeachesMLS
- $2,250,0007 bd7 ba5.2k sqft17738 Lake Azure Way, Boca Raton, FL 33496For SaleMLS ID #B26063688, Tracey Demaris, RE/MAX Direct. BeachesMLS
- $2,247,0005 bd6 ba4.6k sqft6411 Dorsay Court, Delray Beach, FL 33484For SaleMLS ID #B26043380, Frank E Tipton, Douglas Elliman. BeachesMLS
- $1,975,0004 bd5 ba3.8k sqft21650 Frontenac Court, Boca Raton, FL 33433For SaleMLS ID #B26017738, Cyd E Berusch, Lang Realty/ BR. BeachesMLS
- $2,250,0005 bd6 ba4.7k sqft19220 Fox Landing Drive, Boca Raton, FL 33434For SaleMLS ID #B26017170, Tatiana Faurer, Douglas Elliman. BeachesMLS
