Beautifully updated and modern 4-bedroom plus office, 2.5-bath home in the sought-after Seagate community, where country club membership is optional. Following a comprehensive 2025 remodel, the home was recently enhanced with a reconfigured primary suite and brand-new sprinkler system. Additional upgrades include a metal roof (2024) and impact-rated windows (2025). The flexible fourth bedroom is ideal as a bedroom, second office, or den. Bright, contemporary interiors offer an ideal layout for everyday living and entertaining, while the private backyard features multiple areas for relaxing and hosting. Move-in ready and minutes from beaches, shopping and dining.
For sale
Price cut: $50K (10/15)
$2,449,000
5100 Pineview Circle, Delray Beach, FL 33445
4beds
3,704sqft
Single Family Residence
Built in 1979
0.26 Acres Lot
$-- Zestimate®
$661/sqft
$341/mo HOA
What's special
Bright contemporary interiors
- 37 days
- 461
- 38
Zillow last checked:
Listing updated:
Listed by:
Vinay Jain 414-801-2369,
LoKation
Source: BeachesMLS,MLS#: B26075485 Originating MLS: BeachesMLS
Facts & features
Interior
Bedrooms & bathrooms
- Bedrooms: 4
- Bathrooms: 3
- Full bathrooms: 2
- 1/2 bathrooms: 1
- Main level bathrooms: 3
- Main level bedrooms: 4
Heating
- Central
Cooling
- Central Air, Ceiling Fan(s), Wall/Window Unit(s)
Appliances
- Included: Cooktop, Dryer, Dishwasher, Electric Cooktop, Electric Range, Disposal, Microwave, Oven, Water Purifier Owned, Refrigerator, Water Purifier, Washer
- Laundry: Inside, Laundry Room, Laundry Tub, Sink
Features
- Wet Bar, Breakfast Bar, Built-in Features, Bathtub, Entrance Foyer, Eat-in Kitchen, High Ceilings, Living/Dining Room, Main Level Primary, Pantry, Soaking Tub, Separate Shower, Vaulted Ceiling(s), Walk-In Closet(s)
- Flooring: Tile, Vinyl, Wood
- Doors: French Doors
- Has fireplace: No
Interior area
- Total structure area: 4,308
- Total interior livable area: 3,704 sqft
Video & virtual tour
Property
Parking
- Total spaces: 8
- Parking features: Attached, Circular Driveway, Covered, Driveway, Garage, Garage Door Opener
- Attached garage spaces: 2
- Uncovered spaces: 6
Accessibility
- Accessibility features: None
Features
- Levels: One
- Stories: 1
- Patio & porch: Patio
- Exterior features: Lighting, Outdoor Living Area
- Has private pool: Yes
- Pool features: In Ground, Private, Association
- Has view: Yes
- View description: Golf Course
Lot
- Size: 0.26 Acres
- Features: On Golf Course, 1/4 to 1/2 Acre Lot
Details
- Parcel number: 12424624100010090
- Zoning: R-1-A (city)
- Special conditions: Standard,Listed As-Is
Construction
Type & style
- Home type: SingleFamily
- Architectural style: Contemporary
- Property subtype: Single Family Residence
Materials
- CBS (Concrete Block Structure), Block, Stucco
- Roof: Metal
Condition
- Resale
- New construction: No
- Year built: 1979
Utilities & green energy
- Sewer: Public Sewer
- Water: Public
- Utilities for property: Cable Available, Electricity Connected, Water Connected
Community & HOA
Community
- Features: Home Owners Association, Gated, Street Lights
- Security: Fire Alarm, Gated Community, Smoke Detector(s), Security Guard
- Subdivision: EVERGREENE
HOA
- Has HOA: Yes
- Amenities included: Gated, Maintenance, Pool, Security
- Services included: Cable TV, Maintenance Grounds, Security, Internet
- HOA fee: $1,022 quarterly
Location
- Region: Delray Beach
Financial & listing details
- Price per square foot: $661/sqft
- Tax assessed value: $1,298,304
- Annual tax amount: $23,658
- Date on market: 9/12/2026
- Cumulative days on market: 37 days
- Listing terms: Cash,Conventional,FHA,VA Loan
- Electric utility on property: Yes
Estimated market value
Not available
Estimated sales range
Not available
$9,360/mo
Price history
| Date | Event | Price |
|---|---|---|
| 10/15/2026 | Price change | $2,449,000-2%$661/sqft |
Source:  BeachesMLS #B26075485 Report a problem | ||
| 9/12/2026 | Listed for sale | $2,499,000+2%$675/sqft |
Source: BeachesMLS #B26075485 Report a problem | ||
| 4/22/2026 | Listing removed | $2,449,000$661/sqft |
Source: BeachesMLS #F10507998 Report a problem | ||
| 1/22/2026 | Price change | $2,449,000-2%$661/sqft |
Source: BeachesMLS #F10507998 Report a problem | ||
| 9/24/2025 | Price change | $2,499,000-9.1%$675/sqft |
Source: BeachesMLS #F10507998 Report a problem | ||
| 8/21/2025 | Price change | $2,749,000-5.2%$742/sqft |
Source: BeachesMLS #F10507998 Report a problem | ||
| 7/9/2025 | Price change | $2,899,000-3.3%$783/sqft |
Source: BeachesMLS #F10507998 Report a problem | ||
| 6/12/2025 | Listed for sale | $2,999,000+145.8%$810/sqft |
Source: BeachesMLS #F10507998 Report a problem | ||
| 6/28/2024 | Sold | $1,220,000-23.8%$329/sqft |
Source: BeachesMLS #R10974976 Report a problem | ||
| 5/10/2024 | Pending sale | $1,600,000$432/sqft |
Source: BeachesMLS #RX-10974976 Report a problem | ||
| 4/4/2024 | Listed for sale | $1,600,000+173.6%$432/sqft |
Source: BeachesMLS #RX-10974976 Report a problem | ||
| 2/1/2006 | Sold | $584,900+62.5%$158/sqft |
Source: Public Record Report a problem | ||
| 6/18/2004 | Sold | $360,000$97/sqft |
Source: Public Record Report a problem | ||
Public tax history
| Year | Property taxes | Tax assessment |
|---|---|---|
| 2025 | $23,658 +501.7% | $1,240,092 +434.1% |
| 2024 | $3,932 +0.1% | $232,166 +3% |
| 2023 | $3,930 +5.8% | $225,404 +3% |
| 2022 | $3,716 +0.2% | $218,839 +3% |
| 2021 | $3,709 +0.9% | $212,465 +1.4% |
| 2020 | $3,677 +1.5% | $209,532 +2.3% |
| 2019 | $3,622 | $204,821 +1.9% |
| 2018 | $3,622 +4.6% | $201,002 +2.1% |
| 2017 | $3,462 +0.7% | $196,868 +2.1% |
| 2016 | $3,439 -0.2% | $192,819 +0.7% |
| 2015 | $3,445 -3% | $191,479 +0.8% |
| 2014 | $3,550 +1.5% | $189,959 +1.5% |
| 2013 | $3,498 -0.3% | $187,152 +1.7% |
| 2012 | $3,507 -13.5% | $184,024 -10% |
| 2011 | $4,053 -28.7% | $204,535 -25.2% |
| 2010 | $5,688 -16.1% | $273,316 -17% |
| 2009 | $6,782 -26.9% | $329,257 -32.2% |
| 2008 | $9,284 +0.1% | $485,449 +1.6% |
| 2007 | $9,271 -14% | $477,917 -0.8% |
| 2006 | $10,777 | $481,581 +38% |
| 2005 | -- | $349,005 +28.3% |
| 2004 | $3,675 +2140% | $272,113 +1.9% |
| 2003 | $164 -97.2% | $267,039 +2.4% |
| 2002 | $5,841 +0.6% | $260,780 +1.6% |
| 2001 | $5,804 +4.4% | $256,673 +3% |
| 2000 | $5,559 +6.4% | $249,197 -0.3% |
| 1999 | $5,224 | $249,822 |
Find assessor info on the county website
Monthly payment
Est. payment
Payment breakdown
Explore the cost of this home by adjusting the details. Changes won't be saved.Climate risks
Neighborhood: The Hamlet
Nearby schools
Schools provided by the listing agent
- Elementary: Orchard View
- Middle: Carver Community
- High: Atlantic
Source: BeachesMLS. This data may not be complete. We recommend contacting the local school district to confirm school assignments for this home.


Similar homes
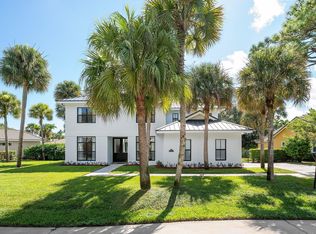
- $2,200,0004 bd3 ba3.5k sqft4535 Oak Tree Court, Delray Beach, FL 33445For Sale

 MLS ID #B26080394, Alex Platt, Compass Florida LLC. BeachesMLS
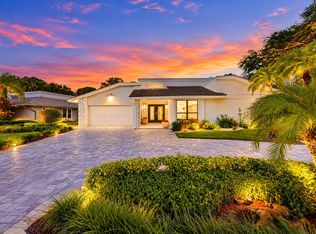
- $1,995,0004 bd3 ba2.7k sqft2620 Windham Court, Delray Beach, FL 33445For Sale
 MLS ID #B26087867, Kelley K Johnson, The Corcoran Group. BeachesMLS
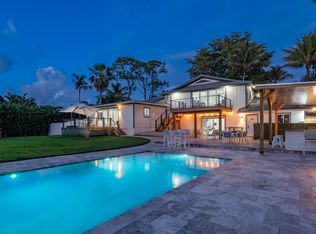
- $1,695,0003 bd3 ba2.4k sqft624 W Lakewoode Circle W, Delray Beach, FL 33445For Sale
 MLS ID #B26048632, Robert Brett Vlasek, Vlasek Real Estate Group. BeachesMLS
- $2,890,0006 bd6 ba4.4k sqft13487 Barwick Road, Delray Beach, FL 33445For Sale
 MLS ID #B26009415, David M. Fleishman, Current Properties. BeachesMLS
- $2,499,0005 bd6 ba4.4k sqft8227 OCEANUS Drive, Boca Raton, FL 33496For SaleMLS ID #B26088972, Amber Soulds, Windows Over Washington Realty Group LLC. BeachesMLS
- $1,349,0004 bd3 ba2k sqft2009 SW 36TH Avenue, Delray Beach, FL 33445For SaleMLS ID #B26067203, Shai Sharoni, Estate Group LLC. BeachesMLS
- $2,500,0004 bd4 ba2.8k sqft412 SE 4th Avenue, Delray Beach, FL 33483For SaleMLS ID #B26042688, Diane Brewer, William Raveis Real Estate. BeachesMLS
- $1,950,0003 bd3 ba2.6k sqft16124 VILLA VIZCAYA Place, Delray Beach, FL 33446For SaleMLS ID #B26077415, Lyssa Weiss, Lang Realty/ BR. BeachesMLS
- $2,695,0004 bd5 ba3.4k sqft10386 Stonebridge Boulevard, Boca Raton, FL 33498For SaleMLS ID #B26074435, Griffin Gillman, Ellish Realty Group LLC. BeachesMLS
- $2,579,0004 bd4 ba3.9k sqft1812 SW 17th Street, Boca Raton, FL 33486For SaleMLS ID #B26059076, Dustin Berk, Compass Florida LLC. BeachesMLS
- $1,875,0004 bd3 ba2.5k sqft440 NW 11TH Avenue, Boca Raton, FL 33486For SaleMLS ID #B26073612, Marc A Hershman, Illustrated Properties. BeachesMLS
- $2,799,0004 bd4 ba3.3k sqft17934 Milburn Way, Boca Raton, FL 33498For SaleMLS ID #B26067584, Ashley Cohn, United Realty Group, Inc. BeachesMLS
- $2,799,0004 bd4 ba3k sqft6531 Somerset Circle, Boca Raton, FL 33496For SaleMLS ID #B26084906, Pamela Mathias Levine, Compass Florida LLC. BeachesMLS
- $2,800,0004 bd4 ba4.3k sqft21312 Greenwood Court, Boca Raton, FL 33433For SaleMLS ID #B26046971, Jonathan A. Shilalis, Shilalis Real Estate. BeachesMLS
- $2,195,0005 bd4 ba2.9k sqft3320 NW 53RD Circle, Boca Raton, FL 33496For SaleMLS ID #B26074972, Oren Amzaleg, Compass Florida LLC. BeachesMLS
- $1,895,0003 bd3 ba2.6k sqft7695 VILLA D ESTE Way, Delray Beach, FL 33446For SaleMLS ID #B26077402, Pamela Susan Finkelstein, Diamond Realty Group LLC. BeachesMLS
- $2,635,0005 bd6 ba4.9k sqft17065 Rainbow Fls Trail, Boca Raton, FL 33496For SaleMLS ID #B26059332, Ave Horowitz, RARE Real Estate. BeachesMLS
- $1,725,0003 bd3 ba2.6k sqft16053 VILLA VIZCAYA Place, Delray Beach, FL 33446For SaleMLS ID #B26073421, Lyssa Weiss, Lang Realty/ BR. BeachesMLS
- $2,395,0003 bd4 ba3.2k sqft209 SE 5TH Street, Delray Beach, FL 33483New ConstructionMLS ID #B26080661, Jennifer B Kilpatrick, The Corcoran Group. BeachesMLS
- $1,775,0003 bd3 ba2.4k sqft7743 Villa D Este Way, Delray Beach, FL 33446For SaleMLS ID #B26073376, Lyssa Weiss, Lang Realty/ BR. BeachesMLS
