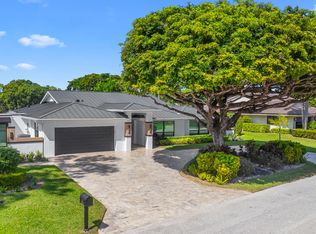
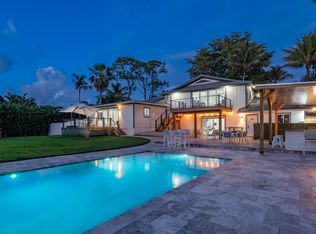
Exceptional 2026 Designer Turnkey Renovation | Lakefront Living within the prestigious gated Seagate Country Club community in Delray Beach, this exceptional lakefront residence has been completely reimagined in 2026, combining sophisticated designer interiors, extensive modern upgrades and effortless South Florida living. Set on an expansive .42-acre lot, the home offers 3,223 square feet of living space, 3,741 total square feet, four bedrooms, three full baths and one half bath, all overlooking a tranquil lake setting. From the moment you enter, the home makes an immediate impression. Thoughtfully curated interiors feature custom architectural details, statement Moroccan marble and limestone, designer lighting and a refined, cohesive palette carried throughout the residence. A dramatic custom feature wall incorporates a concealed secret door leading to the fourth bedroom, creating an unexpected architectural moment while preserving the home's clean, sophisticated aesthetic. At the heart of the residence is an expansive designer kitchen created for both everyday living and entertaining. Generous cabinetry, statement finishes, and impressive scale give the space a distinctly elevated presence, while the open layout creates a seamless connection between the kitchen and surrounding living areas. The flexible fourth bedroom/home office with pool views, privately accessed through the concealed feature-wall door, provides an ideal space for overnight guests, working from home or use as a den. The outdoor spaces have been equally transformed. A redesigned heated saltwater pool surrounded by new pavers and refreshed landscaping creates a private setting for entertaining and relaxing against the backdrop of the lake. With a west-facing front and east-facing rear, the outdoor living spaces enjoy beautiful morning light over the water. For additional comfort and peace of mind, the residence features complete impact glass, a full-house generator powered by a buried 1,000-gallon propane tank, and whole-house water filtration system that complement the home's extensive renovation. Beyond the residence itself, Seagate Country Club offers one of Delray Beach's most distinctive lifestyle settings, combining the privacy of a gated residential community with the opportunity to enjoy The Seagate's renowned private-club lifestyle. Club membership is optional and is not required with home ownership, giving residents the flexibility to enjoy the community without a mandatory membership commitment. For those who choose to join, The Seagate offers multiple membership options with privileges that vary by membership level, including access to its newly redesigned 18-hole championship golf course, private oceanfront Beach Club, racquet facilities, fitness and wellness amenities, dining and member experiences. Ideally situated in Delray Beach, the residence offers the privacy and tranquility of Seagate Country Club while remaining convenient to the beaches, dining, shopping and vibrant lifestyle of downtown Delray Beach and Atlantic Avenue. Every element of this residence has been thoughtfully considered to create a home that feels custom, cohesive and truly move-in ready. Designer furnishings are available separately and are not included in the purchase price, offering the buyer the opportunity to acquire the home's professionally curated look if desired. DON'T MISS YOUR OPPORTUNITY TO OWN YOUR DREAM HOME TODAY!! Improvements include: • Newer roof (2020) • New gutters & downspouts • New stucco • New driveway pavers • New pool deck pavers • New complete hurricane-rated windows & doors with screens • New plumbing fixtures • New wiring • New dedicated outlets for smart toilets & bidets • New air conditioning • New air ductwork • New insulation • New drywall • New flooring • New lighting • New doors, hardware & baseboards • * Optional custom designer furniture package • 3 new guest bedrooms, 2 with ensuite bathrooms • Separate new guest powder room • Master suite completely upgraded with a coffee dry bar • New master bathroom featuring pearl necklace chandelier, freestanding soaking tub, walk-in rain shower, dual vanities, 3 dressing rooms, & water closet • Double ovens, induction cooktop & 2 dishwashers (see attached spec book) • Pompeii quartz countertops • 2 SoliTaj waterfall center islands • SoliTaj backsplash with integrated lighting • Custom cabinetry • New custom saltwater pool with sun shelf • New pool equipment with heater • New landscaping & irrigation system • Full house generator by Assurance Power Systems • Buried 1,000-gallon propane tank feeding generator • Whole house water filtration system • New outdoor lighting • And more...
Pending
$3,095,000
5107 PINEVIEW Circle, Delray Beach, FL 33445
4beds
3,223sqft
Single Family Residence
Built in 1979
0.42 Acres Lot
$2,996,000 Zestimate®
$960/sqft
$340/mo HOA
What's special
New plumbing fixturesNew lightingPompeii quartz countertopsNew air ductworkNew stuccoExpansive designer kitchenNew insulation
- 28 days
- 489
- 29
Likely to sell faster than
Zillow last checked:
Listing updated:
Listed by:
Manuel A Gutierrez 561-352-9406,
Prime Real Estate of Florida LLC
Source: BeachesMLS,MLS#: B26074879 Originating MLS: BeachesMLS
Facts & features
Interior
Bedrooms & bathrooms
- Bedrooms: 4
- Bathrooms: 4
- Full bathrooms: 3
- 1/2 bathrooms: 1
- Main level bathrooms: 4
- Main level bedrooms: 3
Family room
- Level: Main
- Area: 408
- Dimensions: 34 X 12
Heating
- Central, Electric, Zoned
Cooling
- Central Air, Electric, Zoned
Appliances
- Included: Cooktop, Dryer, Dishwasher, ENERGY STAR Qualified Dishwasher, Electric Cooktop, Electric Water Heater, Disposal, Ice Maker, Microwave, Oven, Refrigerator, Vented Exhaust Fan, Water Heater, Wine Refrigerator, Washer
- Laundry: Inside, Laundry Room, Laundry Tub
Features
- Wet Bar, Breakfast Bar, Built-in Features, Bedroom on Main Level, Bathtub, Closet Cabinetry, Cathedral Ceiling(s), Dual Sinks, Entrance Foyer, Eat-in Kitchen, Family/Dining Room, High Ceilings, Kitchen Island, Kitchen/Dining Combo, Living/Dining Room, Main Level Primary, Split Bedrooms, Soaking Tub, Separate Shower, Vaulted Ceiling(s), Bar
- Flooring: Marble, Vinyl, Wood
- Doors: French Doors
- Windows: Storm Window(s)
- Has fireplace: No
Interior area
- Total structure area: 3,741
- Total interior livable area: 3,223 sqft
Video & virtual tour
Property
Parking
- Total spaces: 2
- Parking features: Attached, Circular Driveway, Driveway, Garage, Garage Door Opener, Paver Block, On Street
- Attached garage spaces: 2
- Has uncovered spaces: Yes
Accessibility
- Accessibility features: None
Features
- Levels: One
- Stories: 1
- Patio & porch: Deck, Patio
- Exterior features: Lighting, Outdoor Living Area
- Has private pool: Yes
- Pool features: Concrete, Heated, Pool Equipment, Salt Water
- Fencing: Back Yard,Fenced,Gate
- Has view: Yes
- View description: Garden, Lake, Pool, Water
- Has water view: Yes
- Water view: Lake,Water
- Waterfront features: Lake Front
Lot
- Size: 0.42 Acres
- Features: Corner Lot, Landscaped, Oversized Lot, 1/4 to 1/2 Acre Lot, Many Trees, Sprinklers Automatic, Sprinkler System
Details
- Parcel number: 12424624100030080
- Zoning: R-1-A (city)
- Special conditions: Standard,Listed As-Is
- Other equipment: Generator, Irrigation Equipment
Construction
Type & style
- Home type: SingleFamily
- Architectural style: Ranch
- Property subtype: Single Family Residence
Materials
- Attic/Crawl Hatchway(s) Insulated, Blown-In Insulation, CBS (Concrete Block Structure), Block, Stucco
- Roof: Concrete,Spanish Tile,Tile
Condition
- Resale,Updated/Remodeled
- New construction: No
- Year built: 1979
Details
- Builder model: 600 Custom
Utilities & green energy
- Electric: 3 Phase, Generator
- Sewer: Public Sewer
- Water: Public
- Utilities for property: Cable Available, Electricity Available, Sewer Available, Water Available
Green energy
- Energy efficient items: Appliances
Community & HOA
Community
- Features: Home Owners Association, Gated, Property Manager On-Site
- Security: Gated with Guard, Gated Community, Smoke Detector(s), Security Guard
- Subdivision: Seagate Golf at The Hamlet
HOA
- Has HOA: Yes
- Amenities included: Gated, Management, Security, Trail(s)
- Services included: Common Areas, Cable TV, Security
- HOA fee: $340 monthly
- HOA name: Hamlet Resident Association
- HOA phone: 561-498-7600
Location
- Region: Delray Beach
Financial & listing details
- Price per square foot: $960/sqft
- Tax assessed value: $1,285,112
- Annual tax amount: $25,207
- Date on market: 9/21/2026
- Cumulative days on market: 3 days
- Listing terms: Cash
- Electric utility on property: Yes
Estimated market value
$2,996,000
$2.85M - $3.15M
$10,358/mo
Price history
| Date | Event | Price |
|---|---|---|
| 9/30/2026 | Pending sale | $3,095,000$960/sqft |
Source:  BeachesMLS #B26074879 Report a problem | ||
| 9/21/2026 | Listed for sale | $3,095,000+135.4%$960/sqft |
Source: BeachesMLS #B26074879 Report a problem | ||
| 11/6/2025 | Sold | $1,315,000-17.8%$408/sqft |
Source: BeachesMLS #R11102355 Report a problem | ||
| 10/1/2025 | Pending sale | $1,600,000$496/sqft |
Source: BeachesMLS #RX-11102355 Report a problem | ||
| 9/15/2025 | Price change | $1,600,000-13.5%$496/sqft |
Source: BeachesMLS #RX-11102355 Report a problem | ||
| 7/3/2025 | Price change | $1,850,000-9.8%$574/sqft |
Source: BeachesMLS #RX-11102355 Report a problem | ||
| 6/25/2025 | Listed for sale | $2,050,000+355.6%$636/sqft |
Source: BeachesMLS #RX-11102355 Report a problem | ||
| 8/29/2002 | Sold | $450,000+73.1%$140/sqft |
Source: Public Record Report a problem | ||
| 1/11/2000 | Sold | $260,000$81/sqft |
Source: Public Record Report a problem | ||
Public tax history
| Year | Property taxes | Tax assessment |
|---|---|---|
| 2025 | $4,432 +12.9% | $243,786 +2.9% |
| 2024 | $3,927 +0.1% | $236,915 +3% |
| 2023 | $3,923 +3.4% | $230,015 +3% |
| 2022 | $3,793 +0.2% | $223,316 +3% |
| 2021 | $3,786 +0.9% | $216,812 +1.4% |
| 2020 | $3,754 +1.5% | $213,819 +2.3% |
| 2019 | $3,698 | $209,012 +1.9% |
| 2018 | $3,698 +4.6% | $205,115 +2.1% |
| 2017 | $3,535 +0.7% | $200,896 +2.1% |
| 2016 | $3,512 -0.2% | $196,764 +0.7% |
| 2015 | $3,518 -3% | $195,396 +0.8% |
| 2014 | $3,626 +1.5% | $193,845 +1.5% |
| 2013 | $3,572 -0.3% | $190,980 +1.7% |
| 2012 | $3,581 -14.2% | $187,788 -10.5% |
| 2011 | $4,174 -25.1% | $209,731 -21.9% |
| 2010 | $5,573 -16.1% | $268,444 -16.9% |
| 2009 | $6,644 -18.4% | $323,186 -24.7% |
| 2008 | $8,141 +1.2% | $429,359 +3% |
| 2007 | $8,047 -6.2% | $416,853 +2.5% |
| 2006 | $8,581 | $406,686 +3% |
| 2005 | -- | $394,841 +3% |
| 2004 | $5,329 +3148.2% | $383,341 +17.7% |
| 2003 | $164 -97.1% | $325,629 +28.4% |
| 2002 | $5,670 +0.6% | $253,693 +1.6% |
| 2001 | $5,634 +24.9% | $249,698 +21.2% |
| 2000 | $4,510 +6.9% | $206,105 -0.2% |
| 1999 | $4,218 | $206,619 |
Find assessor info on the county website
Monthly payment
Est. payment
Payment breakdown
Explore the cost of this home by adjusting the details. Changes won't be saved.Climate risks
Neighborhood: The Hamlet
Nearby schools
Schools provided by the listing agent
- Elementary: Orchard View
- Middle: Carver Community
- High: Atlantic
Source: BeachesMLS. This data may not be complete. We recommend contacting the local school district to confirm school assignments for this home.
Similar homes
- $3,595,0003 bd3 ba3k sqft612 PINE LAKE Drive, Delray Beach, FL 33445For Sale
 MLS ID #B26089680, Frank A Evans, Preferred Properties Int'l Rea. BeachesMLS
- $2,200,0004 bd3 ba3.5k sqft4535 Oak Tree Court, Delray Beach, FL 33445For Sale
 MLS ID #B26080394, Alex Platt, Compass Florida LLC. BeachesMLS
- $2,195,0003 bd4 ba2.7k sqft4668 Wildewood Drive, Delray Beach, FL 33445For Sale
 MLS ID #B26075239, Alex Platt, Compass Florida LLC. BeachesMLS
- $2,890,0006 bd6 ba4.4k sqft13487 Barwick Road, Delray Beach, FL 33445For Sale
 MLS ID #B26009415, David M. Fleishman, Current Properties. BeachesMLS
- $1,850,0003 bd3 ba2.4k sqft632 Lakewoode Circle W, Delray Beach, FL 33445For SaleMLS ID #B26035212, Leonard R Felberbaum, Engel & Voelkers Delray Beach. BeachesMLS
- $3,195,0004 bd5 ba4k sqft2565 NW 69th Street, Boca Raton, FL 33496For SaleMLS ID #B26085156, Ariana Peters, Peters Realty. BeachesMLS
- $3,499,0004 bd5 ba4.5k sqft4484 Bocaire Boulevard, Boca Raton, FL 33487For SaleMLS ID #B26069887, Sian Matthew, Coldwell Banker. BeachesMLS
- $3,695,0004 bd4 ba3.1k sqft5757 HARRINGTON Way, Boca Raton, FL 33496For SaleMLS ID #B26084258, Ethan Itzkovitz, Related General Realty, LLC.. BeachesMLS
- $3,249,0005 bd6 ba4.4k sqft16014, Delray Beach, FL 33446For SaleMLS ID #B26026373, William J Barrett Sr, Luxury Home Consultants. BeachesMLS
- $2,799,0004 bd4 ba3k sqft6531 Somerset Circle, Boca Raton, FL 33496For SaleMLS ID #B26084906, Pamela Mathias Levine, Compass Florida LLC. BeachesMLS
- $2,799,0004 bd4 ba3.3k sqft17934 Milburn Way, Boca Raton, FL 33498For SaleMLS ID #B26067584, Ashley Cohn, United Realty Group, Inc. BeachesMLS
- $2,499,0005 bd6 ba4.4k sqft8227 OCEANUS Drive, Boca Raton, FL 33496For SaleMLS ID #B26088972, Amber Soulds, Windows Over Washington Realty Group LLC. BeachesMLS
- $2,800,0004 bd4 ba4.3k sqft21312 Greenwood Court, Boca Raton, FL 33433For SaleMLS ID #B26046971, Jonathan A. Shilalis, Shilalis Real Estate. BeachesMLS
- $1,900,0004 bd4 ba3.1k sqft6903 Royal Orchid Circle, Delray Beach, FL 33446For SaleMLS ID #B26074791, Paul Jay Saperstein, EXP Realty LLC. BeachesMLS
- $3,395,0006 bd6 ba4.7k sqft6990 NW 27TH Avenue, Boca Raton, FL 33496For SaleMLS ID #B26083014, Jeffrey S Cozzi, Cozzi Properties. BeachesMLS
- $2,475,0004 bd5 ba3.6k sqft10563 Stonebridge Boulevard, Boca Raton, FL 33498For SaleMLS ID #B26072353, Aaron F Buchbinder, Compass Florida LLC. BeachesMLS
- $2,600,0005 bd5 ba3.9k sqftSeven Bridges, Delray Beach, FL 33446For SaleMLS ID #B26069696, Helen Katz, Coldwell Banker. BeachesMLS
- $1,950,0003 bd3 ba2.6k sqft16124 VILLA VIZCAYA Place, Delray Beach, FL 33446For SaleMLS ID #B26077415, Lyssa Weiss, Lang Realty/ BR. BeachesMLS
- $3,195,0005 bd6 ba4.6k sqft6903 NW 28th Avenue, Boca Raton, FL 33496For SaleMLS ID #B26003565, Sofia Abay, Lokation. BeachesMLS
- $3,500,0006 bd5 ba4k sqft6131 NW 30th Avenue, Boca Raton, FL 33496For SaleMLS ID #R11073583, Marina Isabella Bartashnik, Douglas Elliman. BeachesMLS
