Skip main navigation
For sale
  • Price cut: $145K (5/8)
    $2,350,000

    207 SE 5th Street, Delray Beach, FL 33483

    3beds
    3,223sqft
    : 
    Loading
    Get pre-qualified
    Single Family Residence
    Built in 2026
    5,000 Square Feet Lot
    $2,276,300 Zestimate®
    $729/sqft
    $-- HOA

    What's special

    Modern curb appealJuliette balconyClean linesDesigner finishesRefined finishes throughoutLarge waterfall-edge islandTwo additional en-suite bedrooms
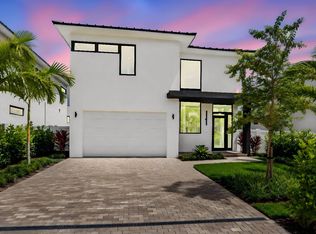
    A striking expression of modern design, this newly constructed residence by Marc Julien Homes offers a seamless blend of architecture, light, and livability in one of East Delray Beach's hottest in-town locations - Osceola Park. Encompassing 3,223 square feet under air, this thoughtfully designed two-story home delivers clean lines, expansive glass, and a true indoor-outdoor lifestyle. From the moment you enter, a dramatic two-story foyer sets the tone, filling the home with natural light and volume. The open-concept living, dining, and kitchen spaces flow effortlessly, enhanced by oversized dual stacking sliders that extend to the private backyard—creating a seamless transition to the covered outdoor living area and saltwater pool with sun shelf. The designer kitchen serves as the centerpiece of the home, featuring custom two-toned cabinetry, quartz countertops and full backsplash, and a large waterfall-edge island ideal for both everyday living and entertaining. A premium Fisher & Paykel appliance package, including a 36" induction range, integrated refrigeration, and high-performance ventilation, completes the space. A stylish wet bar with wine refrigeration and open shelving adds an additional layer of sophistication. The first floor also offers a private den or office, a well-appointed powder bath, and refined finishes throughout, including large-format porcelain tile flooring and linear diffusers that enhance the home's modern aesthetic. Upstairs, the primary suite is a true retreat, complete with floor-to-ceiling glass, a Juliette balcony, dual walk-in closets, and a spa-inspired bath featuring a freestanding soaking tub, walk-in shower, dual floating vanities, and designer finishes. Two additional en-suite bedrooms and a full laundry room provide both comfort and functionality. Outside, professionally designed landscaping, privacy fencing, and a paver driveway complement the home's clean architectural lines and modern curb appeal. A standing seam metal roof and full hurricane-impact glass offer both durability and peace of mind. Ideally located in Osceola Park, a darling of the developer set, on a quiet residential street just minutes from Atlantic Avenue, the beach, and Delray's renowned dining and shopping, this exceptional residence represents the best of contemporary coastal living, just 5 blocks from the heart of it all....park your car and live that chic coastal in-town lifestyle. ***Developer's fee of 1.5% payable by buyer at closing. The information published and provided including but not limited to prices, measurements, square footages, lot sizes, features, finishes, and calculations are subject to errors, omissions or changes without notice. All such information should be independently verified. All parties should perform their own due diligence to verify all information.
    104 days
    |
    732
    |
    44
    |

    Zillow last checked:

    Listing updated:

    Listed by:

    Jennifer B Kilpatrick 561-573-2573,

    The Corcoran Group

    Source: BeachesMLS,MLS#: B26008295MLS LogoOriginating MLS: BeachesMLS

    Loading...

      Facts & features

      Interior

      Bedrooms & bathrooms
      • Bedrooms: 3
      • Bathrooms: 4
      • Full bathrooms: 3
      • 1/2 bathrooms: 1
      • Main level bathrooms: 1
      Primary bedroom
      • Level: Second
      • Area: 236
      • Dimensions: 16 X 14.75
      Kitchen
      • Level: Main
      • Area: 241.5
      • Dimensions: 23 X 10.5
      Living room
      • Level: Lower
      • Area: 420
      • Dimensions: 21 X 20
      Heating
      • Central, Electric, Zoned
      Cooling
      • Central Air, Electric, Zoned
      Appliances
      • Included: Dryer, Dishwasher, Electric Range, Electric Water Heater, Freezer, Disposal, Microwave, Range, Refrigerator, Water Heater, Wine Refrigerator, Washer
      • Laundry: Inside, Laundry Room, Laundry Tub, Sink
      Features
      • Wet Bar, Breakfast Bar, Bathtub, Dual Sinks, Entrance Foyer, Kitchen Island, Living/Dining Room, Pantry, Soaking Tub, Separate Shower, Upper Level Primary
      • Flooring: Concrete, Engineered Hardwood, Other, Tile, Wood
      • Has fireplace: No
      Interior area
      • Total structure area: 3,694
      • Total interior livable area: 3,223 sqft
      Video & virtual tour

      Property

      Parking
      • Total spaces: 4
      • Parking features: Attached, Driveway, Garage, Garage Door Opener
      • Attached garage spaces: 2
      • Has uncovered spaces: Yes
      Accessibility
      • Accessibility features: None
      Features
      • Levels: Two
      • Stories: 2
      • Patio & porch: Covered, Patio, Terrace
      • Exterior features: Outdoor Living Area
      • Has private pool: Yes
      • Pool features: In Ground, Salt Water
      • Fencing: Back Yard,Fenced
      Lot
      • Size: 5,000 Square Feet
      • Features: Sprinklers Automatic, Sprinkler System, < 1/4 Acre
      Details
      • Parcel number: 12434621010060060
      • Zoning: R-1-A (city)
      • Special conditions: Standard

      Construction

      Type & style
      • Home type: SingleFamily
      • Architectural style: Contemporary
      • Property subtype: Single Family Residence
      Materials
      • Block, Stucco
      • Roof: Metal
      Condition
      • Under Construction
      • New construction: No
      • Year built: 2026

      Utilities & green energy

      • Sewer: Public Sewer
      • Water: Public
      • Utilities for property: Electricity Connected, Sewer Connected, Water Connected

      Community & HOA

      Community
      • Security: Fire Alarm
      • Subdivision: OSCEOLA PARK
      HOA
      • Has HOA: No
      Location
      • Region: Delray Beach

      Financial & listing details

      • Price per square foot: $729/sqft
      • Tax assessed value: $270,000
      • Annual tax amount: $5,129
      • Date on market: 3/29/2026
      • Cumulative days on market: 107 days
      • Listing terms: Cash,Conventional
      • Electric utility on property: Yes

        Estimated market value

        $2,276,300

        $2.16M - $2.39M

        $7,314/mo

        Price history

        DateEventPrice
        5/8/2026Price change$2,350,000-5.8%$729/sqft
        Source: BeachesMLS #B26008295 Report a problem
        3/29/2026Listed for sale$2,495,000+165.4%$774/sqft
        Source: BeachesMLS #B26008295 Report a problem
        9/19/2024Sold$940,000+29.7%$292/sqft
        Source: Public Record Report a problem
        7/13/2021Sold$725,000+93.3%$225/sqft
        Source: Public Record Report a problem
        1/28/2021Listed for sale$375,000+50%$116/sqft
        Source: Owner Report a problem
        10/25/2020Listing removed$1,550
        Source: Owner Report a problem
        10/9/2020Listed for rent$1,550+3.3%
        Source: Owner Report a problem
        2/12/2019Listing removed$1,500
        Source: Owner Report a problem
        2/11/2019Listed for rent$1,500
        Source: Owner Report a problem
        8/20/2018Listing removed$250,000$78/sqft
        Source: Owner Report a problem
        5/22/2018Listed for sale$250,000+65.3%$78/sqft
        Source: Owner Report a problem
        11/26/2014Sold$151,200$47/sqft
        Source: Public Record Report a problem

        Public tax history

        YearProperty taxesTax assessment
        2025$5,129 -55.7%$270,000 -57%
        2024$11,590 -2%$628,056 +5.1%
        2023$11,827 -12.4%$597,861 -10.9%
        2022$13,502 +50.9%$671,351 +58.8%
        2021$8,947 +5.4%$422,788 +6.5%
        2020$8,485 +31.5%$396,846 +74.6%
        2019$6,454 $227,329 -31.9%
        2018$6,454 +19.3%$333,902 +16.1%
        2017$5,411 +9.5%$287,687 +68.4%
        2016$4,943 +10.5%$170,795 +10%
        2015$4,473 +78.8%$155,268 +14.6%
        2014$2,502 +118.9%$135,478 +88.5%
        2012$1,143 -0.2%$71,889 +3%
        2011$1,145 +1.8%$69,795 +1.5%
        2010$1,125 +11.6%$68,764 +2.8%
        2008$1,008 -9.7%$66,889 +3%
        2007$1,117 $64,941 +5.6%
        2005-- $61,512 +3%
        2004$516 +97.1%$59,720 +1.9%
        2003$262 -74.8%$58,606 +2.4%
        2002$1,038 +1.1%$57,232 +1.6%
        2001$1,027 +4.9%$56,331 +3%
        2000$979 +46%$54,690 -16.4%
        1999$670 $65,385
        Find assessor info on the county website

        Monthly payment

        Est. payment

        Payment breakdown

        Explore the cost of this home by adjusting the details. Changes won't be saved.
        All calculations are estimates and provided by Zillow, Inc. for informational purposes only. Actual amounts may vary.
        HOA fees may include property taxes on listings classified as Co-Ops. Contact the listing agent and/or owner for fee details.
        Mortgage interest rates are dependent on a number of factors, including credit score, down payment, and repayment length. Interest rate data provided by Zillow Group Marketplace, Inc. as of 1/1/1970 from various mortgage lenders with which we have lead or other similar arrangements; the Estimated Payment is an average of those rates.
        See how much you could borrow to make a competitive offer.

        Climate risks

        Neighborhood: Osceola Park

        Getting around

        80 / 100
        Very Walkable
        57 / 100
        Bikeable

        Nearby schools

        GreatSchools rating
        Schools provided by the listing agent
        • Elementary: Pine Grove
        • Middle: Carver Community
        • High: Atlantic

        Source: BeachesMLS. This data may not be complete. We recommend contacting the local school district to confirm school assignments for this home.

        A local agent can set up tours, give advice and negotiate with sellers.

        Browse local experts

        Similar homes