Skip main navigation
Sold for $2,906,500
  • $2,906,500

    215 SE 5th Street, Delray Beach, FL 33483

    4beds
    3,819sqft
    Single Family Residence
    Built in 2026
    10,000 Square Feet Lot
    $2,909,300 Zestimate®
    $761/sqft
    $2,910 Estimated rent

    Home value

    $2,909,300

    $2.62M - $3.23M

    $2,910/mo

    Zestimate® history
    Loading
    Loading...

    Owner options

    List your home for rent

    $2,910/mo

    Rent Zestimate®

    Find your next renter with Zillow Rental Manager. Plus, with online applications, you can quickly screen prospective tenants – for free.

    Learn more

    $2,910/mo

    Rent Zestimate®

    Refinance and save

    $19,826/mo

    Est. payment

    Refinancing to a lower rate could help reduce your monthly payments and save thousands over the life of the loan.

    See today's rates

    $19,826/mo

    Est. payment

    Explore your selling options

    Work with a Zillow partner agent

    Leverage their expertise and Zillow's premium Showcase listings to get your home seen by more buyers.

    Get started

    List with your own agent

    Get your home in front of millions of buyers by listing it on Zillow.

    Learn how to do it

    Sell it yourself

    Take full control of how buyers see your home on Zillow by listing For Sale by Owner (FSBO).

    List your home

    What's special

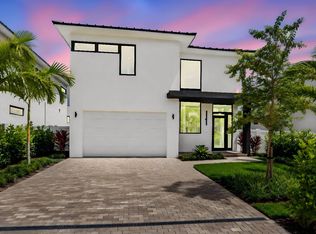
    Built by Marc Julien Homes, this exceptional new construction residence offers the perfect blend of luxury, space, and location in desirable East Delray Beach. Situated on a rare double lot spanning 10,000 square feet, this thoughtfully designed home features 4 bedrooms, 4 bathrooms, and a 3-car garage, with 3,819 square feet under air and 4,656 total square feet. Scheduled for completion in June 2026, the residence presents a unique opportunity to own a brand-new home in one of Delray Beach's most up-and-coming areas. Enjoy close proximity to Atlantic Avenue, pristine beaches, dining, shopping, and all that vibrant Delray Beach has to offer. All images and visual materials associated with this property, including AI generated images, virtually staged photos, edited images, artist conceptual renderings, maps, site plans, floor plans, and other graphics, are provided solely for illustrative purposes. These representations may not accurately reflect current conditions and are subject to change without notice. No representations or warranties are made regarding the accuracy or completeness of these visual materials. Buyers should not rely solely on these materials and are responsible for independently verifying all property details.

    Zillow last checked:

    Listing updated:

    Listed by:

    Kelly H Brooks 561-255-2558,

    Douglas Elliman,

    Michael Patrick O'Connor 561-414-1249,

    Douglas Elliman

    Bought with:

    Cameron L Sydenham, 3073556

    The Corcoran Group

    Source: BeachesMLS,MLS#: B26020755MLS LogoOriginating MLS: BeachesMLS

    Facts & features

    Interior

    Bedrooms & bathrooms
    • Bedrooms: 4
    • Bathrooms: 4
    • Full bathrooms: 4
    • Main level bathrooms: 1
    • Main level bedrooms: 1
    Primary bedroom
    • Level: Second
    • Area: 337.63
    • Dimensions: 20.6 X 16.39
    Bedroom 2
    • Level: Second
    • Area: 232.36
    • Dimensions: 15.7 X 14.8
    Bedroom 3
    • Level: Second
    • Area: 189.8
    • Dimensions: 14.6 X 13
    Bedroom 4
    • Level: Main
    • Area: 219.04
    • Dimensions: 14.8 X 14.8
    Dining room
    • Level: Main
    • Area: 252.25
    • Dimensions: 17.89 X 14.1
    Kitchen
    • Level: Main
    • Area: 225
    • Dimensions: 15 X 15
    Laundry
    • Level: Second
    • Area: 73.5
    • Dimensions: 10.5 X 7
    Living room
    • Level: Main
    • Area: 544.88
    • Dimensions: 27.8 X 19.6
    Heating
    • Central
    Cooling
    • Central Air
    Appliances
    • Included: Dryer, Dishwasher, Freezer, Disposal, Oven, Refrigerator, Washer
    • Laundry: Laundry Room
    Features
    • Wet Bar, Kitchen/Dining Combo, Upper Level Primary, Walk-In Closet(s)
    • Flooring: Other
    • Has fireplace: No
    Interior area
    • Total structure area: 4,656
    • Total interior livable area: 3,819 sqft

    Property

    Parking
    • Total spaces: 3
    • Parking features: Attached, Driveway, Garage
    • Attached garage spaces: 3
    • Has uncovered spaces: Yes
    Accessibility
    • Accessibility features: None
    Features
    • Levels: Two
    • Stories: 2
    • Patio & porch: Covered, Patio
    • Exterior features: Built-in Barbecue, Barbecue, Outdoor Living Area
    • Has private pool: Yes
    • Pool features: In Ground
    • Has view: Yes
    • View description: Garden, Pool
    • Waterfront features: None
    Lot
    • Size: 10,000 sqft
    • Dimensions: 100' x 100' x 100' x 100'
    • Features: Corner Lot, Oversized Lot, < 1/4 Acre
    Details
    • Parcel number: 12434621010060080
    • Zoning: R-1-A
    • Special conditions: Standard

    Construction

    Type & style
    • Home type: SingleFamily
    • Property subtype: Single Family Residence
    Materials
    • Block
    • Roof: Other
    Condition
    • New Construction
    • New construction: Yes
    • Year built: 2026

    Utilities & green energy

    • Sewer: Public Sewer
    • Water: Public
    • Utilities for property: Electricity Connected, Sewer Connected, Water Connected

    Community & neighborhood

    Location
    • Region: Delray Beach
    • Subdivision: OSCEOLA PARK

    Other

    Other facts
    • Listing terms: Cash,Conventional

    Price history

    DateEventPrice
    6/22/2026Sold$2,906,500-3%$761/sqft
    Source: BeachesMLS #B26020755 Report a problem
    5/31/2026Pending sale$2,995,000$784/sqft
    Source: Douglas Elliman #B26020755 Report a problem
    4/27/2026Listed for sale$2,995,000+289%$784/sqft
    Source: BeachesMLS #B26020755 Report a problem
    9/4/2024Sold$770,000-3.1%$202/sqft
    Source: BeachesMLS #R11007767 Report a problem
    7/28/2024Listed for sale$795,000+59%$208/sqft
    Source: BeachesMLS #RX-11007767 Report a problem
    2/1/2022Sold$500,000-3.8%$131/sqft
    Source: BeachesMLS #R10773823 Report a problem
    1/10/2022Pending sale$520,000$136/sqft
    Source: Owner Report a problem
    12/30/2021Listed for sale$520,000$136/sqft
    Source: Owner Report a problem
    12/20/2021Pending sale$520,000$136/sqft
    Source: Owner Report a problem
    12/6/2021Listed for sale$520,000-13.2%$136/sqft
    Source: Owner Report a problem
    8/26/2021Listing removed--
    Source: Owner Report a problem
    6/21/2021Price change$599,000-21.7%$157/sqft
    Source: Owner Report a problem
    5/13/2021Listed for sale$765,000+363.6%$200/sqft
    Source: Owner Report a problem
    11/7/2014Sold$165,000-41.1%$43/sqft
    Source: Public Record Report a problem
    8/22/2012Listing removed$280,000$73/sqft
    Source: Advantage International Realty Inc. Report a problem
    8/21/2012Listed for sale$280,000+80.6%$73/sqft
    Source: Advantage International Realty Inc. Report a problem
    7/1/2012Listing removed$155,000$41/sqft
    Source: Keyes Real Estate, Mortgage, Title - Palm Beach Gardens #R3260000 Report a problem
    2/22/2012Price change$155,000-44.6%$41/sqft
    Source: Keyes Real Estate, Mortgage, Title - Palm Beach Gardens #R3260000 Report a problem
    1/19/2012Price change$280,000+80.6%$73/sqft
    Source: EXIT Team Realty Report a problem
    11/30/2011Price change$155,000-6.1%$41/sqft
    Source: Keyes Real Estate, Mortgage, Title - Palm Beach Gardens #R3164325 Report a problem
    3/25/2011Price change$165,000-41.1%$43/sqft
    Source: Leibowitz Realty #R3164325 Report a problem
    12/5/2009Listed for sale$280,000$73/sqft
    Source: EXIT Team Realty Report a problem
    3/14/2009Listing removed$280,000$73/sqft
    Source: Point2 #F929815 Report a problem
    8/3/2008Listed for sale$280,000$73/sqft
    Source: Point2 #F929815 Report a problem

    Public tax history

    YearProperty taxesTax assessment
    2025$14,856 +65.4%$804,000 +63.6%
    2024$8,981 +1.4%$491,504 +5.1%
    2023$8,857 +25.2%$467,874 +76.7%
    2022$7,072 +29.1%$264,849 +10%
    2021$5,478 +6.2%$240,772 +10%
    2020$5,160 -0.8%$218,884 +10%
    2019$5,204 $198,985 -12.7%
    2018$5,204 +29.6%$227,838 +20%
    2017$4,015 +11.1%$189,865 +27%
    2016$3,614 +12.1%$149,500 +24.8%
    2015$3,224 +77.1%$119,758 +13%
    2014$1,821 +14.5%$105,968 +5.9%
    2013$1,590 +9.6%$100,048 +5.8%
    2012$1,451 -16%$94,519 -10%
    2011$1,727 -16.6%$105,077 -12.2%
    2010$2,070 -22.1%$119,636 -19.3%
    2009$2,658 -27.4%$148,337 -29.3%
    2008$3,660 +134.2%$209,869 +124.5%
    2007$1,563 -5.1%$93,488 +2.5%
    2006$1,647 $91,208 +3%
    2005-- $88,551 +3%
    2004$907 +473.8%$85,972 +1.9%
    2003$158 -89.7%$84,369 +2.4%
    2002$1,540 +1%$82,392 +1.6%
    2001$1,524 -19.4%$81,094 +12.7%
    2000$1,890 +20%$71,928 +8.4%
    1999$1,575 $66,367

    Find assessor info on the county website

    Neighborhood: Osceola Park

    Nearby schools

    GreatSchools rating
    Schools provided by the listing agent
    • Elementary: Pine Grove
    • Middle: Carver Community
    • High: Atlantic

    Source: BeachesMLS. This data may not be complete. We recommend contacting the local school district to confirm school assignments for this home.

    Get a cash offer in 3 minutes
    Find out how much your home could sell for in as little as 3 minutes with a no-obligation cash offer.
    Estimated market value
    $2,909,300
    Get a cash offer in 3 minutes
    Find out how much your home could sell for in as little as 3 minutes with a no-obligation cash offer.
    Estimated market value
    $2,909,300