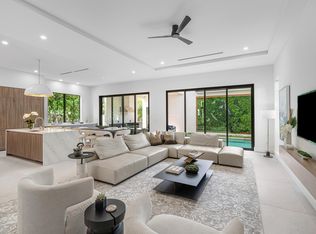
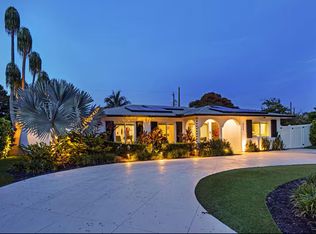
Lot play, not a house sale. Corner lot, 6,510 SF, R-1-A, no HOA, two to three blocks south of Atlantic, walk or bike to the beach. FEMA Zone X. City and CRA street, alley, sidewalk, lighting, and utility work is done. New homes on the block are trading around $2.3M-$3.7M. The 1986 ranch, 1,458 SF, is the teardown, which is why the house price per foot is not the underwriting. Reduced to $980,000, about $151 a land foot. Cover and tour images of a new house are renderings for vision only, not the existing improvement and not an approved plan. Buyer to verify setbacks, coverage, and height with the City of Delray Beach. Cash or conventional. Build in one of East Delray's last downtown-adjacent grids where demand still outpaces available dirt. Osceola Park is the SOFA grid, south of Atlantic. The City and the CRA rebuilt the streets starting in 2020: paved roads and alleys, sidewalks, LED lighting, traffic calming, and new water and sewer, including this quadrant between Southeast 2nd and Southeast 5th Avenues. Builders followed. Modern 3,200-4,000 square foot homes are rising on the same blocks, with finished product offered from about $2.3 million to $3.2 million. From this corner, Atlantic is two to three blocks north and the ocean is a short walk or bike ride east. The opening is a corner lot that has not been rebuilt yet, on a grid where the city work is done and the new houses are already selling. Buyer to verify setbacks, coverage, and height with the City of Delray Beach.Private appointments only. No drop-ins. Investment highlights Lot play, not a house sale. Price the land. 6,510 SF corner, 0.15 acres, R-1-A, no HOA, no association rental restriction Two to three blocks south of Atlantic. Walk or bike to the beach Public infrastructure already spent: CRA / City streets, alleys, sidewalks, lighting, water and sewer Builder proof on the block. New homes trading and shells going up around $2.3M-$3.2M One of the last downtown-adjacent quadrants not fully rebuilt. Northeast Atlantic and the marina are largely done Existing ranch is a teardown canvas Cash or conventional. Showings by appointment
For sale
Price cut: $20K (8/11)
$980,000
502 SE 3rd Avenue, Delray Beach, FL 33483
4beds
1,458sqft
Single Family Residence
Built in 1986
6,510 Square Feet Lot
$940,800 Zestimate®
$672/sqft
$-- HOA
What's special
Paved roads and alleysTraffic calmingCorner lotLed lighting
- 143 days
- 490
- 9
Zillow last checked:
Listing updated:
Listed by:
Rebekah Lee Urbina 561-827-8469,
LPT Realty, LLC
Source: BeachesMLS,MLS#: B26029760 Originating MLS: BeachesMLS
Originating MLS: BeachesMLSFacts & features
Interior
Bedrooms & bathrooms
- Bedrooms: 4
- Bathrooms: 2
- Full bathrooms: 2
- Main level bathrooms: 4
- Main level bedrooms: 2
Heating
- Central
Cooling
- Central Air
Appliances
- Included: Oven, Range, Refrigerator
- Laundry: Inside
Features
- Main Level Primary, Split Bedrooms, Tub Shower
- Flooring: Ceramic Tile, Laminate
- Windows: Blinds
- Has fireplace: No
Interior area
- Total structure area: 1,538
- Total interior livable area: 1,458 sqft
Video & virtual tour
Property
Parking
- Total spaces: 6
- Parking features: Concrete
Accessibility
- Accessibility features: None
Features
- Levels: One
- Stories: 1
- Entry location: 1
- Fencing: Back Yard
Lot
- Size: 6,510 Square Feet
- Features: Corner Lot, None, < 1/4 Acre
Details
- Parcel number: 12434621010060100
- Zoning: R-1-A (city)
- Special conditions: Standard
- Other equipment: None
Construction
Type & style
- Home type: SingleFamily
- Architectural style: Ranch
- Property subtype: Single Family Residence
Materials
- Concrete, Stucco
- Foundation: Block
- Roof: Shingle
Condition
- Resale
- New construction: No
- Year built: 1986
Utilities & green energy
- Sewer: Public Sewer
- Water: Public
- Utilities for property: Electricity Connected, Sewer Connected, Water Connected
Community & HOA
Community
- Security: Window Bars
- Subdivision: OSCEOLA PARK
HOA
- Has HOA: No
Location
- Region: Delray Beach
Financial & listing details
- Price per square foot: $672/sqft
- Tax assessed value: $97,777
- Annual tax amount: $2,194
- Date on market: 5/18/2026
- Cumulative days on market: 143 days
- Listing terms: Cash,Conventional
- Electric utility on property: Yes
Estimated market value
$940,800
$894,000 - $988,000
$3,831/mo
Price history
| Date | Event | Price |
|---|---|---|
| 8/11/2026 | Price change | $980,000-2%$672/sqft |
Source:  BeachesMLS #B26029760 Report a problem BeachesMLS #B26029760 Report a problem | ||
| 7/2/2026 | Price change | $1,000,000-13%$686/sqft |
Source: BeachesMLS #B26029760 Report a problem | ||
| 5/18/2026 | Listed for sale | $1,150,000+360%$789/sqft |
Source: BeachesMLS #B26029760 Report a problem | ||
| 2/26/2008 | Listing removed | $250,000$171/sqft |
Source: Number1Expert #R2874288 Report a problem | ||
| 12/30/2007 | Price change | $250,000-13.5%$171/sqft |
Source: Number1Expert #R2874288 Report a problem | ||
| 12/1/2007 | Listed for sale | $289,000$198/sqft |
Source: Number1Expert #R2874288 Report a problem | ||
Public tax history
| Year | Property taxes | Tax assessment |
|---|---|---|
| 2025 | $2,194 +6.4% | $97,777 +2.9% |
| 2024 | $2,062 +1.1% | $95,021 +3% |
| 2023 | $2,039 +3.1% | $92,253 +3% |
| 2022 | $1,978 +1.5% | $89,566 +3% |
| 2021 | $1,948 +0.6% | $86,957 +1.4% |
| 2020 | $1,936 +1% | $85,756 +2.3% |
| 2019 | $1,916 | $83,828 +1.9% |
| 2018 | $1,916 +82% | $82,265 +2.1% |
| 2017 | $1,053 +1.9% | $80,573 +2.1% |
| 2016 | $1,033 +1.1% | $78,916 +0.7% |
| 2015 | $1,022 -2.2% | $78,367 +0.8% |
| 2014 | $1,045 +2.4% | $77,745 +1.5% |
| 2013 | $1,021 +0.9% | $76,596 +1.7% |
| 2012 | $1,012 +0.2% | $75,316 +3% |
| 2011 | $1,010 +1.3% | $73,122 +1.5% |
| 2010 | $997 +5% | $72,041 +2.7% |
| 2009 | $950 +8.5% | $70,147 +0.1% |
| 2008 | $875 -16.9% | $70,077 +3% |
| 2007 | $1,053 -4.4% | $68,036 +2.5% |
| 2006 | $1,101 | $66,377 +3% |
| 2005 | -- | $64,444 +3% |
| 2004 | $559 +253.6% | $62,567 +1.9% |
| 2003 | $158 -84.2% | $61,400 +2.4% |
| 2002 | $1,000 +1.3% | $59,961 +1.6% |
| 2001 | $987 +5.4% | $59,017 +3% |
| 2000 | $936 +28.2% | $57,298 -13.2% |
| 1999 | $731 | $65,985 |
Find assessor info on the county website
Monthly payment
Est. payment
Payment breakdown
Explore the cost of this home by adjusting the details. Changes won't be saved.Climate risks
Neighborhood: Osceola Park
Nearby schools
Schools provided by the listing agent
- Elementary: Pine Grove
- Middle: Carver Community
- High: Atlantic
Source: BeachesMLS. This data may not be complete. We recommend contacting the local school district to confirm school assignments for this home.
Similar homes
- $975,0004 bd2 ba1.4k sqft310 SE 8TH Street, Delray Beach, FL 33483For Sale

 MLS ID #B26058806, Jordan Sorman, Signature International Real E. BeachesMLS
 - $825,0002 bd1 ba748 sqft729 SE 2nd Avenue, Delray Beach, FL 33483For Sale
 MLS ID #B26028217, Joshua Kallan, Compass Florida LLC. BeachesMLS
 - $799,9002 bd3 ba1.3k sqft600 Allen Avenue, Delray Beach, FL 33483For Sale
 MLS ID #B26015990, Lori Jean Schultz, RE/MAX Services. BeachesMLS
 - $889,0004 bd2 ba1.4k sqft623 Jaeger Drive, Delray Beach, FL 33444For Sale
 MLS ID #R11149700, Nicole C Davis, Realty One Group Innovation. BeachesMLS
 - $999,9993 bd2 ba1.3k sqft405 NE 3rd Avenue, Delray Beach, FL 33444For SaleMLS ID #B26064439, Catherine A McGlennon, Engel & Voelkers Delray Beach. BeachesMLS
- $870,0003 bd2 ba1.7k sqftBoca Lake Estates, Boca Raton, FL 33487For SaleMLS ID #B26047198, Kathleen A Myers, United Realty Group, Inc. BeachesMLS
- $800,0003 bd3 ba2k sqft5642 Forest Oaks Terrace, Delray Beach, FL 33484For SaleMLS ID #B26077179, Paul Jay Saperstein, EXP Realty LLC. BeachesMLS
- $750,0003 bd2 ba1.3k sqft706 NW 1ST Street #1-2, Delray Beach, FL 33444For SaleMLS ID #B26055108, Kyle Retamar, Sutter & Nugent LLC. BeachesMLS
- $795,0004 bd2 ba1.9k sqft4681 BRANDYWINE Drive, Boca Raton, FL 33487For SaleMLS ID #B26076610, Daniel Philip Gagnon, RE/MAX Select Group. BeachesMLS
- $649,0003 bd2 ba1.3k sqft701 SW 8th Avenue, Delray Beach, FL 33444For SaleMLS ID #R11075064, Steven Koleno, Beycome of Florida LLC. BeachesMLS
- $875,0003 bd2 ba1.5k sqft1368 SW 13TH Street, Boca Raton, FL 33486For SaleMLS ID #B26083109, Delia Caridad Velez, Cardinal Group Enterprise INC. BeachesMLS
- $800,0003 bd2 ba1.5k sqft4140 Woods End Road, Boca Raton, FL 33487For SaleMLS ID #B26032944, Menachem Gutnick, LoKation. BeachesMLS
- $900,0004 bd2 ba2.1k sqft1029 Ardmore Road, West Palm Beach, FL 33401For SaleMLS ID #B26008517, Timothy L Ezell, Charles Rutenberg Realty FTL. BeachesMLS
- $785,0004 bd2 ba1.8k sqft1017 SE 7TH Street, Deerfield Beach, FL 33441For SaleMLS ID #B26083556, Dean K Watson, Campbell&Rosemurgy Real Estate. BeachesMLS
- $1,187,0004 bd3 ba1.8k sqft816 SW 2nd Street, Boca Raton, FL 33486For SaleMLS ID #B26077389, Kiara Bigatao, Atlantic One Realty Group LLC. BeachesMLS
- $950,0003 bd2 ba1.6k sqftHeritage Farms, Lake Worth, FL 33449For Sale
 MLS ID #A12021467, Elbia Reis, Ancora Realty & Investments. MIAMI
 - $999,5003 bd3 ba2.1k sqftCoral Key Villas 8th Sec, Lighthouse Pt, FL 33064For SaleMLS ID #A12088152, Naomi Tulk-Perna, LoKation. MIAMI
- $969,0004 bd3 ba2.1k sqft22257 Collington Drive, Boca Raton, FL 33428For SaleMLS ID #B26044259, Roselene A Marsal, Realty Home Advisors Inc. BeachesMLS
- $998,0003 bd2 ba1.7k sqft2910 NE 40th Court, Lighthouse Point, FL 33064For SaleMLS ID #B26038283, Kolec N Ndoja, RE/MAX FIRST. BeachesMLS
