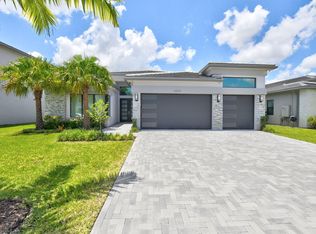
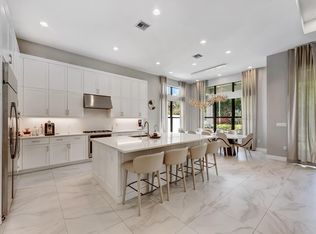
Schedule a tour today to view this truly "move-in" ready home in Lotus Palm. This house has all the work done for you, making moving a breeze. Living features include 4 bedrooms, 5 full and 1 half bath, office (or 5th bedroom), and loft. This home is design finished with custom millwork throughout, beautiful built-ins that provide both aesthetic and functionality, thoughtfully designed closets, heated saltwater pool, full cabana bath, inviting outdoor space, tile and hardwood floors (no carpet). Additional features include a 1st floor primary, whole house water filtration system plus reverse osmosis, and garage storage system. There are too many upgrades to the list in entirety. Come see this one today before it's gone. Furniture negotiable. Lotus Palm is centrally located and a short drive to beaches, parks, and A-rated schools. Community features include an expansive clubhouse, gym, on-site restaurant, game room, tennis, pickleball, group fitness, and yoga lawn.
For sale
$2,359,000
8252 Essex Country Club Drive, Boca Raton, FL 33434
4beds
3,373sqft
:
Get pre-qualified$15,631/mo
Single Family Residence
Built in 2024
6,643 Square Feet Lot
$2,217,100 Zestimate®
$699/sqft
$752/mo HOA
What's special
Garage storage systemHeated saltwater poolCustom millwork throughoutInviting outdoor spaceThoughtfully designed closetsFull cabana bath
- 76 days |
- 175 |
- 5 |
Zillow last checked:
Listing updated:
Listed by:
Alaina Walcott 513-218-2136,
Live South Florida Realty, Inc
Source: BeachesMLS,MLS#: B26032091 Originating MLS: BeachesMLS
Originating MLS: BeachesMLSFacts & features
Interior
Bedrooms & bathrooms
- Bedrooms: 4
- Bathrooms: 6
- Full bathrooms: 5
- 1/2 bathrooms: 1
- Main level bathrooms: 3
- Main level bedrooms: 1
Primary bedroom
- Level: Main
- Area: 238
- Dimensions: 14 X 17
Bedroom 2
- Level: Second
- Area: 184.92
- Dimensions: 13.8 X 13.4
Bedroom 3
- Level: Second
- Area: 176.8
- Dimensions: 13.6 X 13
Bedroom 4
- Level: Second
- Area: 192.4
- Dimensions: 14.8 X 13
Kitchen
- Level: Main
- Area: 193.4
- Dimensions: 11.8 X 16.39
Living room
- Level: Main
- Area: 312.48
- Dimensions: 14.4 X 21.7
Loft
- Level: Second
- Area: 266.4
- Dimensions: 18 X 14.8
Heating
- Central, Electric, Zoned
Cooling
- Central Air, Electric, Zoned
Appliances
- Included: Dryer, Dishwasher, Freezer, Disposal, Gas Range, Gas Water Heater, Microwave, Oven, Water Purifier Owned, Refrigerator, Water Heater, Water Purifier, Wine Refrigerator, Washer
- Laundry: Inside, Main Level, Laundry Room, Laundry Tub, Sink
Features
- Built-in Features, Bedroom on Main Level, Breakfast Area, Bathtub, Closet Cabinetry, Dining Area, Separate/Formal Dining Room, Dual Sinks, Eat-in Kitchen, Kitchen Island, Split Bedrooms, Soaking Tub, Separate Shower, Walk-In Closet(s), Bar
- Flooring: Ceramic Tile, Engineered Hardwood, Tile
- Windows: Storm Window(s)
- Has fireplace: Yes
- Fireplace features: Decorative, Electric
Interior area
- Total structure area: 4,243
- Total interior livable area: 3,373 sqft
Video & virtual tour
Property
Parking
- Total spaces: 4
- Parking features: Attached, Driveway, Garage
- Attached garage spaces: 2
- Uncovered spaces: 2
Accessibility
- Accessibility features: None
Features
- Levels: Two
- Stories: 2
- Patio & porch: Covered, Patio
- Exterior features: Outdoor Living Area
- Has private pool: Yes
- Pool features: Automatic Chlorination, ENERGY STAR Qualified pool pump, Fenced, Electric Heat, In Ground, Salt Water, Association, Heated
- Fencing: Back Yard,Gate
- Has view: Yes
- View description: Lake, Pond, Pool, Water
- Has water view: Yes
- Water view: Lake,Pond,Water
- Waterfront features: Lake Front, None, Pond
Lot
- Size: 6,643 Square Feet
- Features: Landscaped, Sprinklers Automatic, Sprinkler System, < 1/4 Acre
Details
- Parcel number: 00424717220003930
- Zoning: PUD
- Special conditions: Standard,Listed As-Is
Construction
Type & style
- Home type: SingleFamily
- Architectural style: Contemporary
- Property subtype: Single Family Residence
Materials
- Block, Stone, Stucco
- Foundation: Block
- Roof: Tile
Condition
- Resale
- New construction: No
- Year built: 2024
Details
- Builder model: Samoa
- Builder name: GL Homes
Utilities & green energy
- Electric: Underground
- Sewer: Public Sewer
- Water: Public
- Utilities for property: Cable Available, Electricity Available, Natural Gas Available, Sewer Available, Water Available
Community & HOA
Community
- Features: Home Owners Association, Gated, Property Manager On-Site, Street Lights
- Security: Gated with Guard, Gated Community
- Subdivision: BOCA RATON GOLF COURSE PUD
HOA
- Has HOA: Yes
- Amenities included: Basketball Court, Clubhouse, Fitness Center, Gated, Management, Maintenance, Playground, Pickleball, Pool, Parking, Recreation Facilities, Restaurant, Spa/Hot Tub, Security, Sidewalks, Tennis Court(s)
- Services included: Common Areas, Security
- HOA fee: $752 monthly
- HOA name: Lotus Palm HOA
- HOA phone: 561-296-9856
Location
- Region: Boca Raton
Financial & listing details
- Price per square foot: $699/sqft
- Tax assessed value: $1,358,891
- Annual tax amount: $19,046
- Date on market: 5/22/2026
- Cumulative days on market: 76 days
- Listing terms: Cash,Conventional,FHA,VA Loan
- Electric utility on property: Yes
Estimated market value
$2,217,100
$2.11M - $2.33M
$7,493/mo
Price history
| Date | Event | Price |
|---|---|---|
| 5/22/2026 | Listed for sale | $2,359,000+33.6%$699/sqft |
Source:  BeachesMLS #B26032091 Report a problem BeachesMLS #B26032091 Report a problem | ||
| 11/26/2024 | Sold | $1,766,113$524/sqft |
Source: Public Record Report a problem | ||
Public tax history
| Year | Property taxes | Tax assessment |
|---|---|---|
| 2025 | $19,046 +250.4% | $1,183,339 +257.5% |
| 2024 | $5,435 | $331,000 |
Find assessor info on the county website
Monthly payment
Est. payment
Payment breakdown
Explore the cost of this home by adjusting the details. Changes won't be saved.Climate risks
Neighborhood: 33434
Nearby schools
GreatSchools rating
- 10/10Sunrise Park Elementary SchoolGrades: PK-5Distance: 3.4 mi
- 8/10Eagles Landing Middle SchoolGrades: 6-8Distance: 3.3 mi
- 6/10Olympic Heights Community High SchoolGrades: PK,9-12Distance: 1 mi
Schools provided by the listing agent
- Elementary: Sunrise Park
- Middle: Eagles Landing
- High: Olympic Heights
Source: BeachesMLS. This data may not be complete. We recommend contacting the local school district to confirm school assignments for this home.
- $1,984,9005 bd7 ba5.3k sqft8246 Essex Country Club Dr, Boca Raton, FL 33434Sold
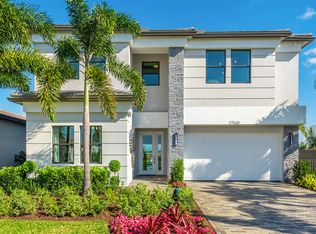
- $1,680,0005 bd5 ba3.6k sqft8258 Essex Country Club Dr, Boca Raton, FL 33434Sold
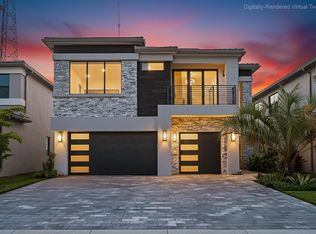
- $1,826,0605 bd5 ba4.7k sqft8240 Essex Country Club Dr, Boca Raton, FL 33434Sold
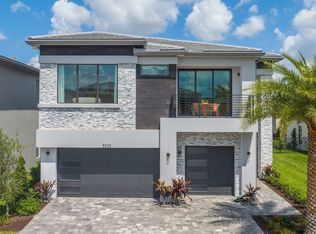
- $1,774,6905 bd5 ba3.8k sqft8264 Essex Country Club Dr, Boca Raton, FL 33434Sold
- $1,718,6005 bd7 ba4.6k sqft20339 Somerset Hills Dr, Boca Raton, FL 33434Sold
- $1,553,8504 bd5 ba3.3k sqft8234 Essex Country Club Dr, Boca Raton, FL 33434Sold
- $1,612,6153 bd3 ba2.5k sqft8276 Essex Country Club Dr, Boca Raton, FL 33434Sold
- $1,891,7485 bd5 ba3.6k sqft20333 Somerset Hills Dr, Boca Raton, FL 33434Sold
A local agent can set up tours, give advice and negotiate with sellers.
Similar homes
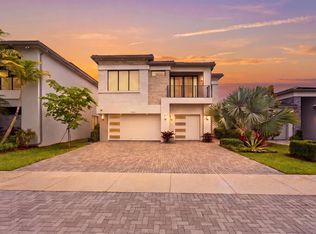
- $2,290,0005 bd5 ba3.6k sqft8568 Crystal Downs Avenue, Boca Raton, FL 33434For Sale
 MLS ID #B26021120, Andrew A Mandel PA, EXP Realty LLC. BeachesMLS
 - $2,199,0004 bd5 ba3.1k sqft20041 Pacific Dunes Drive, Boca Raton, FL 33434For Sale
 MLS ID #B26030066, Tamar Edrich, Highlight Realty Corp/LW. BeachesMLS
 - $2,150,0004 bd5 ba3k sqft8533 Ganton Drive, Boca Raton, FL 33434For Sale
 MLS ID #B26032983, Kristin Palmeri, Illustrated Properties. BeachesMLS
 - $1,980,0004 bd5 ba3.2k sqft9164 Silver Marsh Lane, Boca Raton, FL 33434For Sale
 MLS ID #B26053262, Roberta M Lucas, Century 21 LUXE HOMES. BeachesMLS
 - $2,075,0005 bd5 ba3.6k sqftLotus Edge, Boca Raton, FL 33434New ConstructionMLS ID #B26035955, Vanessa C Sidi, Douglas Elliman. BeachesMLS
- $1,995,0003 bd4 ba2.5k sqft20092 Hirono Lane, Boca Raton, FL 33434For SaleMLS ID #B26037960, Leah H Mayersohn, All Bankers Realty Inc.. BeachesMLS
- $2,579,0004 bd4 ba3.9k sqft1812 SW 17th Street, Boca Raton, FL 33486For SaleMLS ID #B26059076, Dustin Berk, Compass Florida LLC. BeachesMLS
- $2,575,0005 bd6 ba4.9k sqft17065 Rainbow Fls Trail, Boca Raton, FL 33496For SaleMLS ID #B26059332, Ave Horowitz, RARE Real Estate. BeachesMLS
- $2,550,0004 bd5 ba3.7k sqft8586 Dream Falls Street, Boca Raton, FL 33496For SaleMLS ID #B26026605, Richarda Scott, United Realty Group, Inc. BeachesMLS
- $1,795,0004 bd4 ba2.8k sqft9273 Sunflower Meadow Road, Boca Raton, FL 33434For SaleMLS ID #B26022057, Bradley Charles Schneider, LoKation. BeachesMLS
- from $2,103,9005 bd7 ba4.5k sqftPolynesia Plan, Lotus Edge, Boca Raton, FL 33434New ConstructionGL Homes
- $1,899,0005 bd5 ba3.8k sqft8131 Laurel Falls Drive, Boca Raton, FL 33496For SaleMLS ID #R11154421, Luban Quiceno, Treasure Property Group LLC. BeachesMLS
- from $2,018,9005 bd5 ba3.8k sqftMariana Plan, Lotus Edge, Boca Raton, FL 33434New ConstructionGL Homes
- $1,989,0003 bd5 ba3.2k sqft21878 OLD BRIDGE Trail, Boca Raton, FL 33428For SaleMLS ID #B26058503, Mark Rucco PA, Compass Florida LLC. BeachesMLS
- $2,050,0005 bd5 ba3.4k sqft19886 Meadowside Lane Lane, Boca Raton, FL 33498For SaleMLS ID #R11165030, Swati Behl, EXP Realty LLC. BeachesMLS
- $2,275,0005 bd7 ba4.4k sqft17411 Sea Blossom Way, Boca Raton, FL 33496For SaleMLS ID #B26033337, Alan Brandfon, Luxury Partners Realty. BeachesMLS
- $2,850,0004 bd4 ba4.3k sqft21312 Greenwood Court, Boca Raton, FL 33433For SaleMLS ID #B26046971, Jonathan A. Shilalis, Shilalis Real Estate. BeachesMLS
- $1,985,0003 bd2 ba2.1k sqftLakewood 500 Building, Boca Raton, FL 33434For SaleMLS ID #B26032343, Sherri Klein, Signature Int'l Premier Properties. BeachesMLS
- $3,450,0005 bd4 ba4k sqft2892 Banyan Blvd Circle NW, Boca Raton, FL 33431For SaleMLS ID #B26059935, Alex Platt, Compass Florida LLC. BeachesMLS
- $1,999,9994 bd3 ba2.5k sqft2804 Banyan Boulevard Circle NW, Boca Raton, FL 33431For SaleMLS ID #B26021530, Cyrus Bolooki, Berkshire Hathaway Florida Realty. BeachesMLS
