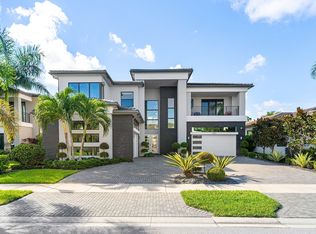
This Extraordinary Residence presents a rare opportunity to enjoy a Professionally Designed, Move-In Ready Masterpiece in one of Boca Raton's most desirable luxury communities. Experience Turnkey Luxury Living in this Spectacular Fully-Furnished Sumatra Grand Former Model Home in the prestigious Lotus Palm Community of Boca Raton. Perfectly positioned with breathtaking lake views, this exquisite residence offers five spacious bedrooms, six bathrooms, and an exceptional blend of sophisticated design, elegance, and resort-style living. Designed for both grand entertaining and everyday comfort, the home features a stunning gourmet kitchen with large kitchen island, a private movie theater, a game room, a loft/study area, and beautifully appointed living spaces showcasing designer furnishings and luxurious finishes throughout. Step outside to your own private tropical oasis, complete with a gorgeous pool and spa, as well as a summer kitchen with pizza oven and seated waterfall island overlooking the serene, panoramic lake views. As the former builder's model home, every detail has been thoughtfully curated in this Sumatra Grand to showcase the finest in luxury living. Offered fully furnished and completely turnkey. Simply bring your suitcase and begin enjoying the South Florida lifestyle at its finest! Please note that a Full Home Generator has been installed for peace of mind!
For sale
$3,699,000
8550 Crystal Downs Avenue, Boca Raton, FL 33434
5beds
5,071sqft
Single Family Residence
Built in 2023
8,718 Square Feet Lot
$3,463,000 Zestimate®
$729/sqft
$750/mo HOA
What's special
Six bathroomsFive spacious bedroomsLuxurious finishes throughoutStunning gourmet kitchenDesigner furnishingsPrivate tropical oasisBeautifully appointed living spaces
- 2 days
- 189
- 17
Likely to sell faster than
Zillow last checked:
Listing updated:
Listed by:
Tanya Ajay 646-248-2678,
Compass Florida LLC
Source: BeachesMLS,MLS#: B26088993 Originating MLS: BeachesMLS
Originating MLS: BeachesMLSFacts & features
Interior
Bedrooms & bathrooms
- Bedrooms: 5
- Bathrooms: 6
- Full bathrooms: 5
- 1/2 bathrooms: 1
- Main level bathrooms: 2
- Main level bedrooms: 1
Primary bedroom
- Level: First
- Area: 304
- Dimensions: 16 X 19
Kitchen
- Level: First
- Area: 176
- Dimensions: 16 X 11
Living room
- Level: First
- Area: 420
- Dimensions: 20 X 21
Heating
- Central, Electric, Zoned
Cooling
- Central Air, Electric, Zoned
Appliances
- Included: Cooktop, Dryer, Dishwasher, Electric Water Heater, Gas Cooktop, Disposal, Ice Maker, Microwave, Oven, Range, Refrigerator, Water Heater, Washer
- Laundry: Inside, Laundry Room, Laundry Tub, Sink
Features
- Bidet, Built-in Features, Breakfast Area, Bathtub, Closet Cabinetry, Dining Area, Separate/Formal Dining Room, Dual Sinks, Entrance Foyer, High Ceilings, Kitchen Island, Custom Mirrors, Main Level Primary, Soaking Tub, Separate Shower, Bar, Walk-In Closet(s)
- Flooring: Carpet, Engineered Hardwood, Marble, Tile, Wood
- Doors: French Doors
- Windows: Storm Window(s)
- Has fireplace: No
- Furnished: Yes
Interior area
- Total structure area: 6,225
- Total interior livable area: 5,071 sqft
Video & virtual tour
Property
Parking
- Total spaces: 3
- Parking features: Attached, Driveway, Garage
- Attached garage spaces: 3
- Has uncovered spaces: Yes
Accessibility
- Accessibility features: None
Features
- Levels: Two
- Stories: 2
- Patio & porch: Covered, Patio, Balcony
- Exterior features: Built-in Barbecue, Balcony, Barbecue, Lighting, Outdoor Kitchen, Outdoor Living Area
- Has private pool: Yes
- Pool features: Fenced, In Ground, Private, Pool/Spa Combo, Association, Heated
- Has spa: Yes
- Spa features: Heated, In Ground
- Fencing: Back Yard,Fenced
- Has view: Yes
- View description: Water
- Has water view: Yes
- Water view: Water
Lot
- Size: 8,718 Square Feet
- Features: Sprinklers Automatic, < 1/4 Acre
Details
- Parcel number: 00424717180000740
- Zoning: PUD
- Special conditions: Standard
- Other equipment: Generator
Construction
Type & style
- Home type: SingleFamily
- Architectural style: Contemporary
- Property subtype: Single Family Residence
Materials
- CBS (Concrete Block Structure), Block, Stone, Stucco
- Foundation: Block
- Roof: Tile
Condition
- Resale
- New construction: No
- Year built: 2023
Details
- Builder name: GL Homes
Utilities & green energy
- Sewer: Public Sewer
- Water: Public
- Utilities for property: Cable Available, Natural Gas Available
Community & HOA
Community
- Features: Home Owners Association, Gated, Property Manager On-Site
- Security: Security System, Closed Circuit Camera(s), Carbon Monoxide Detector(s), Fire Alarm, Security Gate, Gated Community, Smoke Detector(s), Security Guard
- Subdivision: BOCA RATON GOLF COURSE PUD
HOA
- Has HOA: Yes
- Amenities included: Basketball Court, Cabana, Clubhouse, Fitness Center, Hobby Room, Management, Playground, Pickleball, Pool, Recreation Facilities, Restaurant, Tennis Court(s)
- Services included: Maintenance Grounds, Recreation Facilities, Security, Trash
- HOA fee: $750 monthly
- HOA name: Lotus Palm HOA
- HOA phone: 561-296-9856
Location
- Region: Boca Raton
Financial & listing details
- Price per square foot: $729/sqft
- Tax assessed value: $1,459,374
- Annual tax amount: $27,972
- Date on market: 10/16/2026
- Cumulative days on market: 3 days
- Listing terms: Cash,Conventional
- Road surface type: Paved
Estimated market value
$3,463,000
$3.29M - $3.64M
Not available
Price history
| Date | Event | Price |
|---|---|---|
| 10/16/2026 | Listed for sale | $3,699,000+15.6%$729/sqft |
Source:  BeachesMLS #B26088993 Report a problem BeachesMLS #B26088993 Report a problem | ||
| 5/2/2025 | Sold | $3,199,900$631/sqft |
Source: Public Record Report a problem | ||
| 9/14/2024 | Listing removed | $3,199,900$631/sqft |
Source:  GL Homes Report a problem GL Homes Report a problem | ||
| 8/30/2024 | Listed for sale | $3,199,900$631/sqft |
Source: GL Homes Report a problem | ||
Public tax history
| Year | Property taxes | Tax assessment |
|---|---|---|
| 2025 | $27,972 +10% | $1,644,115 +10% |
| 2024 | $25,434 +582.4% | $1,494,650 +567.3% |
| 2023 | $3,727 | $224,000 |
Find assessor info on the county website
Monthly payment
Est. payment
Payment breakdown
Explore the cost of this home by adjusting the details. Changes won't be saved.Climate risks
Neighborhood: 33434
Nearby schools
Schools provided by the listing agent
- Elementary: Sunrise Park
- Middle: Eagles Landing
- High: Olympic Heights
Source: BeachesMLS. This data may not be complete. We recommend contacting the local school district to confirm school assignments for this home.
- $2,500,0004 bd5 ba3.1k sqft8556 Crystal Downs Ave, Boca Raton, FL 33434For Sale

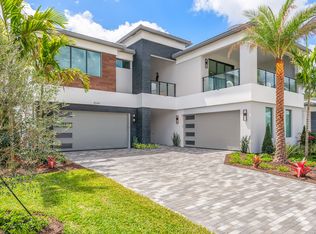
- $3,300,0005 bd7 ba6.8k sqft8544 Crystal Downs Ave, Boca Raton, FL 33434Sold
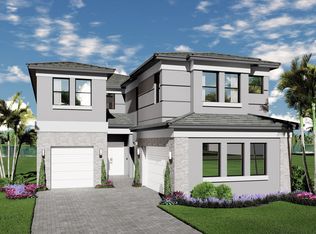
- $2,699,9005 bd7 ba6k sqft8562 Crystal Downs Ave, Boca Raton, FL 33434Sold
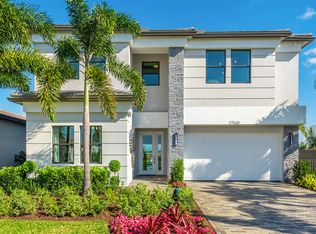
- $2,066,5115 bd7 ba5.3k sqft8538 Crystal Downs Ave, Boca Raton, FL 33434Sold
Similar homes
- $3,900,0005 bd4 ba4.5k sqft17888 Fieldbrook Circle W, Boca Raton, FL 33496For Sale

 MLS ID #B26089421, Marcy Javor, Signature One Luxury Estates LLC. BeachesMLS
 - $2,999,9995 bd8 ba5.3k sqftBoca Raton Golf Course Pu, Boca Raton, FL 33434For Sale

 MLS ID #A12045115, Jessica Marineau, Global Life Realty, LLC. MIAMI
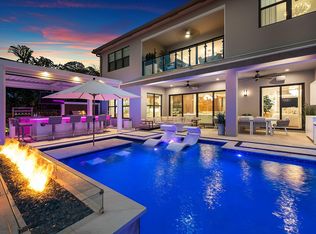
 - $4,500,0005 bd8 ba5.3k sqft20409 RIVER RUN Lane, Boca Raton, FL 33434New Construction
 MLS ID #B26087575, Andre Huyghues Despointes, Compass Florida LLC. BeachesMLS
 - $4,499,5005 bd7 ba5.8k sqft9586 Vescovato Way, Boca Raton, FL 33496For Sale
 MLS ID #B26088569, Robyn Dana Rosen, Compass Florida LLC. BeachesMLS
 - $3,095,0005 bd7 ba5.1k sqft9515 ROYAL WOODS Manor, Boca Raton, FL 33434For SaleMLS ID #B26083633, Renee R Goodemote, Keller Williams Dedicated Professionals. BeachesMLS
- $3,695,0004 bd4 ba3.1k sqft5757 HARRINGTON Way, Boca Raton, FL 33496For SaleMLS ID #B26084258, Ethan Itzkovitz, Related General Realty, LLC.. BeachesMLS
- $2,500,0004 bd5 ba3.1k sqft8556 CRYSTAL DOWNS Avenue, Boca Raton, FL 33434For SaleMLS ID #B26084792, Ryan Jabbour, Keller Williams Realty Boca Ra. BeachesMLS
- $4,289,9005 bd8 ba5.5k sqft20417 GRAND CASCADE Avenue, Boca Raton, FL 33434New ConstructionMLS ID #B26083309, Jamie Schissler, Compass Florida LLC. BeachesMLS
- $2,499,0005 bd6 ba4.4k sqft8227 OCEANUS Drive, Boca Raton, FL 33496For SaleMLS ID #B26088972, Amber Soulds, Windows Over Washington Realty Group LLC. BeachesMLS
- $3,699,0005 bd5 ba5.3k sqft17558 Cadena Drive, Boca Raton, FL 33496For SaleMLS ID #B26017652, Ina Bloom, Compass Florida LLC. BeachesMLS
- $3,725,0006 bd7 ba6k sqft17511 Cadena Drive, Boca Raton, FL 33496For SaleMLS ID #B26066397, James Hackman, Lamacchia Realty, Inc.. BeachesMLS
- $4,299,9005 bd7 ba5.8k sqft17413 Rosella Road, Boca Raton, FL 33496For SaleMLS ID #B26085713, Stuart Craig Rosenblum, Luxury One Realty. BeachesMLS
- $2,870,0005 bd7 ba5k sqft9682 JUNIPER BAY Avenue, Boca Raton, FL 33434For SaleMLS ID #B26083303, Stephanie Ferrato, LoKation. BeachesMLS
- $2,100,0005 bd5 ba3.8k sqft20050 Hirono Lane, Boca Raton, FL 33434For SaleMLS ID #B26085993, Kamila Khalilova, Blue Realty Team, LLC. BeachesMLS
- $2,375,0005 bd7 ba4.4k sqft17386 Sea Blossom Way, Boca Raton, FL 33496For SaleMLS ID #B26088577, Julian Simon Soffer, Keller Williams Realty Boca Ra. BeachesMLS
- $2,799,0005 bd4 ba4.8k sqft6555 SERENA Lane, Boca Raton, FL 33433For SaleMLS ID #B26078973, Eliezer Neger, Sobeca Realty LLC.. BeachesMLS
- $3,899,0005 bd7 ba3.9k sqft3828 NW 53rd Street, Boca Raton, FL 33496For SaleMLS ID #B26046149, Stephen Jack Aron, Premiere Realty LLC. BeachesMLS
- $2,950,0005 bd6 ba5k sqft7635 Mandarin Drive, Boca Raton, FL 33433For SaleMLS ID #B26049434, Eliezer Neger, Sobeca Realty LLC.. BeachesMLS
- $3,150,0005 bd4 ba3k sqft5844 SAINT ANNES Way, Boca Raton, FL 33496For SaleMLS ID #B26086425, Morgan A. Sheres, Compass Florida LLC. BeachesMLS
