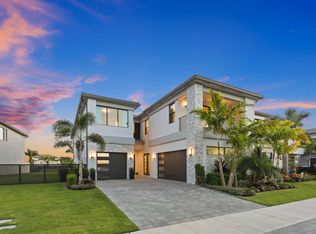
Impeccable design, remarkable scale and elevated finishes come together in the Sumatra Grand Premium at Lotus Edge, offering over 5,000 SF with 5 bedrooms, 6.5 baths and the coveted Premium Elevation. Polished Calcutta Cream floors set a stunning backdrop for a kitchen finished with Level V Cabico cabinets, Pearl Jasmine Silestone and Sub-Zero, Wolf & Fisher & Paykel appliances. The luxury continues with a lavish primary retreat, private office, cabana bath, media room and loft, complemented by $142K+ in designer selections, smart-home technology, 3-car garage and future pool/spa & summer-kitchen prep. Beyond the residence, Lotus Edge delivers a world of its own with a 39,000 SF clubhouse, full-service restaurant, lounge/bar, fitness center, wellness retreat and multi-sports complex.
For sale
$3,095,000
9515 ROYAL WOODS Manor, Boca Raton, FL 33434
5beds
5,151sqft
Single Family Residence
Built in 2025
10,128 Square Feet Lot
$2,961,100 Zestimate®
$601/sqft
$747/mo HOA
What's special
Private officeMedia roomSmart-home technologyCoveted premium elevationPolished calcutta cream floorsCabana bathLavish primary retreat
- 26 days
- 1,087
- 56
Zillow last checked:
Listing updated:
Listed by:
Renee R Goodemote 561-757-0676,
Keller Williams Dedicated Professionals
Source: BeachesMLS,MLS#: B26083633 Originating MLS: BeachesMLS
Facts & features
Interior
Bedrooms & bathrooms
- Bedrooms: 5
- Bathrooms: 7
- Full bathrooms: 6
- 1/2 bathrooms: 1
- Main level bathrooms: 3
- Main level bedrooms: 1
Primary bedroom
- Level: Main
- Area: 3160
- Dimensions: 158 X 20
Bedroom 2
- Level: Second
- Area: 23068
- Dimensions: 158 X 146
Bedroom 3
- Level: Second
- Area: 1848
- Dimensions: 12 X 154
Bedroom 4
- Level: Second
- Area: 1924
- Dimensions: 148 X 13
Bedroom 5
- Level: Second
- Area: 18432
- Dimensions: 144 X 128
Den
- Level: Main
- Area: 2652
- Dimensions: 156 X 17
Dining room
- Level: Main
- Area: 1776
- Dimensions: 16 X 111
Kitchen
- Level: Main
- Area: 25670
- Dimensions: 17 X 1510
Living room
- Level: Main
- Area: 3760
- Dimensions: 188 X 20
Loft
- Level: Second
- Area: 16274
- Dimensions: 158 X 103
Media room
- Level: Second
- Area: 25568
- Dimensions: 188 X 136
Heating
- Central
Cooling
- Central Air, Ceiling Fan(s), Zoned
Appliances
- Included: Cooktop, Dryer, Dishwasher, Freezer, Gas Cooktop, Disposal, Microwave, Oven, Refrigerator, Tankless Water Heater, Vented Exhaust Fan, Water Heater, Washer
- Laundry: Inside, Main Level, Laundry Room, Laundry Tub
Features
- Breakfast Bar, Bedroom on Main Level, Breakfast Area, Bathtub, Closet Cabinetry, Dining Area, Separate/Formal Dining Room, Dual Sinks, Garden Tub/Roman Tub, High Ceilings, Kitchen Island, Main Level Primary, Split Bedrooms, Storage, Soaking Tub, Separate Shower, Walk-In Closet(s), Bar
- Flooring: Engineered Hardwood, Tile
- Has fireplace: No
Interior area
- Total structure area: 6,711
- Total interior livable area: 5,151 sqft
Video & virtual tour
Property
Parking
- Total spaces: 5
- Parking features: Attached, Covered, Driveway, Garage, Garage Door Opener
- Attached garage spaces: 3
- Uncovered spaces: 2
Accessibility
- Accessibility features: None
Features
- Levels: Two
- Stories: 2
- Patio & porch: Covered, Open, Patio, Balcony
- Exterior features: Balcony, Outdoor Living Area
- Pool features: Association
- Has view: Yes
- View description: Lake, Water
- Has water view: Yes
- Water view: Lake,Water
- Waterfront features: Lake Front, Lake Privileges
Lot
- Size: 10,128 Square Feet
- Features: Sprinklers Automatic, Sprinkler System, < 1/4 Acre
Details
- Parcel number: 00424717230001940
- Zoning: AR
- Special conditions: Standard
Construction
Type & style
- Home type: SingleFamily
- Architectural style: Contemporary
- Property subtype: Single Family Residence
Materials
- CBS (Concrete Block Structure), Block, Stucco
- Roof: Concrete
Condition
- Resale
- New construction: No
- Year built: 2025
Details
- Builder model: Grand Sumatra Premium
- Builder name: GL Homes
Utilities & green energy
- Sewer: Public Sewer
- Water: Public
- Utilities for property: Cable Connected, Electricity Connected, Sewer Connected, Underground Utilities, Water Connected
Community & HOA
Community
- Features: Home Owners Association, Gated, Street Lights
- Security: Security System Owned, Gated Community
- Subdivision: JOHNS WEST PUD
HOA
- Has HOA: Yes
- Amenities included: Basketball Court, Billiard Room, Clubhouse, Fitness Center, Gated, Playground, Pickleball, Pool, Recreation Facilities, Restaurant, Sauna, Spa/Hot Tub, Sidewalks, Tennis Court(s)
- Services included: Common Areas
- HOA fee: $2,241 quarterly
- HOA name: GRS Community Management
- HOA phone: 561-641-8554
Location
- Region: Boca Raton
Financial & listing details
- Price per square foot: $601/sqft
- Tax assessed value: $375,000
- Annual tax amount: $5,153
- Date on market: 10/7/2026
- Cumulative days on market: 26 days
- Listing terms: Cash,Conventional
- Electric utility on property: Yes
- Road surface type: Asphalt
Estimated market value
$2,961,100
$2.81M - $3.11M
$10,775/mo
Price history
| Date | Event | Price |
|---|---|---|
| 10/7/2026 | Listed for sale | $3,095,000+17.1%$601/sqft |
Source:  BeachesMLS #B26083633 Report a problem | ||
| 9/11/2025 | Sold | $2,642,345$513/sqft |
Source: Public Record Report a problem | ||
Public tax history
| Year | Property taxes | Tax assessment |
|---|---|---|
| 2025 | $5,153 +25.2% | $275,000 +10% |
| 2024 | $4,117 | $250,000 |
Find assessor info on the county website
Monthly payment
Est. payment
Payment breakdown
Explore the cost of this home by adjusting the details. Changes won't be saved.Climate risks
Neighborhood: 33434
Nearby schools
Schools provided by the listing agent
- Elementary: Sunrise Park
- Middle: Eagles Landing
- High: Olympic Heights
Source: BeachesMLS. This data may not be complete. We recommend contacting the local school district to confirm school assignments for this home.

Similar homes
- $2,870,0005 bd7 ba5k sqft9682 JUNIPER BAY Avenue, Boca Raton, FL 33434For Sale
 MLS ID #B26083303, Stephanie Ferrato, LoKation. BeachesMLS
- $3,100,0005 bd6 ba5.1k sqftBoca Raton Golf Course Pu, Boca Raton, FL 33434For Sale

 MLS ID #A12027967, Mikhail Andreyev, LoKation. MIAMI
- $2,999,9995 bd8 ba5.3k sqftBoca Raton Golf Course Pu, Boca Raton, FL 33434For Sale
 MLS ID #A12045115, Jessica Marineau, Global Life Realty, LLC. MIAMI
- $2,995,0004 bd4 ba3.9k sqft9643 Chianti Classico Terrace, Boca Raton, FL 33496For Sale
 MLS ID #B26094512, Tiffany Camille Horwitz, Compass Florida LLC. BeachesMLS
- $2,495,0005 bd5 ba3.8k sqft4475 Woodfield Boulevard, Boca Raton, FL 33434For SaleMLS ID #B26090973, Aaron F Buchbinder, Compass Florida LLC. BeachesMLS
- $3,395,0003 bd4 ba3.2k sqft17143 Ludovica Lane, Boca Raton, FL 33496For SaleMLS ID #B26094071, Elliot S Koolik, Compass Florida LLC. BeachesMLS
- $3,295,0005 bd6 ba4.7k sqft9006 Dulcetto Court, Boca Raton, FL 33496For SaleMLS ID #B26077319, Devin Mckinney, Serhant. BeachesMLS
- $2,800,0004 bd4 ba4.3k sqft21312 Greenwood Court, Boca Raton, FL 33433For SaleMLS ID #B26046971, Jonathan A. Shilalis, Shilalis Real Estate. BeachesMLS
- $2,995,0004 bd5 ba4k sqft2565 NW 69th Street, Boca Raton, FL 33496For SaleMLS ID #B26085156, Ariana Peters, Peters Realty. BeachesMLS
- $3,400,0005 bd6 ba5.5k sqft17593 Middle Lake Drive, Boca Raton, FL 33496For SaleMLS ID #B26035406, August Ann Gordon, United Realty Group, Inc. BeachesMLS
- $3,695,0006 bd7 ba4.5k sqft8849 Valhalla Drive, Delray Beach, FL 33446For SaleMLS ID #B26095065, Jeffrey I. Ray, Jeffrey Ray LLC. BeachesMLS
- $2,725,0005 bd6 ba4.7k sqft8985 CHAUVET Way, Boca Raton, FL 33496For SaleMLS ID #B26084880, Jennifer Souza, Real Broker, LLC. BeachesMLS
- $2,499,0005 bd6 ba4.4k sqft8227 OCEANUS Drive, Boca Raton, FL 33496For SaleMLS ID #B26088972, Amber Soulds, Windows Over Washington Realty Group LLC. BeachesMLS
- $3,395,0004 bd4 ba3.8k sqft9794 Chianti Classico Terrace, Boca Raton, FL 33496For SaleMLS ID #B26063424, Elliot S Koolik, Compass Florida LLC. BeachesMLS
- $1,999,9995 bd5 ba3.8k sqft20050 Hirono Lane, Boca Raton, FL 33434For SaleMLS ID #B26085993, Kamila Khalilova, Blue Realty Team, LLC. BeachesMLS
- $2,599,0005 bd6 ba4.9k sqft17065 Rainbow Fls Trail, Boca Raton, FL 33496For SaleMLS ID #B26059332, Ave Horowitz, RARE Real Estate. BeachesMLS
- $3,677,7776 bd8 ba5.3k sqft17119 Aquavera Way, Boca Raton, FL 33496For SaleMLS ID #B26091536, Walter Martins de Oliveira Andreis, LoKation. BeachesMLS
- $2,150,0005 bd5 ba3.6k sqft8095 CRYSTAL DOWNS Avenue, Boca Raton, FL 33434For SaleMLS ID #B26084530, Ryan Jabbour, Keller Williams Realty Boca Ra. BeachesMLS
- $2,750,0004 bd4 ba3.1k sqft5768 Harrington Way, Boca Raton, FL 33496For SaleMLS ID #B26086838, Patrick T Smaling, Douglas Elliman. BeachesMLS
- $3,490,0004 bd5 ba5.2k sqft4832 Chamal Circle, Boca Raton, FL 33487For SaleMLS ID #B26072833, James "Jim" Pappas, Lang Realty/Delray Beach. BeachesMLS
