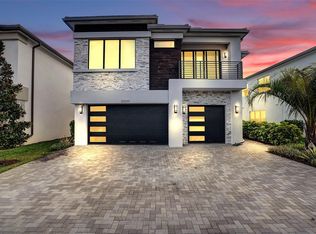
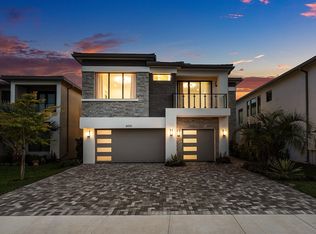
Located in the prestigious gated community of Lotus Palm in Boca Raton, this stunning 2024 residence offers 5 bedrooms, 5 bathrooms, 3,876 sq. ft. of living space & beautiful lake views. Thoughtfully upgraded throughout, the home features contemporary finishes & exceptional indoor/outdoor living. The gourmet kitchen features a dramatic chimney hood, stacked cabinetry, built-in pantry, 48-inch refrigerator surround, oversized island with Ethereal Glow quartz & under-cabinet lighting. The primary suite opens onto an impressive 22-foot covered verandah overlooking the lake. Its luxurious bathroom features Calacatta Venecia tile, Level V cabinetry, brushed bronze fixtures, Ethereal Glow quartz countertops, upgraded flooring & frameless glass shower. (See supplement remarks) Secondary bathrooms offer upgraded quartz countertops & floor-to-ceiling tile. Additional upgrades include hardwood flooring & stairs, 5-panel impact glass entry door, expanded driveway & walkway, enhanced lighting, security camera prewiring, backyard fencing & covered patio with Marble Slate herringbone pavers. Lake-fed irrigation adds convenience. Enjoy resort-style living with Lotus Palm's exceptional clubhouse, restaurant & bar, fitness center, resort pools, spa, tennis & pickleball courts, splash pad & children's recreational amenities.
For sale
Price cut: $100K (10/22)
$1,999,999
20050 Hirono Lane, Boca Raton, FL 33434
5beds
3,876sqft
Single Family Residence
Built in 2024
7,783 Square Feet Lot
$1,912,900 Zestimate®
$516/sqft
$750/mo HOA
What's special
Contemporary finishesBeautiful lake viewsBuilt-in pantryEthereal glow quartz countertopsDramatic chimney hoodLake-fed irrigation adds convenienceCalacatta venecia tile
- 33 days
- 812
- 46
Zillow last checked:
Listing updated:
Listed by:
Kamila Khalilova 954-701-2066,
Blue Realty Team, LLC,
Tanya Murcia LLC 561-716-1569,
Blue Realty Team, LLC
Source: BeachesMLS,MLS#: B26085993 Originating MLS: BeachesMLS
Facts & features
Interior
Bedrooms & bathrooms
- Bedrooms: 5
- Bathrooms: 5
- Full bathrooms: 5
- Main level bathrooms: 1
- Main level bedrooms: 1
Heating
- Central, Electric
Cooling
- Central Air, Electric
Appliances
- Included: Cooktop, Dryer, Dishwasher, Freezer, Gas Cooktop, Disposal, Gas Water Heater, Ice Maker, Microwave, Oven, Refrigerator, Vented Exhaust Fan, Water Heater, Washer
- Laundry: Inside, Laundry Room, Laundry Tub, Sink, Upper Level
Features
- Dual Sinks, Entrance Foyer, Kitchen Island, Custom Mirrors, Pantry, Separate Shower, Tub Shower, Upper Level Primary, Vaulted Ceiling(s), Walk-In Closet(s), Bar
- Flooring: Carpet, Ceramic Tile, Engineered Hardwood
- Windows: Sliding, Storm Window(s)
- Has fireplace: No
Interior area
- Total structure area: 4,847
- Total interior livable area: 3,876 sqft
Video & virtual tour
Property
Parking
- Total spaces: 4
- Parking features: Attached, Garage
- Attached garage spaces: 2
- Uncovered spaces: 2
Accessibility
- Accessibility features: None
Features
- Levels: Two
- Stories: 2
- Patio & porch: Covered, Patio, Balcony
- Exterior features: Balcony, Outdoor Living Area, Room For Pool
- Pool features: Association, Heated
- Fencing: Back Yard
- Has view: Yes
- View description: Lake, Water
- Has water view: Yes
- Water view: Lake,Water
- Waterfront features: Lake Front
Lot
- Size: 7,783 Square Feet
- Features: Sprinklers Automatic, < 1/4 Acre
Details
- Parcel number: 00424717200003090
- Zoning: PUD
- Special conditions: Standard
Construction
Type & style
- Home type: SingleFamily
- Property subtype: Single Family Residence
Materials
- CBS (Concrete Block Structure), Block, Concrete, Stucco
- Roof: Concrete,Tile
Condition
- Resale,Updated/Remodeled
- New construction: No
- Year built: 2024
Details
- Builder model: Mariana
- Builder name: GL Homes
Utilities & green energy
- Sewer: Public Sewer
- Water: Public
- Utilities for property: Electricity Connected, Sewer Connected, Water Connected
Community & HOA
Community
- Features: Home Owners Association, Gated
- Security: Security System, Carbon Monoxide Detector(s), Security Gate, Gated Community, Security Fence
- Subdivision: BOCA RATON GOLF COURSE PUD
HOA
- Has HOA: Yes
- Amenities included: Business Center, Clubhouse, Fitness Center, Gated, Maintenance, Playground, Pickleball, Pool, Parking, Recreation Facilities, Restaurant, Security, Sidewalks, Tennis Court(s), Trail(s)
- Services included: Common Areas, Cable TV, Internet, Maintenance Grounds, Pest Control, Security
- HOA fee: $750 monthly
- HOA name: Lotus Palm Homeowners Association Inc.
- HOA phone: 561-296-9856
Location
- Region: Boca Raton
Financial & listing details
- Price per square foot: $516/sqft
- Tax assessed value: $1,558,913
- Annual tax amount: $23,512
- Date on market: 10/8/2026
- Cumulative days on market: 33 days
- Listing terms: Cash,Conventional,VA Loan
- Electric utility on property: Yes
Estimated market value
$1,912,900
$1.82M - $2.01M
$8,351/mo
Price history
| Date | Event | Price |
|---|---|---|
| 10/22/2026 | Price change | $1,999,999-4.8%$516/sqft |
Source:  BeachesMLS #B26085993 Report a problem | ||
| 10/8/2026 | Listed for sale | $2,100,000+25.4%$542/sqft |
Source: BeachesMLS #B26085993 Report a problem | ||
| 5/21/2024 | Sold | $1,674,728$432/sqft |
Source: Public Record Report a problem | ||
Public tax history
| Year | Property taxes | Tax assessment |
|---|---|---|
| 2025 | $23,512 +390.1% | $1,417,194 +611.8% |
| 2024 | $4,797 +58.8% | $199,100 +10% |
| 2023 | $3,021 | $181,000 |
Find assessor info on the county website
Monthly payment
Est. payment
Payment breakdown
Explore the cost of this home by adjusting the details. Changes won't be saved.Climate risks
Neighborhood: 33434
Nearby schools
Schools provided by the listing agent
- Elementary: Sunrise Park
- Middle: Eagles Landing
- High: Olympic Heights
Source: BeachesMLS. This data may not be complete. We recommend contacting the local school district to confirm school assignments for this home.
Similar homes
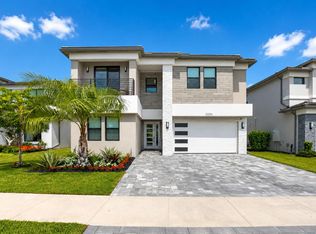
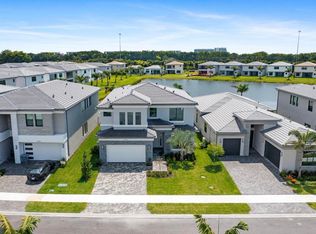
- $2,195,0004 bd5 ba3.1k sqftLotus Palm, Boca Raton, FL 33434For Sale
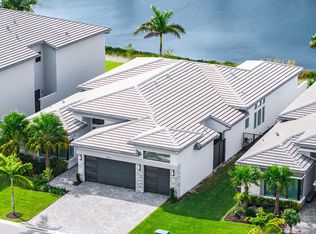
 MLS ID #B26096648, Frederick Moran, The Corcoran Group. BeachesMLS
- $2,100,0005 bd5 ba3.6k sqft8095 CRYSTAL DOWNS Avenue, Boca Raton, FL 33434For Sale
 MLS ID #B26084530, Ryan Jabbour, Keller Williams Realty Boca Ra. BeachesMLS
- from $1,953,9004 bd5 ba3.2k sqftSamoa Plan, Lotus Edge, Boca Raton, FL 33434New Construction
 GL Homes
- $2,500,0004 bd5 ba3.1k sqft8556 CRYSTAL DOWNS Avenue, Boca Raton, FL 33434For Sale
 MLS ID #B26084792, Ryan Jabbour, Keller Williams Realty Boca Ra. BeachesMLS
- $2,875,0005 bd8 ba5.3k sqft20129 CASA DE CAMPO Lane, Boca Raton, FL 33434For SaleMLS ID #B26096425, Caitlin Wehniainen, Scuttina Signature Real Estate. BeachesMLS
- $2,094,0005 bd7 ba4.4k sqft17347 SPARKLING RIVER Road, Boca Raton, FL 33496For SaleMLS ID #B26095408, Ryan Jabbour, Keller Williams Realty Boca Ra. BeachesMLS
- $2,295,0004 bd6 ba3.3k sqft8252 Essex Country Club Drive, Boca Raton, FL 33434For SaleMLS ID #B26032091, Alaina Walcott, Live South Florida Realty, Inc. BeachesMLS
- $1,975,0005 bd5 ba4.3k sqft8991 Little Falls Way, Delray Beach, FL 33446For SaleMLS ID #B26049472, Lois B Kozlow, Lang Realty/ BR. BeachesMLS
- $2,100,0005 bd4 ba2.9k sqft3320 NW 53RD Circle, Boca Raton, FL 33496For SaleMLS ID #B26074972, Oren Amzaleg, Compass Florida LLC. BeachesMLS
- $2,399,0005 bd6 ba4.4k sqft8227 OCEANUS Drive, Boca Raton, FL 33496For SaleMLS ID #B26088972, Amber Soulds, Windows Over Washington Realty Group LLC. BeachesMLS
- $1,400,0005 bd3 ba3.2k sqft19434 ESTUARY Drive, Boca Raton, FL 33498For SaleMLS ID #B26096594, Christa Hatton, Compass Florida LLC. BeachesMLS
- $1,850,0004 bd4 ba2.7k sqft8816 Skyward Street, Boca Raton, FL 33496For SaleMLS ID #B26076784, Keith Dickman, RE/MAX Direct. BeachesMLS
- $1,899,1005 bd5 ba3.8k sqft8131 Laurel Falls Drive, Boca Raton, FL 33496For SaleMLS ID #R11154421, Luban Quiceno, Treasure Property Group LLC. BeachesMLS
- $1,995,0004 bd3 ba2.7k sqft2620 Windham Court, Delray Beach, FL 33445For SaleMLS ID #B26087867, Kelley K Johnson, The Corcoran Group. BeachesMLS
- $1,900,0005 bd4 ba3.1k sqft6903 Royal Orchid Circle, Delray Beach, FL 33446For SaleMLS ID #B26074791, Paul Jay Saperstein, EXP Realty LLC. BeachesMLS
- $2,750,0004 bd4 ba4.3k sqft21312 Greenwood Court, Boca Raton, FL 33433For SaleMLS ID #B26046971, Jonathan A. Shilalis, Shilalis Real Estate. BeachesMLS
- $2,249,9995 bd6 ba4.7k sqft16238 Cabernet Drive, Delray Beach, FL 33446For SaleMLS ID #B26090887, Erik Jeffrey Ginsberg PA, Compass Florida LLC. BeachesMLS
