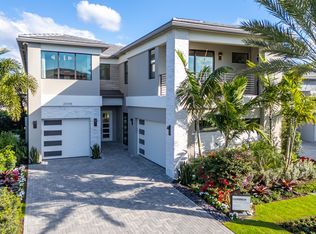
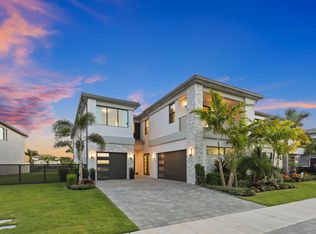
RARE OPPORTUNITY to own the professionally designed, FULLY FURNISHED and NEVER-LIVED-IN Santorini Premium model in Lotus Edge. Offered exactly as showcased, this turnkey residence is loaded with designer upgrades, custom finishes and curated furnishings throughout. The expansive floor plan offers 5 bedrooms, 6 full baths, 2 half baths, den, great room, club room with wet bar, loft, flex room and 4-car garage. Highlights include a showpiece kitchen with Sub-Zero/Wolf appliances, luxurious primary suite with spa-inspired bath, glass staircase, and private pool and spa with sun shelf. Enjoy Lotus Edge's resort-style lifestyle with a spectacular 39,000-sq.-ft. clubhouse, restaurant and bar, pools, fitness and wellness facilities, tennis, pickleball, Padel, kids' and teen spaces, and more.
New construction
Price increase: $40K (9/5)
$4,289,900
20417 GRAND CASCADE Avenue, Boca Raton, FL 33434
5beds
5,554sqft
Single Family Residence
Built in 2024
7,961 Square Feet Lot
$4,016,700 Zestimate®
$772/sqft
$797/mo HOA
What's special
Fully furnishedGlass staircaseFlex roomExpansive floor planGreat roomProfessionally designed
- 16 days
- 502
- 39
Likely to sell faster than
Zillow last checked:
Listing updated:
Listed by:
Jamie Schissler 561-989-4956,
Compass Florida LLC
Source: BeachesMLS,MLS#: B26083309 Originating MLS: BeachesMLS
Originating MLS: BeachesMLSFacts & features
Interior
Bedrooms & bathrooms
- Bedrooms: 5
- Bathrooms: 8
- Full bathrooms: 6
- 1/2 bathrooms: 2
- Main level bathrooms: 2
- Main level bedrooms: 1
Primary bedroom
- Area: 320
- Dimensions: 20 X 16
Bedroom 2
- Area: 169
- Dimensions: 13 X 13
Bedroom 3
- Area: 169
- Dimensions: 13 X 13
Bedroom 4
- Area: 210
- Dimensions: 14 X 15
Bedroom 5
- Area: 156
- Dimensions: 13 X 12
Den
- Area: 210
- Dimensions: 14 X 15
Game room
- Area: 300
- Dimensions: 15 X 20
Great room
- Area: 483
- Dimensions: 23 X 21
Kitchen
- Level: First
- Area: 204
- Dimensions: 17 X 12
Other
- Area: 320
- Dimensions: 16 X 20
Heating
- Central
Cooling
- Central Air, Electric
Appliances
- Included: Cooktop, Dryer, Dishwasher, Electric Water Heater, Freezer, Gas Cooktop, Disposal, Microwave, Oven, Refrigerator, Water Heater, Washer
Features
- Wet Bar, Built-in Features, Entrance Foyer, High Ceilings, Kitchen Island, Custom Mirrors, Split Bedrooms, Upper Level Primary, Vaulted Ceiling(s), Bar
- Flooring: Tile, Wood
- Has fireplace: No
Interior area
- Total structure area: 7,218
- Total interior livable area: 5,554 sqft
Video & virtual tour
Property
Parking
- Total spaces: 4
- Parking features: Attached, Garage
- Attached garage spaces: 4
Accessibility
- Accessibility features: Accessibility Features, Common Area
Features
- Levels: Two
- Stories: 2
- Has private pool: Yes
- Pool features: Association
- On waterfront: Yes
Lot
- Size: 7,961 Square Feet
- Features: < 1/4 Acre
Details
- Parcel number: 00424718250002440
- Zoning: PUD
- Special conditions: Standard
Construction
Type & style
- Home type: SingleFamily
- Property subtype: Single Family Residence
Materials
- CBSConcreteBlockStructure, Block, Stucco
- Roof: Concrete,Tile
Condition
- New Construction
- New construction: Yes
- Year built: 2024
Details
- Builder name: GL Homes
Utilities & green energy
- Sewer: Public Sewer
- Water: Public
- Utilities for property: Cable Available, Electricity Available, Natural Gas Available, Water Available
Community & HOA
Community
- Features: Home Owners Association, Gated, Property Manager On-Site, Street Lights
- Security: Gated Community
- Subdivision: Lotus Edge
HOA
- Has HOA: Yes
- Amenities included: Basketball Court, Clubhouse, Fitness Center, Gated, Management, Picnic Area, Playground, Pickleball, Pool, Parking, Recreation Facilities, Restaurant, Spa/Hot Tub, Sidewalks, Tennis Court(s)
- Services included: Common Areas, Cable TV, Maintenance Grounds, Pest Control, Recreation Facilities, Security
- HOA fee: $797 monthly
Location
- Region: Boca Raton
Financial & listing details
- Price per square foot: $772/sqft
- Annual tax amount: $27,093
- Date on market: 10/2/2026
- Cumulative days on market: 20 days
- Listing terms: Cash,Conventional,FHA,VA Loan
- Electric utility on property: Yes
Estimated market value
$4,016,700
$3.82M - $4.22M
Not available
Price history
| Date | Event | Price |
|---|---|---|
| 9/5/2026 | Price change | $4,289,900+0.9%$772/sqft |
Source:  GL Homes Report a problem GL Homes Report a problem | ||
| 8/14/2026 | Listed for sale | $4,249,900$765/sqft |
Source: GL Homes Report a problem | ||
Public tax history
Tax history is unavailable.
Monthly payment
Est. payment
Payment breakdown
Explore the cost of this home by adjusting the details. Changes won't be saved.Climate risks
Neighborhood: 33434
Nearby schools
Schools provided by the listing agent
- Elementary: Sunrise Park
- Middle: Eagles Landing
- High: Olympic Heights
Source: BeachesMLS. This data may not be complete. We recommend contacting the local school district to confirm school assignments for this home.
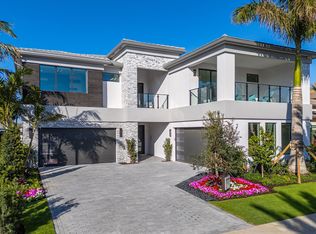
- $4,065,9005 bd7 ba6.8k sqft20411 Grand Cascade Ave, Boca Raton, FL 33434Off Market

- $3,185,3004 bd5 ba4.1k sqft20405 Grand Cascade Ave, Boca Raton, FL 33434Off Market
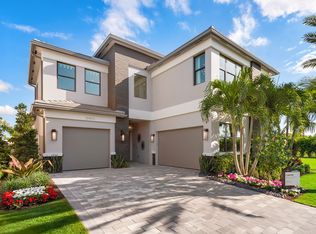
- $2,739,4005 bd6 ba4.7k sqft20422 Grand Cascade Ave, Boca Raton, FL 33434Off Market
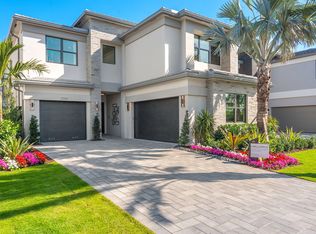
- $3,039,9004 bd6 ba5.3k sqft20416 Grand Cascade Ave, Boca Raton, FL 33434New Construction
Similar homes
- $4,299,9005 bd7 ba5.8k sqft17413 Rosella Road, Boca Raton, FL 33496For Sale

 MLS ID #B26085713, Stuart Craig Rosenblum, Luxury One Realty. BeachesMLS
 - $3,439,9005 bd7 ba6k sqft20398 Grand Cascade Ave, Boca Raton, FL 33434New Construction
 GL Homes
 - $4,399,0005 bd7 ba5.9k sqft9275 BIAGGIO Road, Boca Raton, FL 33496For Sale
 MLS ID #B26082595, Tanya Ajay, Compass Florida LLC. BeachesMLS
 - $2,870,0005 bd7 ba5k sqft9682 JUNIPER BAY Avenue, Boca Raton, FL 33434For Sale
 MLS ID #B26083303, Stephanie Ferrato, LoKation. BeachesMLS
 - $4,739,9995 bd7 ba6.1k sqft9739 Chianti Classico Terrace, Boca Raton, FL 33496For SaleMLS ID #R11155561, William Spencer Carey, Keyes Company. BeachesMLS
- $2,500,0004 bd5 ba3.1k sqft8556 CRYSTAL DOWNS Avenue, Boca Raton, FL 33434For SaleMLS ID #B26084792, Ryan Jabbour, Keller Williams Realty Boca Ra. BeachesMLS
- $3,725,0006 bd7 ba6k sqft17511 Cadena Drive, Boca Raton, FL 33496For SaleMLS ID #B26066397, James Hackman, Lamacchia Realty, Inc.. BeachesMLS
- $3,899,0005 bd7 ba3.9k sqft3828 NW 53rd Street, Boca Raton, FL 33496For SaleMLS ID #B26046149, Stephen Jack Aron, Premiere Realty LLC. BeachesMLS
- $2,499,0005 bd6 ba4.4k sqft8227 OCEANUS Drive, Boca Raton, FL 33496For SaleMLS ID #B26088972, Amber Soulds, Windows Over Washington Realty Group LLC. BeachesMLS
- $3,699,0005 bd5 ba5.3k sqft17558 Cadena Drive, Boca Raton, FL 33496For SaleMLS ID #B26017652, Ina Bloom, Compass Florida LLC. BeachesMLS
- $3,650,0005 bd8 ba5.5k sqft4356 Kasso Circle, Boca Raton, FL 33487For SaleMLS ID #B26082823, Nicholas M Gonzalez, Serhant. BeachesMLS
- $3,995,0005 bd5 ba3.3k sqft17771 Foxborough Lane, Boca Raton, FL 33496For SaleMLS ID #B26049501, Paul Stuart Fishman, Luxury Partners Realty. BeachesMLS
- $3,550,0006 bd6 ba5.9k sqft9636 Bridgebrook Drive, Boca Raton, FL 33496For SaleMLS ID #B26072282, Noah Heller, EXP Realty LLC. BeachesMLS
