Experience extraordinary lakefront living in Lotus with this fully furnished Polynesia model, showcasing over $600,000 in luxurious upgrades curated by interior designer Nikki Levy. Sophisticated interiors feature an exquisite custom wine lounge, gourmet kitchen with Wolf appliances, dual Sub-Zero refrigerators, spacious butler's pantry, and versatile flex space ideal for a theater or den. Discover your private resort-style retreat featuring heated saltwater pool and spa, sun shelf, cascading water features, expansive stone decking, outdoor kitchen, and artificial turf overlooking tranquil lake views. Additional luxuries include whole-home reverse osmosis filtration, hardwired security, and electric vehicle charging station. Refined elegance meets the ultimate South Florida lifestyle. see attachments for upgrade list
For sale
$2,375,000
17386 Sea Blossom Way, Boca Raton, FL 33496
5beds
4,484sqft
Single Family Residence
Built in 2020
6,534 Square Feet Lot
$2,233,800 Zestimate®
$530/sqft
$720/mo HOA
What's special
Outdoor kitchenExquisite custom wine loungeCascading water featuresSun shelfWhole-home reverse osmosis filtrationExpansive stone deckingPrivate resort-style retreat
- 34 days
- 1,275
- 87
Likely to sell faster than
Zillow last checked:
Listing updated:
Listed by:
Julian Simon Soffer 561-886-8486,
Keller Williams Realty Boca Ra,
Emiley Blomberg 954-263-8900,
Keller Williams Realty Boca Ra
Source: BeachesMLS,MLS#: B26088577 Originating MLS: BeachesMLS
Facts & features
Interior
Bedrooms & bathrooms
- Bedrooms: 5
- Bathrooms: 7
- Full bathrooms: 7
- Main level bathrooms: 2
- Main level bedrooms: 1
Primary bedroom
- Level: Second
- Area: 300
- Dimensions: 15 X 20
Family room
- Level: Main
- Area: 378
- Dimensions: 21 X 18
Kitchen
- Level: Main
- Area: 252
- Dimensions: 18 X 14
Living room
- Level: Main
- Area: 252
- Dimensions: 18 X 14
Heating
- Central, Natural Gas
Cooling
- Central Air, Ceiling Fan(s), Electric
Appliances
- Included: Cooktop, Dryer, Dishwasher, Gas Cooktop, Disposal, Gas Water Heater, Microwave, Oven, Water Purifier Owned, Refrigerator, Water Heater, Water Purifier, Washer
- Laundry: Inside, Laundry Room
Features
- Breakfast Bar, Built-in Features, Breakfast Area, Bathtub, Closet Cabinetry, Cathedral Ceiling(s), Dining Area, Separate/Formal Dining Room, Dual Sinks, Entrance Foyer, Eat-in Kitchen, High Ceilings, Kitchen Island, Multiple En Suite Bathrooms, Pantry, Split Bedrooms, Storage, Soaking Tub, Separate Shower, Upper Level Primary, Walk-In Closet(s)
- Flooring: Tile
- Windows: Storm Window(s)
- Has fireplace: No
- Furnished: Yes
Interior area
- Total structure area: 5,662
- Total interior livable area: 4,484 sqft
Video & virtual tour
Property
Parking
- Total spaces: 2
- Parking features: Attached, Driveway, Electric Vehicle Charging Station(s), Garage
- Attached garage spaces: 2
- Has uncovered spaces: Yes
Accessibility
- Accessibility features: None
Features
- Levels: Two
- Stories: 2
- Patio & porch: Covered, Patio
- Exterior features: Built-in Barbecue, Barbecue, Outdoor Kitchen, Outdoor Living Area
- Has private pool: Yes
- Pool features: Heated, In Ground, Pool Equipment, Private, Pool/Spa Combo, Salt Water, Waterfall, Association
- Has spa: Yes
- Spa features: Heated, In Ground
- Fencing: Fenced
- Has view: Yes
- View description: Lake, Pool, Water
- Has water view: Yes
- Water view: Lake,Water
- Waterfront features: Lake Front
Lot
- Size: 6,534 Square Feet
- Features: Sprinklers Automatic, < 1/4 Acre
Details
- Parcel number: 00424632060003120
- Zoning: AGR-PUD
- Special conditions: Standard,Listed As-Is
Construction
Type & style
- Home type: SingleFamily
- Architectural style: Contemporary
- Property subtype: Single Family Residence
Materials
- CBS (Concrete Block Structure), Block, Stucco
- Roof: Tile
Condition
- Resale
- New construction: No
- Year built: 2020
Details
- Builder model: Polynesia
- Builder name: GL Homes
Utilities & green energy
- Electric: 3 Phase
- Sewer: Public Sewer
- Water: Public
- Utilities for property: Cable Available, Electricity Connected, Natural Gas Connected, Phone Available, Sewer Connected, Water Connected
Community & HOA
Community
- Features: Home Owners Association, Gated, Property Manager On-Site
- Security: Security System, Fire Alarm, Gated with Guard, Gated Community, Key Card Entry, Smoke Detector(s), Security Guard
- Subdivision: LOTUS
HOA
- Has HOA: Yes
- Amenities included: Basketball Court, Business Center, Clubhouse, Fitness Center, Management, Playground, Pickleball, Pool, Recreation Facilities, Restaurant, Spa/Hot Tub, Security, Sidewalks, Tennis Court(s)
- Services included: Common Areas, Maintenance Grounds, Recreation Facilities, Security, Trash
- HOA fee: $720 monthly
- HOA name: Lotus Homeowners Association
- HOA phone: 561-641-8554
Location
- Region: Boca Raton
Financial & listing details
- Price per square foot: $530/sqft
- Tax assessed value: $1,656,937
- Annual tax amount: $24,073
- Date on market: 10/15/2026
- Cumulative days on market: 35 days
- Listing terms: Cash,Conventional
- Electric utility on property: Yes
- Road surface type: Asphalt
Estimated market value
$2,233,800
$2.12M - $2.35M
$11,092/mo
Price history
| Date | Event | Price |
|---|---|---|
| 10/15/2026 | Listed for sale | $2,375,000+132.2%$530/sqft |
Source:  BeachesMLS #B26088577 Report a problem | ||
| 10/9/2020 | Sold | $1,022,900$228/sqft |
Source: Public Record Report a problem | ||
Public tax history
| Year | Property taxes | Tax assessment |
|---|---|---|
| 2025 | $24,073 +6.6% | $1,321,189 +10% |
| 2024 | $22,579 +18% | $1,201,081 +10% |
| 2023 | $19,132 +17.7% | $1,091,892 +16.2% |
| 2022 | $16,256 +4.6% | $940,048 +7.9% |
| 2021 | $15,537 +598.5% | $871,356 +602.7% |
| 2020 | $2,224 | $124,000 |
Find assessor info on the county website
Monthly payment
Est. payment
Payment breakdown
Explore the cost of this home by adjusting the details. Changes won't be saved.Climate risks
Neighborhood: 33496
Nearby schools
Schools provided by the listing agent
- Elementary: Whispering Pines (Palm Beach)
- Middle: Eagles Landing
- High: Olympic Heights
Source: BeachesMLS. This data may not be complete. We recommend contacting the local school district to confirm school assignments for this home.
- $1,672,000-- bd-- ba3.7k sqft17380 Sea Blossom Way, Boca Raton, FL 33496Off Market
- $1,282,200-- bd-- ba2.8k sqft17374 Sea Blossom Way, Boca Raton, FL 33496Off Market
- $2,110,500-- bd-- ba5.6k sqft8643 Torrey Isles Ter, Boca Raton, FL 33496Off Market
- $1,590,0004 bd4 ba2.9k sqft8637 Torrey Isles Ter, Boca Raton, FL 33496Sold
Similar homes
- $2,400,0005 bd5 ba3.8k sqft8618 TOWER BRIDGE Court, Boca Raton, FL 33496For Sale

 MLS ID #B26101764, Elisabeth Anne Mackarey, Realty One Group Innovation. BeachesMLS
- $2,445,0005 bd7 ba4.4k sqft(Undisclosed Address), Boca Raton, FL 33496For Sale
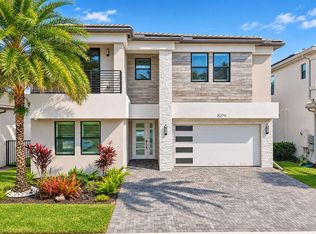 MLS ID #B26099451, Debra B Schuman, Signature Ultimate Real Estate LLC. BeachesMLS
- $2,399,0005 bd6 ba4.4k sqft8227 OCEANUS Drive, Boca Raton, FL 33496For Sale
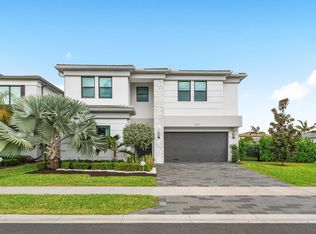 MLS ID #B26088972, Amber Soulds, Windows Over Washington Realty Group LLC. BeachesMLS
- $2,650,0005 bd6 ba4.8k sqft17166 WANDERING WAVE Avenue, Boca Raton, FL 33496For Sale
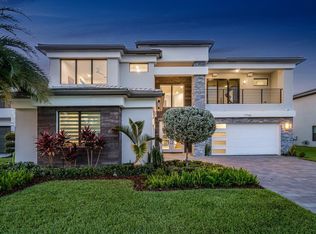 MLS ID #B26091700, Andre Huyghues Despointes, Compass Florida LLC. BeachesMLS
- $2,094,0005 bd7 ba4.4k sqft17347 SPARKLING RIVER Road, Boca Raton, FL 33496For SaleMLS ID #B26095408, Ryan Jabbour, Keller Williams Realty Boca Ra. BeachesMLS
- $2,450,0005 bd7 ba4.6k sqftLotus Boca Raton, Boca Raton, FL 33496For Sale
 MLS ID #A12114216, Robert Wands, Douglas Elliman. MIAMI
- $2,250,0005 bd6 ba4.3k sqft17963 LAKE AZURE Way, Boca Raton, FL 33496For SaleMLS ID #B26093937, Hillary Siegal, Compass Florida LLC. BeachesMLS
- $2,699,0005 bd6 ba4.7k sqft9012 Dulcetto Court, Boca Raton, FL 33496For SaleMLS ID #B26080430, Colby Berchin, Luxury Partners Realty. BeachesMLS
- $2,599,0005 bd6 ba4.9k sqft17065 Rainbow Fls Trail, Boca Raton, FL 33496For SaleMLS ID #B26059332, Ave Horowitz, RARE Real Estate. BeachesMLS
- $2,725,0005 bd6 ba4.7k sqft8985 CHAUVET Way, Boca Raton, FL 33496For SaleMLS ID #B26084880, Jennifer Souza, Real Broker, LLC. BeachesMLS
- $2,550,0005 bd7 ba4.4k sqftBridges Mizner Pud Bridge, Boca Raton, FL 33496For SaleMLS ID #A12010018, Massiel Perdomo, Lifestyle International Realty. MIAMI
- $2,225,0005 bd6 ba4.4k sqft17936 Villa Club Way, Boca Raton, FL 33496For SaleMLS ID #B26045246, Amy S Manolakos, Lang Realty/ BR. BeachesMLS
- $2,395,0004 bd6 ba3.6k sqft8976 VALHALLA Drive, Delray Beach, FL 33446For SaleMLS ID #B26101124, Dawn R Schwartz, Douglas Elliman. BeachesMLS
- $2,675,0004 bd5 ba3.7k sqft17112 Aquavera Way, Boca Raton, FL 33496For SaleMLS ID #B26033495, Lois B Kozlow, Lang Realty/ BR. BeachesMLS
- $2,895,0005 bd4 ba4.2k sqft17585 MIDDLEBROOK Way, Boca Raton, FL 33496For SaleMLS ID #B26097785, Zeynep Yildiz, Heartland Realty Group LLC. BeachesMLS
- $2,175,0003 bd4 ba2.7k sqft8835 NEW RIVER FALLS, Boca Raton, FL 33496For SaleMLS ID #B26061753, Steven Koleno, Beycome of Florida LLC. BeachesMLS
- $2,500,0003 bd3 ba2.6k sqft7946 SHELBY Circle, Boca Raton, FL 33496For SaleMLS ID #B26080704, Ari Albinder, Keyes Company. BeachesMLS
- $2,595,0005 bd6 ba6.1k sqft17387 Balaria Street, Boca Raton, FL 33496For SaleMLS ID #B26071554, Elliot S Koolik, Compass Florida LLC. BeachesMLS
- $3,499,0005 bd5 ba5.3k sqft17558 CADENA Drive, Boca Raton, FL 33496For SaleMLS ID #B26091283, Noah Heller, EXP Realty LLC. BeachesMLS
- $2,000,0005 bd5 ba4.3k sqft16621 GERMAINE Drive, Delray Beach, FL 33446For SaleMLS ID #B26100577, Maria C Imery, Gilvan Realty Corp. BeachesMLS
