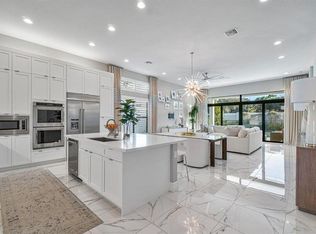
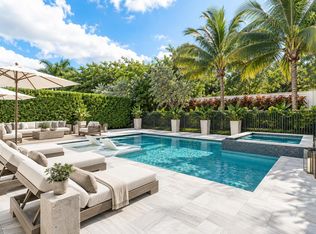
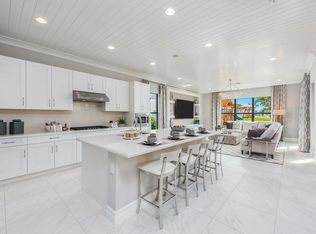
This exceptional Annabelle model features a contemporary elevation with clean architectural lines. The residence is set on a south-facing lot filling the home with natural light. 5 bedrooms, 6 baths, loft, club room & 3-car garage are complemented by designer finishes & unique architectural features. The kitchen has been beautifully upgraded. The upstairs primary suite overlooks the pool & has generously sized walk-in closets, a sitting area and a luxurious master bath. Each of the secondary bedrooms has its own private bath. Special features include a whole-house generator, whole-house water filtration, & an expanded driveway. The private backyard retreat features phantom screens, BBQ, a saltwater chlorinated pool, marble pavers, & lush, mature landscaping for total privacy. Additional features include a TV on the patio, a cold plunge pool, outfitted closets in the master suite, porcelain tile in the main living areas, carpet in the bedrooms and a wood staircase. There is a security camera system for indoors and outdoors. The kitchen includes stainless steel Wolf and Subzero appliances and full-height cabinetry. The pantry has been expanded and shelving has been added. Boca Bridges is hailed as Boca Raton's most sought-after neighborhood offering social & fitness amenities beyond compare! Featuring its Signature Clubhouse spanning 27,000 sq/ft over 7 acres of l&, Boca Bridges is rich in amenities, offering its residents a Restaurant onsite, Outdoor Bar area, fabulous Resort Pool, State-of-the-Art Fitness Facility, Aqua Tot Play Area, 7 Tennis Courts, 4 Pickleball Courts, Video Game Room, Indoor Sport Court, Outdoor Sport Court, Spa Facilities, Card Rooms & so much more!
For sale
$2,699,000
9012 Dulcetto Court, Boca Raton, FL 33496
5beds
4,702sqft
Single Family Residence
Built in 2020
7,488 Square Feet Lot
$2,529,900 Zestimate®
$574/sqft
$1,120/mo HOA
What's special
Designer finishesSaltwater chlorinated poolWood staircaseFull-height cabinetryClub roomPrivate backyard retreatCarpet in the bedrooms
- 32 days
- 632
- 29
Zillow last checked:
Listing updated:
Listed by:
Colby Berchin 561-213-7300,
Luxury Partners Realty,
Nicole Damashek 917-822-1595,
Luxury Partners Realty
Source: BeachesMLS,MLS#: B26080430 Originating MLS: BeachesMLS
Facts & features
Interior
Bedrooms & bathrooms
- Bedrooms: 5
- Bathrooms: 6
- Full bathrooms: 6
- Main level bathrooms: 2
- Main level bedrooms: 1
Primary bedroom
- Level: Upper
- Area: 304
- Dimensions: 16 X 19
Bedroom 2
- Level: Upper
- Area: 169
- Dimensions: 13 X 13
Bedroom 3
- Level: Upper
- Area: 221
- Dimensions: 17 X 13
Bedroom 4
- Level: Main
- Area: 143
- Dimensions: 11 X 13
Bedroom 5
- Level: Main
- Area: 154
- Dimensions: 11 X 14
Den
- Level: Main
- Area: 289
- Dimensions: 17 X 17
Dining room
- Level: Main
- Area: 156
- Dimensions: 13 X 12
Family room
- Level: Main
- Area: 374
- Dimensions: 22 X 17
Kitchen
- Level: Main
- Area: 169
- Dimensions: 13 X 13
Living room
- Level: Main
- Area: 252
- Dimensions: 18 X 14
Loft
- Level: Upper
- Area: 224
- Dimensions: 14 X 16
Heating
- Central, Electric
Cooling
- Central Air, Electric
Appliances
- Included: Dryer, Dishwasher, Disposal, Gas Range, Gas Water Heater, Microwave, Oven, Refrigerator, Water Heater, Washer
- Laundry: Inside, Laundry Room, Laundry Tub, Upper Level
Features
- Wet Bar, Built-in Features, Bathtub, Closet Cabinetry, Dining Area, Separate/Formal Dining Room, Dual Sinks, Entrance Foyer, Eat-in Kitchen, Family/Dining Room, Garden Tub/Roman Tub, High Ceilings, Pantry, Split Bedrooms, Soaking Tub, Separate Shower, Upper Level Primary, Walk-In Closet(s)
- Flooring: Carpet, Ceramic Tile, Tile, Wood
Interior area
- Total structure area: 6,154
- Total interior livable area: 4,702 sqft
Video & virtual tour
Property
Parking
- Total spaces: 3
- Parking features: Attached, Driveway, Garage, Garage Door Opener
- Attached garage spaces: 3
- Has uncovered spaces: Yes
Accessibility
- Accessibility features: None
Features
- Levels: Two
- Stories: 2
- Patio & porch: Covered, Patio, Screened
- Exterior features: Built-in Barbecue, Barbecue, Outdoor Kitchen, Outdoor Living Area
- Has private pool: Yes
- Pool features: Gunite, In Ground, Salt Water, Association, Heated, Outside Bath Access
- Has spa: Yes
- Spa features: Heated, In Ground
- Fencing: Back Yard
- Has view: Yes
- View description: Garden, Pool
- Waterfront features: None
Lot
- Size: 7,488 Square Feet
- Features: Cul-De-Sac, Sprinklers Automatic, < 1/4 Acre
Details
- Parcel number: 00424631100001180
- Zoning: AGR-PUD
- Special conditions: Standard,Listed As-Is
- Other equipment: Generator
Construction
Type & style
- Home type: SingleFamily
- Architectural style: Contemporary
- Property subtype: Single Family Residence
Materials
- CBS (Concrete Block Structure), Block
- Roof: Concrete,Tile
Condition
- Resale
- New construction: No
- Year built: 2020
Details
- Builder model: Anabelle Contemporary
- Builder name: GL Homes
Utilities & green energy
- Electric: 3 Phase
- Sewer: Public Sewer
- Water: Public
- Utilities for property: Cable Available, Electricity Connected, Natural Gas Connected, Phone Connected, Sewer Connected, Underground Utilities, Water Connected
Community & HOA
Community
- Features: Home Owners Association, Gated, Property Manager On-Site, Street Lights
- Security: Security System, Closed Circuit Camera(s), Security Gate, Gated with Guard, Gated Community, Smoke Detector(s), Security Guard
- Subdivision: BOCA BRIDGES
HOA
- Has HOA: Yes
- Amenities included: Basketball Court, Clubhouse, Fitness Center, Gated, Management, Maintenance, Pickleball, Pool, Recreation Facilities, Restaurant, Spa/Hot Tub, Security, Sidewalks, Tennis Court(s)
- Services included: Common Areas, Cable TV, Insurance, Pest Control, Security
- HOA fee: $1,120 monthly
- HOA name: Boca Bridges Homeowners Association
- HOA phone: 561-565-6131
- Second HOA name: GRS Management
- Second HOA phone: 561-644-8554
Location
- Region: Boca Raton
Financial & listing details
- Price per square foot: $574/sqft
- Tax assessed value: $1,968,429
- Annual tax amount: $19,115
- Date on market: 9/25/2026
- Cumulative days on market: 32 days
- Listing terms: Cash,Conventional
- Electric utility on property: Yes
- Road surface type: Paved
Estimated market value
$2,529,900
$2.40M - $2.66M
$11,641/mo
Price history
| Date | Event | Price |
|---|---|---|
| 9/25/2026 | Listed for sale | $2,699,000+129.9%$574/sqft |
Source:  BeachesMLS #B26080430 Report a problem | ||
| 8/27/2020 | Sold | $1,173,990+0.8%$250/sqft |
Source: BeachesMLS #R10596589 Report a problem | ||
| 5/27/2020 | Pending sale | $1,164,900$248/sqft |
Source: Engel & V�lkers Boca Raton #RX-10596589 Report a problem | ||
| 5/27/2020 | Listed for sale | $1,164,900$248/sqft |
Source: Engel & V�lkers Boca Raton #RX-10596589 Report a problem | ||
Public tax history
| Year | Property taxes | Tax assessment |
|---|---|---|
| 2025 | $19,115 +2.9% | $1,187,598 +2.9% |
| 2024 | $18,575 +2.2% | $1,154,128 +3% |
| 2023 | $18,170 +0.6% | $1,120,513 +3% |
| 2022 | $18,066 -2% | $1,087,877 +0.8% |
| 2021 | $18,443 +691.5% | $1,078,797 +760.3% |
| 2020 | $2,330 +12.4% | $125,400 +10% |
| 2019 | $2,074 | $114,000 |
Find assessor info on the county website
Monthly payment
Est. payment
Payment breakdown
Explore the cost of this home by adjusting the details. Changes won't be saved.Climate risks
Neighborhood: 33496
Nearby schools
Schools provided by the listing agent
- Elementary: Whispering Pines (Palm Beach)
- Middle: Eagles Landing
- High: Olympic Heights
Source: BeachesMLS. This data may not be complete. We recommend contacting the local school district to confirm school assignments for this home.

Similar homes
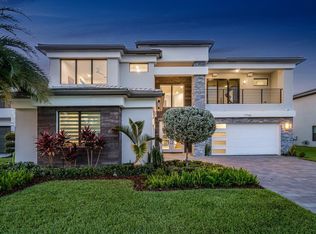
- $2,650,0005 bd6 ba4.8k sqft17166 WANDERING WAVE Avenue, Boca Raton, FL 33496For Sale
 MLS ID #B26091700, Andre Huyghues Despointes, Compass Florida LLC. BeachesMLS
- $2,725,0005 bd6 ba4.7k sqft8985 CHAUVET Way, Boca Raton, FL 33496For Sale
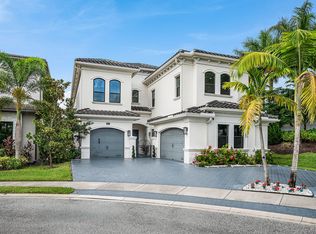 MLS ID #B26084880, Jennifer Souza, Real Broker, LLC. BeachesMLS
- $2,499,0005 bd6 ba4.4k sqft8227 OCEANUS Drive, Boca Raton, FL 33496For Sale
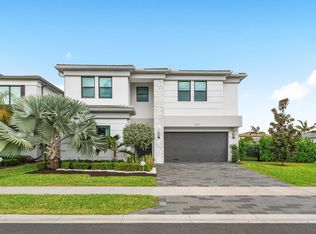 MLS ID #B26088972, Amber Soulds, Windows Over Washington Realty Group LLC. BeachesMLS
- $2,750,0005 bd7 ba4.9k sqft8804 Skyward Street, Boca Raton, FL 33496For Sale
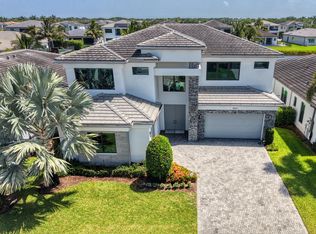 MLS ID #B26067566, John Oliver, Premier Brokers International. BeachesMLS
- $2,750,0005 bd6 ba4.4k sqft17899 YAFA Court, Boca Raton, FL 33496New ConstructionMLS ID #B26092332, Aaron A. Schreiner, Frenchman's Reserve Realty. BeachesMLS
- $3,499,0005 bd5 ba5.3k sqft17558 CADENA Drive, Boca Raton, FL 33496For SaleMLS ID #B26091283, Noah Heller, EXP Realty LLC. BeachesMLS
- $2,375,0005 bd7 ba4.4k sqft17386 Sea Blossom Way, Boca Raton, FL 33496For SaleMLS ID #B26088577, Julian Simon Soffer, Keller Williams Realty Boca Ra. BeachesMLS
- $2,635,0005 bd6 ba4.9k sqft17065 Rainbow Fls Trail, Boca Raton, FL 33496For SaleMLS ID #B26059332, Ave Horowitz, RARE Real Estate. BeachesMLS
- $3,295,0005 bd6 ba4.7k sqft9006 Dulcetto Court, Boca Raton, FL 33496For SaleMLS ID #B26077319, Devin Mckinney, Serhant. BeachesMLS
- $2,875,0005 bd4 ba4.2k sqft17585 Middlebrook Way, Boca Raton, FL 33496For SaleMLS ID #B26031271, Zeynep Yildiz, Heartland Realty Group LLC. BeachesMLS
- $2,499,9994 bd5 ba3.9k sqft3528 NW CLUBSIDE Circle, Boca Raton, FL 33496For SaleMLS ID #B26091757, Sigalit Eliahou Fishman, Sigal Group Realty. BeachesMLS
- $2,750,0004 bd5 ba3.7k sqft17112 Aquavera Way, Boca Raton, FL 33496For SaleMLS ID #B26033495, Lois B Kozlow, Lang Realty/ BR. BeachesMLS
- $2,295,0005 bd6 ba4.4k sqft17936 Villa Club Way, Boca Raton, FL 33496For SaleMLS ID #B26045246, Amy S Manolakos, Lang Realty/ BR. BeachesMLS
- $2,550,0005 bd7 ba4.4k sqftBridges Mizner Pud Bridge, Boca Raton, FL 33496For Sale
 MLS ID #A12010018, Massiel Perdomo, Lifestyle International Realty. MIAMI
- $2,790,0005 bd4 ba4k sqft3131 St Annes Place, Boca Raton, FL 33496For SaleMLS ID #B26082871, Aaron F Buchbinder, Compass Florida LLC. BeachesMLS
- $2,695,0004 bd5 ba3.4k sqft10386 Stonebridge Boulevard, Boca Raton, FL 33498For SaleMLS ID #B26074435, Griffin Gillman, Ellish Realty Group LLC. BeachesMLS
- $2,750,0004 bd4 ba3.1k sqft5768 Harrington Way, Boca Raton, FL 33496For SaleMLS ID #B26086838, Patrick T Smaling, Douglas Elliman. BeachesMLS
- $2,325,0005 bd5 ba3.6k sqft17258 PAGODA PALMS Drive, Boca Raton, FL 33496For SaleMLS ID #B26086520, Jonathan Scott Lewis, Elite Realty of South Florida. BeachesMLS
- $2,289,0005 bd7 ba4.6k sqft17065 Teton River Road, Boca Raton, FL 33496For SaleMLS ID #B26071721, Lourdes Cortlandt, Charles Rutenberg Realty FTL. BeachesMLS
