Nestled behind the prestigious gates of Boca Bridges, this exquisitely decorated, one-story contemporary Sevilla showcases extensive upgrades and thoughtful customization throughout. No detail has been overlooked, from the kitchen featuring high-gloss stacked cabinets and Wolf/Sub-Zero appliances to the dramatic great room with an abstract wood ceiling. Additional enhancements include: tankless water heater, generator, water filtration system and designer fixtures, wallpaper and built-ins. The backyard oasis has serene water views, new landscaping, a heated and chilled pool/spa, new turf, summer kitchen and lanai with phantom screens. Luxury living is redefined at BB where residents can enjoy resort amenities inclusive of a restaurant, zero-entry pool, fitness center, tennis and pickleball Boca Bridges has an annual food & beverage assessment of $1,200
For sale
$2,680,000
17056 Cappuccino Way, Boca Raton, FL 33496
3beds
3,206sqft
Single Family Residence
Built in 2022
9,392 Square Feet Lot
$2,513,800 Zestimate®
$836/sqft
$1,211/mo HOA
What's special
Lanai with phantom screensSummer kitchenWallpaper and built-insWater filtration systemNew turfDesigner fixturesTankless water heater
- 9 days
- 476
- 43
Likely to sell faster than
Zillow last checked:
Listing updated:
Listed by:
Alicia Gold 914-844-2760,
Compass Florida LLC
Source: BeachesMLS,MLS#: B26082663 Originating MLS: BeachesMLS
Originating MLS: BeachesMLSFacts & features
Interior
Bedrooms & bathrooms
- Bedrooms: 3
- Bathrooms: 4
- Full bathrooms: 3
- 1/2 bathrooms: 1
- Main level bathrooms: 4
- Main level bedrooms: 3
Primary bedroom
- Level: Main
- Area: 304
- Dimensions: 16 X 19
Bedroom 2
- Level: Main
- Area: 169
- Dimensions: 13 X 13
Bedroom 3
- Level: Main
- Area: 210
- Dimensions: 14 X 15
Den
- Level: Main
- Area: 196
- Dimensions: 14 X 14
Dining room
- Level: Main
- Area: 196
- Dimensions: 14 X 14
Kitchen
- Level: Main
- Area: 208
- Dimensions: 16 X 13
Living room
- Level: Main
- Area: 528
- Dimensions: 22 X 24
Heating
- Central
Cooling
- Central Air, Electric, Zoned
Appliances
- Included: Cooktop, Dryer, Dishwasher, Gas Cooktop, Disposal, Gas Water Heater, Microwave, Oven, Water Purifier Owned, Refrigerator, Water Heater, Water Purifier, Wine Refrigerator, Washer
- Laundry: Inside
Features
- Built-in Features, Bathtub, Dining Area, Separate/Formal Dining Room, Dual Sinks, Entrance Foyer, Eat-in Kitchen, High Ceilings, Kitchen Island, Custom Mirrors, Main Level Primary, Split Bedrooms, Soaking Tub, Separate Shower, Walk-In Closet(s)
- Flooring: Wood
- Windows: Blinds, Drapes, Plantation Shutters
- Has fireplace: No
Interior area
- Total structure area: 4,038
- Total interior livable area: 3,206 sqft
Video & virtual tour
Property
Parking
- Total spaces: 2
- Parking features: Attached, Garage, Garage Door Opener
- Attached garage spaces: 2
Accessibility
- Accessibility features: None
Features
- Levels: One
- Stories: 1
- Entry location: Entry Level Living Area Y
- Patio & porch: Covered, Patio, Screened
- Exterior features: Lighting, Outdoor Kitchen, Outdoor Living Area
- Has private pool: Yes
- Pool features: Fenced, Free Form, Gunite, Gas Heat, In Ground, Other, Salt Water, Association, Heated
- Has spa: Yes
- Spa features: Gunite, Heated, In Ground
- Fencing: Fenced
- Has view: Yes
- View description: Garden, Lake, Pool, Water
- Has water view: Yes
- Water view: Lake,Water
- Waterfront features: Lake Front
Lot
- Size: 9,392 Square Feet
- Features: Sprinkler System, < 1/4 Acre
Details
- Parcel number: 00424631160004520
- Zoning: AGR-PUD
- Special conditions: Standard
- Other equipment: Generator
Construction
Type & style
- Home type: SingleFamily
- Architectural style: Contemporary,Ranch
- Property subtype: Single Family Residence
Materials
- CBSConcreteBlockStructure, Block, Stone Veneer, Stucco
- Foundation: Slab
- Roof: Concrete,Flat
Condition
- Resale
- New construction: No
- Year built: 2022
Details
- Builder model: Sevilla Contemporary
- Builder name: GL Homes
Utilities & green energy
- Electric: 200+ Amp Service
- Sewer: Public Sewer
- Water: Public
- Utilities for property: Cable Connected, Electricity Connected, Natural Gas Connected, Sewer Available, Underground Utilities, Water Connected
Community & HOA
Community
- Features: Home Owners Association, Gated, Property Manager On-Site, Street Lights
- Security: Security System Owned, Security System, Gated with Guard, Gated Community, Smoke Detector(s), Security Guard
- Subdivision: Boca Bridges
HOA
- Has HOA: Yes
- Amenities included: Basketball Court, Clubhouse, Fitness Center, Management, Picnic Area, Playground, Pickleball, Pool, Recreation Facilities, Restaurant, Sauna, Spa/Hot Tub, Security, Sidewalks, Tennis Court(s)
- Services included: Common Areas, Maintenance Grounds, Security
- HOA fee: $1,211 monthly
- HOA name: Boca Bridges HOA / GRS Mgmt
- HOA phone: 561-565-6131
Location
- Region: Boca Raton
Financial & listing details
- Price per square foot: $836/sqft
- Tax assessed value: $1,194,415
- Annual tax amount: $27,434
- Date on market: 10/1/2026
- Listing terms: Cash,Conventional
- Electric utility on property: Yes
Estimated market value
$2,513,800
$2.39M - $2.64M
$10,189/mo
Price history
| Date | Event | Price |
|---|---|---|
| 10/1/2026 | Listed for sale | $2,680,000+24.7%$836/sqft |
Source:  BeachesMLS #B26082663 Report a problem BeachesMLS #B26082663 Report a problem | ||
| 7/21/2025 | Sold | $2,150,000-6.1%$671/sqft |
Source: BeachesMLS #R11037299 Report a problem | ||
| 6/6/2025 | Pending sale | $2,290,000$714/sqft |
Source: BeachesMLS #RX-11037299 Report a problem | ||
| 5/19/2025 | Price change | $2,290,000-4.2%$714/sqft |
Source: BeachesMLS #RX-11037299 Report a problem | ||
| 5/15/2025 | Listed for sale | $2,390,000$745/sqft |
Source: BeachesMLS #RX-11037299 Report a problem | ||
| 5/6/2025 | Pending sale | $2,390,000$745/sqft |
Source: BeachesMLS #RX-11037299 Report a problem | ||
| 4/8/2025 | Price change | $2,390,000-4%$745/sqft |
Source: BeachesMLS #RX-11037299 Report a problem | ||
| 2/28/2025 | Price change | $2,490,000-7.6%$777/sqft |
Source: BeachesMLS #RX-11037299 Report a problem | ||
| 11/15/2024 | Listed for sale | $2,695,000+56.5%$841/sqft |
Source: BeachesMLS #RX-11037299 Report a problem | ||
| 6/30/2022 | Sold | $1,721,550$537/sqft |
Source: Public Record Report a problem | ||
Public tax history
| Year | Property taxes | Tax assessment |
|---|---|---|
| 2025 | $27,434 +7.4% | $1,699,059 +20.7% |
| 2024 | $25,544 +19.2% | $1,407,333 +10% |
| 2023 | $21,438 +431.7% | $1,279,394 +456.5% |
| 2022 | $4,032 +9.6% | $229,900 +10% |
| 2021 | $3,679 | $209,000 |
Find assessor info on the county website
Monthly payment
Est. payment
Payment breakdown
Explore the cost of this home by adjusting the details. Changes won't be saved.Climate risks
Neighborhood: 33496
Nearby schools
Schools provided by the listing agent
- Elementary: Whispering Pines (Palm Beach)
- Middle: Eagles Landing
- High: Olympic Heights
Source: BeachesMLS. This data may not be complete. We recommend contacting the local school district to confirm school assignments for this home.
- $3,919,000-- bd-- ba7.3k sqft17048 Cappuccino Way, Boca Raton, FL 33496Off Market
- $3,200,0005 bd7 ba5.3k sqft17072 Cappuccino Way, Boca Raton, FL 33496Sold
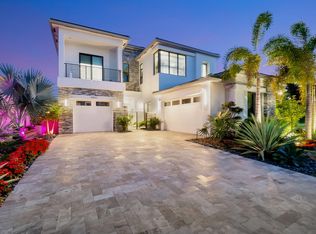
- $2,887,900-- bd-- ba6k sqft17040 Cappuccino Way, Boca Raton, FL 33496Off Market
- $2,941,800-- bd-- ba5.9k sqft17088 Cappuccino Way, Boca Raton, FL 33496Off Market
Similar homes
- $3,395,0003 bd4 ba3.8k sqft9794 Chianti Classico Terrace, Boca Raton, FL 33496For Sale

 MLS ID #B26063424, Elliot S Koolik, Compass Florida LLC. BeachesMLS
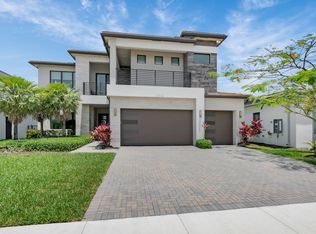
 - $2,750,0004 bd5 ba3.7k sqft17112 Aquavera Way, Boca Raton, FL 33496For Sale
 MLS ID #B26033495, Lois B Kozlow, Lang Realty/ BR. BeachesMLS
 - $2,999,9995 bd5 ba3.9k sqft9619 Chianti Classico Terrace, Boca Raton, FL 33496For Sale
 MLS ID #B26056299, David Ryba, Compass Florida LLC. BeachesMLS
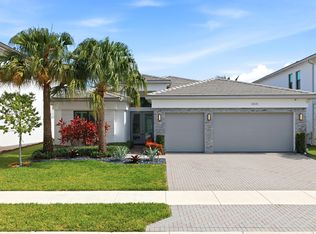
 - $2,175,0003 bd4 ba2.7k sqft8835 NEW RIVER FALLS, Boca Raton, FL 33496For Sale
 MLS ID #B26061753, Steven Koleno, Beycome of Florida LLC. BeachesMLS
 - $2,750,0005 bd5 ba3.9k sqftSeven Bridges, Delray Beach, FL 33446For SaleMLS ID #B26069696, Helen Katz, Coldwell Banker. BeachesMLS
- $2,750,0004 bd4 ba3k sqft5463 NW 41st Terrace, Boca Raton, FL 33496For SaleMLS ID #B26046170, Shereen C Randazza PA, Lang Realty/ BR. BeachesMLS
- $2,475,0004 bd5 ba3.6k sqft10563 Stonebridge Boulevard, Boca Raton, FL 33498For SaleMLS ID #B26072353, Aaron F Buchbinder, Compass Florida LLC. BeachesMLS
- $2,899,0004 bd4 ba3.3k sqft17934 Milburn Way, Boca Raton, FL 33498For SaleMLS ID #B26067584, Ashley Cohn, United Realty Group, Inc. BeachesMLS
- $3,295,0005 bd6 ba4.7k sqft9006 Dulcetto Court, Boca Raton, FL 33496For SaleMLS ID #B26077319, Devin Mckinney, Serhant. BeachesMLS
- $1,850,0004 bd4 ba2.7k sqft8816 Skyward Street, Boca Raton, FL 33496For SaleMLS ID #B26076784, Keith Dickman, RE/MAX Direct. BeachesMLS
- $2,195,0004 bd4 ba2.8k sqft3395 NW 53rd Circle, Boca Raton, FL 33496For SaleMLS ID #B26042739, Elliot S Koolik, Compass Florida LLC. BeachesMLS
- $2,800,0004 bd4 ba4.3k sqft21312 Greenwood Court, Boca Raton, FL 33433For SaleMLS ID #B26046971, Jonathan A. Shilalis, Shilalis Real Estate. BeachesMLS
- $2,365,0005 bd5 ba4.2k sqft8784 LEWIS RIVER Road, Delray Beach, FL 33446For SaleMLS ID #B26081676, Inessa Kain, Kain Realty. BeachesMLS
- $3,195,0005 bd6 ba4.6k sqft6903 NW 28th Avenue, Boca Raton, FL 33496For SaleMLS ID #B26003565, Sofia Abay, Lokation. BeachesMLS
- $3,995,0005 bd5 ba3.3k sqft17771 Foxborough Lane, Boca Raton, FL 33496For SaleMLS ID #B26049501, Paul Stuart Fishman, Luxury Partners Realty. BeachesMLS
- $2,999,0004 bd4 ba3.5k sqft10574 Boca Woods Lane, Boca Raton, FL 33428For SaleMLS ID #B26069752, Nicholas M Gonzalez, Serhant. BeachesMLS
- $1,899,0003 bd3 ba2.5k sqft3368 NW 53rd Circle, Boca Raton, FL 33496For SaleMLS ID #B26046923, Shereen C Randazza PA, Lang Realty/ BR. BeachesMLS
- $2,595,0005 bd6 ba4.2k sqft9769 Bozzano Drive, Delray Beach, FL 33446For SaleMLS ID #B26029185, Maria Olskaia, Realty Investments Group LLC. BeachesMLS
- $2,579,0004 bd4 ba3.9k sqft1812 SW 17th Street, Boca Raton, FL 33486For SaleMLS ID #B26059076, Dustin Berk, Compass Florida LLC. BeachesMLS
- $1,848,0004 bd5 ba3.5k sqft16645 Germaine Drive, Delray Beach, FL 33446For SaleMLS ID #B26071936, Lourdes Alvarez Menendez, Charles Rutenberg Realty FTL. BeachesMLS
