Beautifully upgraded 3 bed/2.5 bath town home w/ 2,265 sqft of living area! New roof (2024) & Impact windows/doors make for great year round use or as a vacation home, no need to stress about shutters. 2 story volume ceiling on entry & large tile throughout separate formal & living rooms make for an inviting living area. Well appointed kitchen w/ granite tops, newer appliances & pantry. Upgraded wood floors on second floor. Garden views from the primary bedroom w/ 2 walk in closets & fully renovated primary bathroom w/ double shower heads & full glass shower. Oversized 2 car garage. Parking for 6. Master planned community featuring resort style living: 2 large clubhouses, multiple pools, fitness center, tennis/pickle ball, basketball, kids splash pad, sauna, etc. A rated Parkland schools.
For sale
$650,000
5764 NW 119th Terrace #5764, Coral Springs, FL 33076
3beds
2,265sqft
:
Get pre-qualified$5,363/mo
Townhouse
Built in 2001
-- sqft lot
$627,500 Zestimate®
$287/sqft
$900/mo HOA
What's special
Granite topsNewer appliancesLarge tile throughoutWell appointed kitchenFully renovated primary bathroom
- 149 days |
- 302 |
- 10 |
Zillow last checked:
Listing updated:
Listed by:
Jason Chamely 954-857-1884,
Box Real Estate LLC
Source: BeachesMLS,MLS#: F10556454 Originating MLS: BeachesMLS
Originating MLS: BeachesMLSFacts & features
Interior
Bedrooms & bathrooms
- Bedrooms: 3
- Bathrooms: 3
- Full bathrooms: 2
- 1/2 bathrooms: 1
- Main level bathrooms: 1
Heating
- Central
Cooling
- Central Air, Ceiling Fan(s)
Appliances
- Included: Dryer, Dishwasher, Electric Range, Electric Water Heater, Microwave, Refrigerator, Water Heater, Washer
Features
- High Ceilings, Pantry, Upper Level Primary, Walk-In Closet(s)
- Flooring: Tile, Wood
- Windows: Blinds
Interior area
- Total interior livable area: 2,265 sqft
Video & virtual tour
Property
Parking
- Total spaces: 2
- Parking features: Attached, Garage, Garage Door Opener, Guest
- Attached garage spaces: 2
Features
- Levels: Two
- Stories: 2
- Entry location: First Floor Entry,Pantry,Volume Ceilings,Walk-In C
- Patio & porch: Patio
- Exterior features: Outdoor Living Area
- Pool features: Association
- Has view: Yes
- View description: Garden
Details
- Parcel number: 484106160823
- Lease amount: $0
Construction
Type & style
- Home type: Townhouse
- Architectural style: Other
- Property subtype: Townhouse
Materials
- Block
Condition
- Resale,Updated/Remodeled
- New construction: No
- Year built: 2001
Community & HOA
Community
- Features: Home Owners Association, Gated
- Security: Security System, Secured Garage/Parking, Gated Community, Security Guard
- Pet deposit fee: $1
- Subdivision: Heron Bay
HOA
- Has HOA: Yes
- Amenities included: Basketball Court, Clubhouse, Fitness Center, Maintenance Grounds, Other, Playground, Pickleball, Pool, Spa/Hot Tub, Security
- Services included: Common Areas, Maintenance Grounds, Recreation Facilities, Roof
- HOA fee: $900 monthly
Location
- Region: Pompano Beach
Financial & listing details
- Price per square foot: $287/sqft
- Annual tax amount: $11,185
- Date on market: 3/5/2026
- Cumulative days on market: 149 days
- Listing terms: Cash,Conventional
Estimated market value
$627,500
$596,000 - $659,000
$4,224/mo
Price history
| Date | Event | Price |
|---|---|---|
| 3/10/2026 | Listed for sale | $650,000+109.7%$287/sqft |
Source:  BeachesMLS #F10556454 Report a problem BeachesMLS #F10556454 Report a problem | ||
| 3/15/2018 | Sold | $310,000$137/sqft |
Source: BeachesMLS #F10068944 Report a problem | ||
Public tax history
Tax history is unavailable.
Monthly payment
Est. payment
Payment breakdown
Explore the cost of this home by adjusting the details. Changes won't be saved.Climate risks
Neighborhood: 33076
Nearby schools
GreatSchools rating
- 10/10Park Trails Elementary SchoolGrades: PK-5Distance: 1.4 mi
- 9/10Westglades Middle SchoolGrades: 6-8Distance: 0.7 mi
- 9/10Marjory Stoneman Douglas High SchoolGrades: 9-12Distance: 1 mi
Schools provided by the listing agent
- Elementary: Park Trails
- Middle: Westglades
- High: Marjory Stoneman Douglas
Source: BeachesMLS. This data may not be complete. We recommend contacting the local school district to confirm school assignments for this home.
- $526,9003 bd2 ba2.3k sqft5758 NW 119th Ter, Coral Springs, FL 33076Off Market
- $546,3003 bd2 ba2k sqft5768 NW 119th Ter, Pompano Beach, FL 33076Off Market

- $475,0003 bd2 ba1.5k sqft5750 NW 119th Ter, Pompano Beach, FL 33076Sold

- $535,2003 bd2 ba2.3k sqft5797 NW 119th Ter, Coral Springs, FL 33076Off Market

- $498,7003 bd2 ba1.8k sqft5780 NW 119th Ter, Coral Springs, FL 33076Off Market
- $547,0003 bd2 ba2.4k sqft5794 NW 119th Ter, Pompano Beach, FL 33076Off Market
- $555,1003 bd2 ba1.8k sqft5793 NW 119th Ter, Coral Springs, FL 33076Off Market
- $546,1003 bd3 ba2.3k sqft5826 NW 119th Ter, Coral Springs, FL 33076Off Market
A local agent can set up tours, give advice and negotiate with sellers.
A local lender can help you make sure your offer is ready when you are.
Similar homes
- $535,0003 bd3 ba1.7k sqft5673 NW 117th Avenue, Coral Springs, FL 33076For Sale

 MLS ID #B26041981, Joe McFarlane, EXP Realty LLC. BeachesMLS
 - $600,0003 bd3 ba1.9k sqft11968 NW 47th Manor, Coral Springs, FL 33076For Sale
 MLS ID #B26039374, Rosanna Pimentel, EXP Realty LLC. BeachesMLS
 - $740,0003 bd3 ba2.1k sqft11728 HIGHLAND Place, Coral Springs, FL 33071For Sale
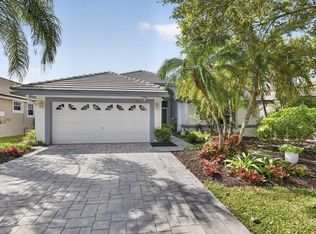 MLS ID #B26056813, Kayai Graham, Real Broker, LLC. BeachesMLS
 - $725,0004 bd3 ba2.4k sqft4752 NW 120th Way, Coral Springs, FL 33076For Sale
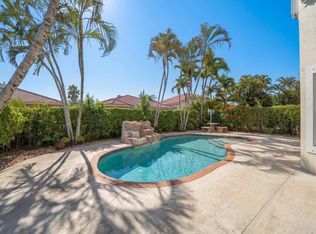 MLS ID #B26004560, Jake A Thomas, Icon Realty Advisors LLC. BeachesMLS
 - $715,0003 bd3 ba2k sqft9451 KINLEY Place, Boca Raton, FL 33428For SaleMLS ID #B26057359, William L Sohl, Compass Florida, LLC. BeachesMLS
- $824,9004 bd3 ba2.2k sqftNo Place Like Home, Parkland, FL 33076For SaleMLS ID #B26013514, Sharon L Podwol, Preferred Property Finder Inc.. BeachesMLS
- $875,0005 bd3 ba2.7k sqft12420 NW 50th Place, Coral Springs, FL 33076For SaleMLS ID #B26025772, Amie Calia, One Sotheby's International Realty. BeachesMLS
- $865,0005 bd3 ba2.4k sqft4910 NW 104th Avenue, Coral Springs, FL 33076For SaleMLS ID #F10546579, Jeanette Cardoso, Cardoso International Rlty LLC. BeachesMLS
- $840,0003 bd3 ba2.2k sqft11645 NW 71st Place, Parkland, FL 33076For SaleMLS ID #B26044983, James Scott Cowles, Redfin Corporation. BeachesMLS
- $899,9004 bd5 ba3k sqftEagle Trace, Coral Springs, FL 33071For Sale
 MLS ID #A12063612, Nestor Palacios, Luxe Properties. MIAMI
 - $575,0003 bd3 ba2.1k sqft648 NW 127th Avenue, Coral Springs, FL 33071For SaleMLS ID #B26013983, Jeffrey L Tricoli PA, KW Reserve Palm Beach. BeachesMLS
- $935,0004 bd3 ba2.6k sqft9851 NW 49th Place, Coral Springs, FL 33076For SaleMLS ID #B26022478, Daniel Contreras, Keller Williams Realty Consultants. BeachesMLS
- $835,0004 bd3 ba2.4k sqftDebuys Plat, Parkland, FL 33076For SaleMLS ID #A12049581, Carlos Jimenez, CJ Realty Group, LLC.. MIAMI
- $660,0003 bd3 ba2.2k sqft7848 Travlers Tree Drive, Boca Raton, FL 33433For SaleMLS ID #R11160571, Efstathios Kakiousis, EXP Realty LLC. BeachesMLS
- $600,0003 bd2 ba1.9k sqft5196 Greenwood Drive, Delray Beach, FL 33484For SaleMLS ID #B26056038, Dana Braslow, Epique Realty Inc.. BeachesMLS
- $899,0005 bd3 ba3k sqft9526 NW 52nd Place, Coral Springs, FL 33076For SaleMLS ID #F10475010, Peter A Mangoni, ACM Real Estate. BeachesMLS
- $600,0003 bd3 ba1.9k sqft8718 Via Reale, Boca Raton, FL 33496For SaleMLS ID #B26057116, Ryan Jabbour, Keller Williams Realty Boca Raton. BeachesMLS
- $749,9004 bd3 ba2.6k sqft10949 NW 1st Manor, Coral Springs, FL 33071For SaleMLS ID #B26032864, Carlos A. Caicedo, RE/MAX Direct. BeachesMLS
- $400,0003 bd2 ba1.8k sqftSteeplechase Eagle Trace, Coral Springs, FL 33071For SaleMLS ID #A12043813, Michele Noonan, Keller Williams Dedicated Professionals. MIAMI
- $750,0004 bd4 ba2.5k sqft7400 NW 70th Avenue, Parkland, FL 33067For SaleMLS ID #B26042043, Jesse Chan Pan, Coldwell Banker Realty. BeachesMLS
