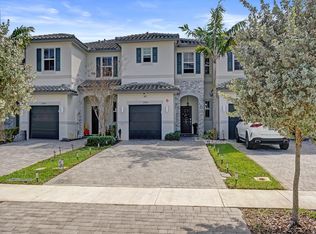
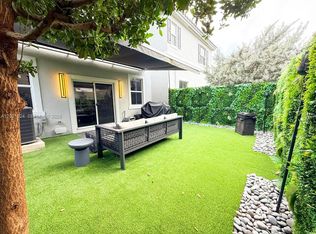
Welcome To Sunset Trails, a Newer Construction Gated Community Offering Full Amenities and Low HOA Fees. This Turn-Key Corner Unit Townhome Features 3 Bedrooms, 3 Full Bathrooms, and an Optional 4th Bedroom. The Open-Concept Layout Features An Electric In-Wall Fireplace, Quartz Countertops, Stainless Steel Appliances, and Stylish Cabinetry. Upstairs Offers Luxury Vinyl Plank Flooring, an In-Unit Laundry Room, a Primary Suite With Dual Walk-In Closets And a Spa-Inspired Ensuite Bathroom. Full Impact Windows and Doors. Private Fenced Patio With Artificial Turf And A Full-Coverage Motorized Retractable Awning With Integrated LED Lighting. Attached Garage Plus Extended Driveway Parking. Resort-Style Pool, Spa, Tot Lot Playground, and Neighborhood Walking Trails.
Accepting backups
Price cut: $15K (7/10)
$600,000
11968 NW 47th Manor, Coral Springs, FL 33076
3beds
1,974sqft
:
Get pre-qualified$4,375/mo
Townhouse
Built in 2023
-- sqft lot
$587,600 Zestimate®
$304/sqft
$189/mo HOA
What's special
Electric in-wall fireplaceAttached garageResort-style poolStylish cabinetryTot lot playgroundQuartz countertopsOpen-concept layout
- 62 days |
- 730 |
- 45 |
Likely to sell faster than
Zillow last checked:
Listing updated:
Listed by:
Rosanna Pimentel 954-826-8232,
EXP Realty LLC
Source: BeachesMLS,MLS#: B26039374 Originating MLS: BeachesMLS
Originating MLS: BeachesMLSFacts & features
Interior
Bedrooms & bathrooms
- Bedrooms: 3
- Bathrooms: 3
- Full bathrooms: 3
- Main level bathrooms: 1
Heating
- Central, Electric
Cooling
- Central Air, Electric
Appliances
- Included: Dryer, Dishwasher, Electric Range, Electric Water Heater, Freezer, Disposal, Ice Maker, Microwave, Oven, Refrigerator, Water Heater, Washer
- Laundry: Laundry Room, In Unit, Upper Level
Features
- Breakfast Bar, Built-in Features, Breakfast Area, Dual Sinks, Entrance Foyer, Living/Dining Room, Pantry, Separate Shower, Upper Level Primary, Walk-In Closet(s)
- Flooring: Ceramic Tile, Vinyl
- Windows: Blinds, Drapes
- Has fireplace: No
Interior area
- Total structure area: 2,252
- Total interior livable area: 1,974 sqft
Video & virtual tour
Property
Parking
- Total spaces: 5
- Parking features: Attached, Driveway, Garage, Garage Door Opener, Guest
- Attached garage spaces: 1
- Uncovered spaces: 4
Accessibility
- Accessibility features: None
Features
- Levels: Two
- Stories: 2
- Patio & porch: Patio
- Exterior features: Awning(s), Lighting, Outdoor Living Area
- Pool features: Association
- Fencing: Fenced,Privacy
- Has view: Yes
- View description: Garden
- Waterfront features: None
Lot
- Features: Corner Lot
Details
- Parcel number: 484107220970
- Zoning: RC-6,12,15
- Special conditions: Standard
Construction
Type & style
- Home type: Townhouse
- Property subtype: Townhouse
Materials
- Block
- Roof: Barrel,Spanish Tile
Condition
- Resale
- New construction: No
- Year built: 2023
Details
- Builder model: Rose
- Builder name: Lennar
Utilities & green energy
- Sewer: Public Sewer
- Water: Public
- Utilities for property: Electricity Connected, Sewer Connected, Water Connected
Community & HOA
Community
- Features: Home Owners Association, Gated, Street Lights
- Security: Gated Community
- Subdivision: WYNDHAM LAKES PLAZA
HOA
- Has HOA: Yes
- Amenities included: Playground, Pool, Spa/Hot Tub, Sidewalks, Trail(s)
- Services included: Common Areas, Maintenance Grounds, Pool(s), Recreation Facilities, Security
- HOA fee: $189 monthly
Location
- Region: Coral Springs
Financial & listing details
- Price per square foot: $304/sqft
- Tax assessed value: $427,840
- Annual tax amount: $8,910
- Date on market: 6/11/2026
- Cumulative days on market: 56 days
- Listing terms: Cash,Conventional,FHA,VA Loan
- Electric utility on property: Yes
- Road surface type: Asphalt
Estimated market value
$587,600
$558,000 - $617,000
$3,764/mo
Price history
| Date | Event | Price |
|---|---|---|
| 8/6/2026 | Contingent | $600,000$304/sqft |
Source: eXp Realty #B26039374 Report a problem | ||
| 7/10/2026 | Price change | $600,000-2.4%$304/sqft |
Source: eXp Realty #B26039374 Report a problem | ||
| 6/11/2026 | Listed for sale | $615,000$312/sqft |
Source:  BeachesMLS #B26039374 Report a problem BeachesMLS #B26039374 Report a problem | ||
Public tax history
| Year | Property taxes | Tax assessment |
|---|---|---|
| 2025 | $8,911 +3% | $427,840 +2.9% |
| 2024 | $8,655 +319.9% | $415,790 +404.3% |
| 2023 | $2,061 | $82,450 |
Find assessor info on the county website
Monthly payment
Est. payment
Payment breakdown
Explore the cost of this home by adjusting the details. Changes won't be saved.Climate risks
Neighborhood: 33076
Nearby schools
GreatSchools rating
- 9/10Eagle Ridge Elementary SchoolGrades: PK-5Distance: 0.7 mi
- 7/10Coral Springs Middle SchoolGrades: 6-8Distance: 1.4 mi
- 9/10Marjory Stoneman Douglas High SchoolGrades: 9-12Distance: 1.6 mi
Schools provided by the listing agent
- Elementary: Eagle Ridge
- Middle: Coral Springs
- High: Marjory Stoneman Douglas
Source: BeachesMLS. This data may not be complete. We recommend contacting the local school district to confirm school assignments for this home.
- $555,0003 bd3 ba1.4k sqft11966 NW 47th Mnr, Coral Springs, FL 33076Sold
- $580,5003 bd2 ba1.4k sqft11962 NW 47th Mnr, Coral Springs, FL 33076Off Market
- $629,9003 bd3 ba1.3k sqft11967 NW 46th St, Coral Springs, FL 33076New Construction
- $582,9003 bd2 ba1.5k sqft12004 NW 47th Mnr, Coral Springs, FL 33076Off Market
- $578,0003 bd2 ba1.5k sqft11965 NW 46th St, Coral Springs, FL 33076Sold
- $439,0003 bd3 ba1.5k sqft11965 NW 47th Mannor #11965, Coral Springs, FL 33076Off Market
- $572,0003 bd3 ba1.5k sqft11965 NW 47th Mannor, Coral Springs, FL 33076For Sale
- $576,9003 bd2 ba1.4k sqft11963 NW 47th Mnr, Coral Springs, FL 33076Off Market
A local agent can set up tours, give advice and negotiate with sellers.
A local lender can help you make sure your offer is ready when you are.
Similar homes
- $584,9003 bd3 ba1.4k sqft4613 NW 118th Avenue #4613, Coral Springs, FL 33076For Sale

 MLS ID #B26016897, Moe Mossa, Savvy Avenue, LLC. BeachesMLS
 - $570,0003 bd3 ba1.6k sqft6994, Coconut Creek, FL 33073For Sale
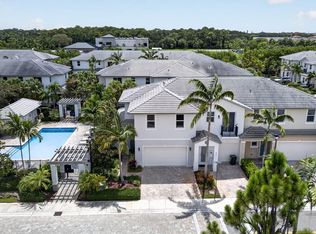 MLS ID #B26061293, Curtis H Bennett, Coldwell Banker Realty /Delray Beach. BeachesMLS
 - $799,9993 bd3 ba2k sqft11813 Fortress Run, Parkland, FL 33076For Sale
 MLS ID #B26057798, Alexander Bergman, Bergman Realty Group. BeachesMLS
 - $529,9003 bd3 ba1.7k sqft527 NW 87TH Lane, Coral Springs, FL 33071For Sale
 MLS ID #B26055985, Carolina Sarquis, Miranda Executive Realty. BeachesMLS
 - $625,0003 bd3 ba1.7k sqft1844 Sandpiper Pointe Place, Deerfield Beach, FL 33442For SaleMLS ID #B26055100, Jennifer Schnipper, Keller Williams Realty - Welli. BeachesMLS
- $599,0003 bd2 ba1.7k sqft8336 W Blue Spring Drive, Parkland, FL 33067For SaleMLS ID #B26035088, Gina M Grantland, The Keyes Company. BeachesMLS
- $669,0004 bd3 ba2.2k sqft9736 NW 1st Manor, Coral Springs, FL 33071For SaleMLS ID #B26049880, John Ecivaldo Santos, Agent Plus Realty. BeachesMLS
- $620,0003 bd3 ba1.8k sqft405 NW 17th Street, Fort Lauderdale, FL 33311For SaleMLS ID #B26060426, Alexander Bergman, Bergman Realty Group. BeachesMLS
- $410,0003 bd3 ba1.5k sqft11892 Royal Palm Boulevard #11892, Coral Springs, FL 33065For SaleMLS ID #B26047976, Maureen A Strassler, City Real Estate Corp. BeachesMLS
- $614,9003 bd2 ba1.7k sqft7457 S Blue Spring Drive, Parkland, FL 33067For SaleMLS ID #B26048409, Barry M. Kronen, RE/MAX Services. BeachesMLS
- $715,0003 bd3 ba2k sqft9451 KINLEY Place, Boca Raton, FL 33428For SaleMLS ID #B26057359, William L Sohl, Compass Florida, LLC. BeachesMLS
- $555,0003 bd3 ba2k sqft6738 Via Regina, Boca Raton, FL 33433For SaleMLS ID #B26039710, Marysol Rodriguez, Coldwell Banker Realty /Delray Beach. BeachesMLS
- $579,0004 bd3 ba1.8k sqft16154 Poppyseed Circle #1004, Delray Beach, FL 33484For SaleMLS ID #B26058214, Devin Mckinney, Serhant. BeachesMLS
- $540,0003 bd3 ba1.6k sqft12631 NW 32nd Place, Sunrise, FL 33323For SaleMLS ID #R11166156, Stacy Brown, Keller Williams Dedicated Prof. BeachesMLS
- $599,0003 bd2 ba2.1k sqft2627 Emerald Way N, Deerfield Beach, FL 33442For SaleMLS ID #B26041869, Ashley Lawrence, Compass Florida, LLC. BeachesMLS
- $654,9003 bd2 ba1.7k sqft7642 N Blue Spring Drive, Parkland, FL 33067For SaleMLS ID #B26036352, Nadine Cory, City Real Estate Corp. BeachesMLS
- $534,9003 bd4 ba1.7k sqft2457 NE 14th Street #2457, Pompano Beach, FL 33062For SaleMLS ID #B26044685, Jack Hinkel, Steadfast Realty LLC. BeachesMLS
- $699,9003 bd3 ba2.1k sqft1070 Veleiros Boulevard, Deerfield Beach, FL 33064For SaleMLS ID #B26041058, Amanda Clark, William Raveis Real Estate. BeachesMLS
- $544,9003 bd2 ba1.9k sqft4414 MORGAN Lane, Davie, FL 33328For SaleMLS ID #B26057340, Laura Elena Rojas Rodriguez, LPT Realty, LLC. BeachesMLS
- $540,0003 bd3 ba1.8k sqft13044 Anthorne Lane, Boynton Beach, FL 33436For SaleMLS ID #B26056523, Lawrence A Mastropieri, Mastropieri Group LLC. BeachesMLS
