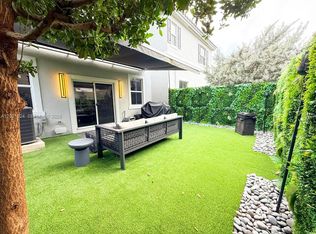
Welcome to Sunset Trails, a gated neighborhood offering full amenities and community events with low HOA fees and all A-rated schools! This newer construction townhome truly stands out with upgrades and improvements that go well beyond the builder's original finishes. Featuring full impact windows and doors for added peace of mind, the home is enhanced with luxury laminate wood flooring throughout, creating a seamless and modern feel. Natural light pours into the open living spaces, complemented by zebra automatic shades with remote controls for effortless style and convenience. The spacious bedrooms provide comfort and flexibility, with one room that has been thoughtfully redesigned into an unbelievable custom closet that any buyer will LOVE! The primary suite serves as a private retreat with stylish coffered ceiling, an additional walk-in closet and a spa-style ensuite bathroom. Step outside to your fully enclosed backyard oasis complete with ivy accent walls, retractable awning and contemporary outdoor furniture that is included in sale. This well appointed outdoor space is perfect for entertaining or unwinding in your own private setting. This residence also features an integrated camera security system, an attached garage plus an impressive six-car driveway offering rare and valuable parking space.This move-in-ready home combines modern design, premium upgrades and an exceptional lifestyle in one of the area's most desirable communities Sunset Trails, with resort-style community pool, tot lot and a vibrant calendar of events including outdoor movie nights, game nights, group walks along the neighborhood trails, community clean-up days, festive picnics and barbecues with food, music and fun providing a warm community feel nestled the best corner of Coral Springs. Coral Springs offers the perfect balance of peaceful suburban living and small town charm with the convenience of urban amenities, making it one of South Florida's most desirable areas to live with a variety of new development and hotspots popping up all over town offering new & trendy shops and dining spots like Tacocraft Taqueria & Tequila Bar, The Cook & The Cork, Eddie & Vinny's Coastal Italian just opened serving up innovative menus adding to a growing culinary scene as well as local long standing favorites Pizza Time, Big Bear Brewing Co and Bonefish Grill. The city is also home to cultural experiences such as the Coral Springs Center for the Arts, where residents can enjoy live performances, concerts and theater. There are also numerous parks and sports complexes, including the Betti Stradling Park, The Sportsplex at Coral Springs, home to the Florida Panthers Ice Den, offers an aquatic center, tennis courts and even a nature center. Enjoy being in close proximity to major area highways, public amenities, schools and more! Don't miss your opportunity to own this gem and experience the best of South Florida living. Schedule a showing today! **Please note select photos have been virtually staged to better showcase the true potential of the home. These photos are labeled ''Virtually Staged'' at bottom right.
Sold for $555,000
$555,000
11966 NW 47th Manor, Coral Springs, FL 33076
3beds
1,465sqft
Townhouse
Built in 2023
-- sqft lot
$553,000 Zestimate®
$379/sqft
$3,577 Estimated rent
Home value
$553,000
$498,000 - $614,000
$3,577/mo
Zestimate® history
Owner options
List your home for rent
$3,577/mo
Rent Zestimate®
Find your next renter with Zillow Rental Manager. Plus, with online applications, you can quickly screen prospective tenants – for free.
$3,577/mo
Rent Zestimate®
Refinance and save
$4,132/mo
Est. payment
Refinancing to a lower rate could help reduce your monthly payments and save thousands over the life of the loan.
$4,132/mo
Est. payment
Explore your selling options
Work with a Zillow partner agent
Leverage their expertise and Zillow's premium Showcase listings to get your home seen by more buyers.
Get startedList with your own agent
Get your home in front of millions of buyers by listing it on Zillow.
Learn how to do itSell it yourself
Take full control of how buyers see your home on Zillow by listing For Sale by Owner (FSBO).
List your homeWhat's special
Attached garageSpacious bedroomsFully enclosed backyard oasisStylish coffered ceilingIvy accent wallsUnbelievable custom closetAdditional walk-in closet
Zillow last checked:
Listing updated:
Listed by:
Jonathan A. Alexander P.A 561-962-2865,
EXP Realty LLC
Bought with:
Olzhas Turabayev, 3443831
Grand State Realty
Source: BeachesMLS,MLS#: R11165951 Originating MLS: BeachesMLS
Originating MLS: BeachesMLSFacts & features
Interior
Bedrooms & bathrooms
- Bedrooms: 3
- Bathrooms: 3
- Full bathrooms: 2
- 1/2 bathrooms: 1
- Main level bathrooms: 1
Primary bedroom
- Level: Upper
- Area: 159.85
- Dimensions: 13.2 X 12.11
Bedroom 2
- Level: Upper
- Area: 115
- Dimensions: 11.5 X 10
Bedroom 3
- Level: Upper
- Area: 113
- Dimensions: 11.3 X 10
Kitchen
- Level: Main
- Area: 141.57
- Dimensions: 12.1 X 11.7
Living room
- Level: Main
- Area: 239.2
- Dimensions: 23 X 10.4
Heating
- Central, Electric
Cooling
- Central Air, Electric
Appliances
- Included: Dryer, Dishwasher, Electric Range, Electric Water Heater, Microwave, Refrigerator, Water Heater, Washer
- Laundry: Inside
Features
- Built-in Features, Closet Cabinetry, Dual Sinks, Entrance Foyer, Kitchen Island, Pantry, Separate Shower, Walk-In Closet(s)
- Flooring: Other
Interior area
- Total structure area: 1,784
- Total interior livable area: 1,465 sqft
Property
Parking
- Total spaces: 7
- Parking features: Attached, Garage, Garage Door Opener
- Attached garage spaces: 1
- Uncovered spaces: 6
Features
- Levels: Two
- Stories: 2
- Entry location: Entry Level Living Area Y
- Patio & porch: Patio, Porch
- Exterior features: Outdoor Living Area
- Pool features: Association
- Fencing: Fenced
- Has view: Yes
- View description: Garden
- Waterfront features: None
Details
- Parcel number: 484107220980
- Zoning: RS
Construction
Type & style
- Home type: Townhouse
- Architectural style: Contemporary
- Property subtype: Townhouse
Materials
- Block
- Roof: Barrel,Spanish Tile
Condition
- Resale
- New construction: No
- Year built: 2023
Utilities & green energy
- Sewer: Public Sewer
- Water: Public
- Utilities for property: Sewer Available, Water Available
Community & HOA
Community
- Features: Home Owners Association, Gated
- Security: Gated Community
- Subdivision: Sunset Trails
HOA
- Has HOA: Yes
- Amenities included: Playground, Pool
- Services included: Common Areas, Maintenance Grounds, Recreation Facilities, Security
- HOA fee: $189 monthly
Location
- Region: Coral Springs
Financial & listing details
- Price per square foot: $379/sqft
- Tax assessed value: $541,720
- Annual tax amount: $10,470
- Date on market: 3/19/2026
- Cumulative days on market: 39 days
- Listing terms: Cash,Conventional,FHA,VA Loan
Price history
| Date | Event | Price |
|---|---|---|
| 5/20/2026 | Sold | $555,000$379/sqft |
Source:  BeachesMLS #R11165951 Report a problem BeachesMLS #R11165951 Report a problem | ||
| 4/21/2026 | Pending sale | $555,000$379/sqft |
Source: BeachesMLS #R11165951 Report a problem | ||
| 4/7/2026 | Contingent | $555,000$379/sqft |
Source: eXp Realty #R11165951 Report a problem | ||
| 3/19/2026 | Listed for sale | $555,000-1.8%$379/sqft |
Source: BeachesMLS #R11165951 Report a problem | ||
| 3/16/2026 | Contingent | $565,000$386/sqft |
Source: eXp Realty #R11165951 Report a problem | ||
| 3/2/2026 | Price change | $565,000-2.6%$386/sqft |
Source: eXp Realty #R11165951 Report a problem | ||
| 2/23/2026 | Listed for sale | $580,000$396/sqft |
Source: BeachesMLS #RX-11165951 Report a problem | ||
Public tax history
| Year | Property taxes | Tax assessment |
|---|---|---|
| 2025 | $10,470 +2.9% | $504,720 +2.9% |
| 2024 | $10,177 +399.9% | $490,500 +503.6% |
| 2023 | $2,036 | $81,260 |
Find assessor info on the county website
Neighborhood: 33076
Nearby homes
- $600,0003 bd3 ba1.9k sqft11968 NW 47th Mnr, Coral Springs, FL 33076For Sale

- $581,0003 bd2 ba1.4k sqft11962 NW 47th Mnr, Coral Springs, FL 33076Off Market
- $629,9003 bd3 ba1.3k sqft11967 NW 46th St, Coral Springs, FL 33076New Construction
- $578,0003 bd2 ba1.5k sqft11965 NW 46th St, Coral Springs, FL 33076Sold
- $585,3003 bd2 ba1.5k sqft12004 NW 47th Mnr, Coral Springs, FL 33076Off Market
- $643,9003 bd3 ba1.8k sqft11928 NW 47th Mnr, Coral Springs, FL 33076Off Market
- $433,1003 bd3 ba1.5k sqft11965 NW 47th Mannor #11965, Coral Springs, FL 33076Off Market
- $577,6003 bd2 ba1.4k sqft11963 NW 47th Mnr, Coral Springs, FL 33076Off Market
Nearby schools
GreatSchools rating
- 9/10Eagle Ridge Elementary SchoolGrades: PK-5Distance: 0.7 mi
- 7/10Coral Springs Middle SchoolGrades: 6-8Distance: 1.4 mi
- 9/10Marjory Stoneman Douglas High SchoolGrades: 9-12Distance: 1.6 mi
Schools provided by the listing agent
- Elementary: Eagle Ridge
- Middle: Coral Springs
- High: Marjory Stoneman Douglas
Source: BeachesMLS. This data may not be complete. We recommend contacting the local school district to confirm school assignments for this home.
Get a cash offer in 3 minutes
Find out how much your home could sell for in as little as 3 minutes with a no-obligation cash offer.
Estimated market value
$553,000
Get a cash offer in 3 minutes
Find out how much your home could sell for in as little as 3 minutes with a no-obligation cash offer.
Estimated market value
$553,000
- Florida
- Broward County
- Coral Springs
- 33076
- 11966 NW 47th Manor
Nearby cities
Nearby zip codes
Other Coral Springs Topics
