Stunning corner 3BR/2.5BA townhome w/2-car attached garage in the highly sought-after gated community of Artesia. Inside, you'll find custom herringbone designed, waterproof laminate floors, a completely remodeled kitchen with top-of-the-line stainless steel appliances, and beautifully updated bathrooms. The thoughtfully designed layout places all bedrooms upstairs. Major upgrades include A/C (2023), updated plumbing (2018), tile roof (2009), water heater (2018), Siemens electrical panel, and full impact protection. Artesia features a grand clubhouse with concierge, state-of-the-art fitness center, resort-style lagoon and lap pools with cabanas, tennis, pickleball, basketball courts, game room, and 24-hour guarded security -- ideally located near Sawgrass Mills, dining, and major highwa
For sale
$540,000
12631 NW 32nd Place, Sunrise, FL 33323
3beds
1,628sqft
:
Get pre-qualified$4,194/mo
Townhouse
Built in 2011
1,095 Square Feet Lot
$528,500 Zestimate®
$332/sqft
$526/mo HOA
What's special
Completely remodeled kitchenBeautifully updated bathroomsTennis pickleball basketball courtsFull impact protectionTop-of-the-line stainless steel appliances
- 166 days |
- 160 |
- 9 |
Zillow last checked:
Listing updated:
Listed by:
Stacy Brown 954-281-2995,
Keller Williams Dedicated Prof
Source: BeachesMLS,MLS#: R11166156 Originating MLS: BeachesMLS
Originating MLS: BeachesMLSFacts & features
Interior
Bedrooms & bathrooms
- Bedrooms: 3
- Bathrooms: 3
- Full bathrooms: 2
- 1/2 bathrooms: 1
- Main level bathrooms: 1
Primary bedroom
- Level: Upper
- Area: 249.13
- Dimensions: 15.2 X 16.39
Kitchen
- Level: Main
- Area: 91.91
- Dimensions: 9.1 X 10.1
Living room
- Level: Main
- Area: 176.13
- Dimensions: 10.3 X 17.1
Heating
- Central
Cooling
- Central Air, Ceiling Fan(s)
Appliances
- Included: Dryer, Dishwasher, Electric Range, Electric Water Heater, Microwave, Refrigerator, Water Heater, Washer
- Laundry: Inside
Features
- Breakfast Bar, Built-in Features, Closet Cabinetry, Dual Sinks, High Ceilings, Living/Dining Room, Pantry, Separate Shower, Stacked Bedrooms, Upper Level Primary, Walk-In Closet(s)
- Flooring: Laminate
- Windows: Blinds
Interior area
- Total structure area: 2,158
- Total interior livable area: 1,628 sqft
Video & virtual tour
Property
Parking
- Total spaces: 2
- Parking features: Attached, Covered, Garage
- Attached garage spaces: 2
Features
- Levels: Two
- Stories: 2
- Entry location: Entry Level Living Area Y
- Pool features: Association
- Has view: Yes
- View description: Garden
- Waterfront features: None
Lot
- Size: 1,095 Square Feet
- Features: Corner Lot, < 1/4 Acre
Details
- Parcel number: 494023080910
- Zoning: PUD
Construction
Type & style
- Home type: Townhouse
- Property subtype: Townhouse
Materials
- Block
- Roof: Spanish Tile
Condition
- Resale
- New construction: No
- Year built: 2011
Utilities & green energy
- Electric: 3 Phase
- Sewer: Public Sewer
- Water: Public
- Utilities for property: Cable Available, Sewer Available, Water Available
Community & HOA
Community
- Features: Home Owners Association, Gated, Street Lights, Sidewalks
- Security: Gated with Guard, Gated Community, Security Guard
- Subdivision: SAWGRASS LAKES
HOA
- Has HOA: Yes
- Amenities included: Basketball Court, Billiard Room, Business Center, Clubhouse, Fitness Center, Playground, Pickleball, Pool, Recreation Facilities, Sauna, Spa/Hot Tub, Sidewalks, Tennis Court(s)
- Services included: Common Areas, Recreation Facilities
- HOA fee: $526 monthly
Location
- Region: Sunrise
Financial & listing details
- Price per square foot: $332/sqft
- Tax assessed value: $433,130
- Annual tax amount: $9,168
- Date on market: 2/24/2026
- Cumulative days on market: 167 days
- Listing terms: Cash,Conventional,FHA
- Road surface type: Paved
Estimated market value
$528,500
$502,000 - $555,000
$3,532/mo
Price history
| Date | Event | Price |
|---|---|---|
| 3/26/2026 | Price change | $540,000-1.8%$332/sqft |
Source:  BeachesMLS #R11166156 Report a problem BeachesMLS #R11166156 Report a problem | ||
| 3/10/2026 | Price change | $549,9000%$338/sqft |
Source: BeachesMLS #R11166156 Report a problem | ||
| 2/24/2026 | Listed for sale | $550,000+3.8%$338/sqft |
Source: BeachesMLS #RX-11166156 Report a problem | ||
| 2/10/2024 | Sold | $530,000-3.6%$326/sqft |
Source:  MIAMI #A11505401 Report a problem MIAMI #A11505401 Report a problem | ||
| 1/17/2024 | Pending sale | $549,900$338/sqft |
Source: MIAMI #A11505401 Report a problem | ||
| 1/4/2024 | Listing removed | -- |
Source: Zillow Rentals Report a problem | ||
| 1/3/2024 | Listed for rent | $3,200$2/sqft |
Source: Zillow Rentals Report a problem | ||
| 1/2/2024 | Listing removed | -- |
Source: MIAMI #A11463177 Report a problem | ||
| 12/27/2023 | Listed for sale | $549,900+66.6%$338/sqft |
Source: MIAMI #A11505401 Report a problem | ||
| 11/17/2023 | Price change | $3,200-9.9%$2/sqft |
Source: MIAMI #A11463177 Report a problem | ||
| 10/3/2023 | Price change | $3,550+65.1%$2/sqft |
Source: MIAMI #A11463177 Report a problem | ||
| 4/15/2020 | Sold | $330,000+3.4%$203/sqft |
Source: Public Record Report a problem | ||
| 5/22/2018 | Sold | $319,000+16%$196/sqft |
Source: Public Record Report a problem | ||
| 8/27/2014 | Sold | $275,000-22.5%$169/sqft |
Source: Public Record Report a problem | ||
| 11/18/2013 | Listing removed | $355,000$218/sqft |
Source: Keyes Report a problem | ||
| 11/18/2013 | Listed for rent | $2,150$1/sqft |
Source: The KEYES Company Report a problem | ||
| 10/5/2013 | Listed for sale | $355,000+26.2%$218/sqft |
Source: Keyes Report a problem | ||
| 7/6/2010 | Sold | $281,400-3.9%$173/sqft |
Source: Public Record Report a problem | ||
| 3/23/2010 | Sold | $292,900$180/sqft |
Source: Public Record Report a problem | ||
Public tax history
| Year | Property taxes | Tax assessment |
|---|---|---|
| 2025 | $9,168 +4.2% | $433,130 +7.5% |
| 2024 | $8,798 +9.5% | $402,760 +10% |
| 2023 | $8,036 +13.3% | $366,150 +10% |
| 2022 | $7,092 +7.5% | $332,870 +8.1% |
| 2021 | $6,599 +21% | $307,800 +4.1% |
| 2020 | $5,453 +0.5% | $295,770 +0.5% |
| 2019 | $5,425 | $294,270 +3.7% |
| 2018 | $5,425 +5.9% | $283,750 +2.1% |
| 2017 | $5,121 +0.7% | $277,920 +2.1% |
| 2016 | $5,084 +0% | $272,210 +10% |
| 2015 | $5,083 -16.6% | $247,500 -9.2% |
| 2014 | $6,092 | $272,710 +7.4% |
| 2013 | $6,092 +6.5% | $253,860 |
| 2012 | $5,722 +3.3% | $253,860 +2.8% |
| 2011 | $5,537 +1036.8% | $247,030 +1028% |
| 2010 | $487 | $21,900 |
Find assessor info on the county website
Monthly payment
Est. payment
Payment breakdown
Explore the cost of this home by adjusting the details. Changes won't be saved.Climate risks
Neighborhood: 33323
Nearby schools
GreatSchools rating
- 7/10Nob Hill Elementary SchoolGrades: PK-5Distance: 2.2 mi
- 4/10Bair Middle SchoolGrades: 6-8Distance: 3.1 mi
- 4/10Piper High SchoolGrades: 9-12Distance: 3.6 mi
Schools provided by the listing agent
- Elementary: Nob Hill
- Middle: Bair
- High: Piper
Source: BeachesMLS. This data may not be complete. We recommend contacting the local school district to confirm school assignments for this home.
- $418,000-- bd-- ba-- sqft12631 NW 32nd Pl #12631, Fort Lauderdale, FL 33323Off Market
- $498,9003 bd3 ba1.6k sqft12631 NW 32nd Pl #12631, Sunrise, FL 33323Off Market

- $487,5003 bd3 ba1.6k sqft12621 NW 32nd Pl, Fort Lauderdale, FL 33323Sold

- $508,2003 bd3 ba1.6k sqft12621 NW 32nd Pl #12621, Sunrise, FL 33323Off Market
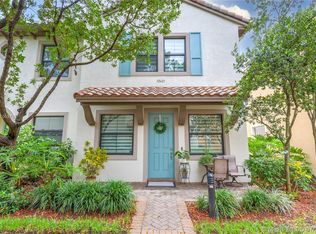
- $390,4002 bd2 ba1.2k sqft12651 NW 32nd Pl #0, Sunrise, FL 33323Off Market
- $360,4002 bd2 ba1.2k sqft12651 NW 32nd Pl #12651, Sunrise, FL 33323Off Market
- $432,0002 bd2 ba1.3k sqft12651 NW 32nd Pl, Sunrise, FL 33323Sold
- $441,7002 bd2 ba1.2k sqft12601 NW 32nd Pl, Sunrise, FL 33323Off Market
A local agent can set up tours, give advice and negotiate with sellers.
Similar homes
- $544,9003 bd2 ba1.9k sqft4414 MORGAN Lane, Davie, FL 33328For Sale

 MLS ID #B26057340, Laura Elena Rojas Rodriguez, LPT Realty, LLC. BeachesMLS
 - $570,0003 bd3 ba1.6k sqft6994, Coconut Creek, FL 33073For Sale
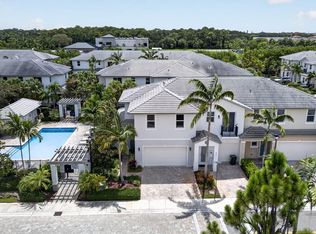 MLS ID #B26061293, Curtis H Bennett, Coldwell Banker Realty /Delray Beach. BeachesMLS
 - $575,0003 bd3 ba1.6k sqft1401 NE 9th Street #20, Fort Lauderdale, FL 33304For Sale
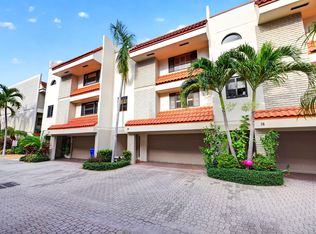 MLS ID #B26060841, Nichole Lathrop, The Keyes Company. BeachesMLS
 - $520,0003 bd3 ba1.9k sqft3355 Lakeside Drive, Davie, FL 33328For Sale
 MLS ID #B26048194, Marion D Tavares, United Realty Group Inc. BeachesMLS
 - $549,0003 bd3 ba1.7k sqft516 SW 147th Terrace #4-43, Pembroke Pines, FL 33027For SaleMLS ID #B26046658, Dulce Fleischer Albanese, Century 21 Move with Us. BeachesMLS
- $529,9003 bd3 ba1.7k sqft527 NW 87TH Lane, Coral Springs, FL 33071For SaleMLS ID #B26055985, Carolina Sarquis, Miranda Executive Realty. BeachesMLS
- $620,0003 bd3 ba1.8k sqft405 NW 17th Street, Fort Lauderdale, FL 33311For SaleMLS ID #B26060426, Alexander Bergman, Bergman Realty Group. BeachesMLS
- $425,0003 bd3 ba1.4k sqft5951 Manchester Way, Tamarac, FL 33321For SaleMLS ID #B26025139, Summer Dawn Kaiulani Orazietti, Momentum Luxury Real Estate, L. BeachesMLS
- $534,9003 bd4 ba1.7k sqft2457 NE 14th Street #2457, Pompano Beach, FL 33062For SaleMLS ID #B26044685, Jack Hinkel, Steadfast Realty LLC. BeachesMLS
- $410,0003 bd3 ba1.5k sqft11892 Royal Palm Boulevard #11892, Coral Springs, FL 33065For SaleMLS ID #B26047976, Maureen A Strassler, City Real Estate Corp. BeachesMLS
- $520,0003 bd3 ba1.6k sqft15822 SW 10th Street, Pembroke Pines, FL 33027For SaleMLS ID #R11120551, Winterson Joseph, RH Realty. BeachesMLS
- $499,0003 bd2 ba1.2k sqft355 NW 33RD Lane, Pompano Beach, FL 33069For SaleMLS ID #B26061488, Orusha Ashrafi PA, Grand Realty of America, Corp.. BeachesMLS
- $575,0003 bd3 ba1.3k sqft2820 SW 17th Avenue, Fort Lauderdale, FL 33315For SaleMLS ID #B26047603, Roman Fediushko, Keller Williams Realty Profess. BeachesMLS
- $520,0003 bd3 ba1.4k sqft2906 Olivia Avenue, Lauderdale Lakes, FL 33311For SaleMLS ID #B26004091, Kevin Enright, Charles Rutenberg Realty FTL. BeachesMLS
- $529,0004 bd3 ba1.8k sqft4921 Riverside Drive #606, Coral Springs, FL 33067For SaleMLS ID #B26046822, Seana Abdelmajid, La Rosa Realty Beaches LLC. BeachesMLS
- $410,0003 bd3 ba1.7k sqft2231 NW 45TH Avenue, Coconut Creek, FL 33066For SaleMLS ID #B26059156, Aniele A Joseph, LoKation. BeachesMLS
- $649,0004 bd4 ba2.2k sqft724 SW 1st Avenue, Pompano Beach, FL 33060For SaleMLS ID #B26006397, Lisa Feltrinelli, LoKation. BeachesMLS
- $569,0003 bd3 ba1.8k sqft5428 Pointe Villa Drive #E, Lighthouse Point, FL 33064For SaleMLS ID #B26051548, Max Sebastiani, Dynasty Realty Group Inc. BeachesMLS
- $584,9003 bd3 ba1.4k sqft4613 NW 118th Avenue #4613, Coral Springs, FL 33076For SaleMLS ID #B26016897, Moe Mossa, Savvy Avenue, LLC. BeachesMLS
- $449,0004 bd2 ba1.8k sqftConch Key, Pompano Beach, FL 33060For SaleMLS ID #B26059290, Meirav Susi, RE/MAX Direct. BeachesMLS
