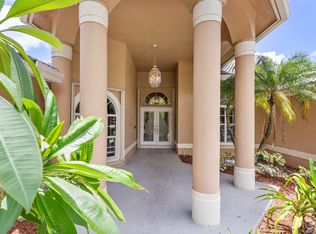
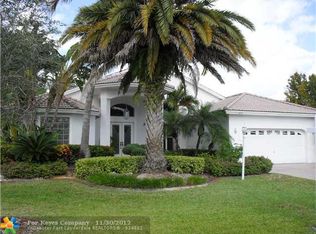
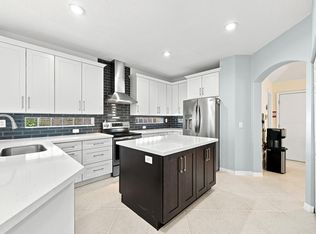
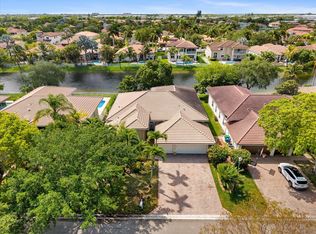
Spacious and beautifully maintained courtyard pool home in the desirable Kensington community of Coral Springs. This impressive residence features 5 bedrooms, 3 bathrooms and a 3-car garage. The updated open kitchen layout with tile flooring throughout the home. The main house is a 4 bedroom, 2 bathroom home. Guest house features 1 bedroom, 1 bath with a full kitchen and living room perfect for guests, a home office or entertainment area. Major improvements include a new roof installed in May 2025, impact windows and a generator hookup for added storm preparedness. Located near amazing schools, shopping, dining, Betti Stradling Park and North Community Park with convenient access to the Sawgrass Expressway. A move-in ready home offering space, flexibility and the South Florida lifestyle!
For sale
$899,999
4862 Kensington Circle, Coral Springs, FL 33076
5beds
2,900sqft
Single Family Residence
Built in 1997
10,115 Square Feet Lot
$-- Zestimate®
$310/sqft
$68/mo HOA
What's special
Updated open kitchen layoutImpact windows
- 4 days |
- 1,325 |
- 104 |
Zillow last checked:
Listing updated:
Listed by:
Shannon R Duval 954-695-0227,
The Duval Collective
Source: BeachesMLS,MLS#: B26063964 Originating MLS: BeachesMLS
Originating MLS: BeachesMLSFacts & features
Interior
Bedrooms & bathrooms
- Bedrooms: 5
- Bathrooms: 3
- Full bathrooms: 3
- Main level bathrooms: 3
- Main level bedrooms: 5
Heating
- Central
Cooling
- Central Air, Ceiling Fan(s)
Appliances
- Included: Dryer, Dishwasher, Electric Range, Electric Water Heater, Disposal, Microwave, Refrigerator, Water Heater, Washer
- Laundry: Main Level, Laundry Room
Features
- Breakfast Bar, Built-in Features, Bedroom on Main Level, Bathtub, Closet Cabinetry, Dining Area, Separate/Formal Dining Room, Dual Sinks, Entrance Foyer, High Ceilings, Kitchen Island, Main Level Primary, Pantry, Split Bedrooms, Storage, Soaking Tub, Separate Shower, Walk-In Closet(s)
- Flooring: Tile
- Windows: Storm Window(s)
- Has fireplace: No
Interior area
- Total structure area: 3,933
- Total interior livable area: 2,900 sqft
Video & virtual tour
Property
Parking
- Total spaces: 6
- Parking features: Attached, Driveway, Garage, Garage Door Opener
- Attached garage spaces: 3
- Has uncovered spaces: Yes
Accessibility
- Accessibility features: None
Features
- Levels: One
- Stories: 1
- Exterior features: Courtyard, Outdoor Living Area, Uncovered Courtyard
- Has private pool: Yes
- Pool features: Free Form, In Ground, Other
- Has spa: Yes
- Spa features: Gunite, In Ground
- Fencing: None
- Has view: Yes
- View description: Pool
Lot
- Size: 10,115 Square Feet
- Features: Fruit Trees, Sprinklers Automatic, < 1/4 Acre
Details
- Additional structures: Guest House
- Parcel number: 484108023910
- Zoning: RS-3,4,5
- Special conditions: Standard,Listed As-Is
- Other equipment: Irrigation Equipment, Other
Construction
Type & style
- Home type: SingleFamily
- Property subtype: Single Family Residence
Materials
- Block
- Foundation: Slab
- Roof: Tile
Condition
- Resale,Updated/Remodeled
- New construction: No
- Year built: 1997
Details
- Builder model: St Tropez
- Builder name: Kennedy Homes LLC
Utilities & green energy
- Sewer: Public Sewer
- Water: Public
- Utilities for property: Cable Available, Electricity Connected, Phone Available, Sewer Connected, Underground Utilities, Water Connected
Community & HOA
Community
- Features: Home Owners Association, Street Lights, Sidewalks
- Security: Security System
- Subdivision: KENSINGTON
HOA
- Has HOA: Yes
- Amenities included: Sidewalks
- Services included: Common Areas
- HOA fee: $68 monthly
- HOA name: Kensington Glen
- HOA phone: 954-451-0099
Location
- Region: Coral Springs
Financial & listing details
- Price per square foot: $310/sqft
- Tax assessed value: $480,320
- Annual tax amount: $10,091
- Date on market: 8/14/2026
- Listing terms: Cash,Conventional,Other,VA Loan
- Electric utility on property: Yes
- Road surface type: Asphalt
Estimated market value
Not available
Estimated sales range
Not available
$5,671/mo
Price history
| Date | Event | Price |
|---|---|---|
| 8/14/2026 | Listed for sale | $899,999-5.3%$310/sqft |
Source:  BeachesMLS #B26063964 Report a problem BeachesMLS #B26063964 Report a problem | ||
| 9/4/2025 | Listing removed | $950,000$328/sqft |
Source: BeachesMLS #F10509924 Report a problem | ||
| 6/20/2025 | Listed for sale | $950,000+118.4%$328/sqft |
Source: BeachesMLS #F10509924 Report a problem | ||
| 3/28/2016 | Sold | $435,000$150/sqft |
Source: Agent Provided Report a problem | ||
| 1/27/2016 | Pending sale | $435,000$150/sqft |
Source: Riverview Realty Inc #A2133031 Report a problem | ||
| 1/18/2016 | Listed for sale | $435,000$150/sqft |
Source: Riverview Realty Report a problem | ||
| 12/7/2015 | Listing removed | $435,000$150/sqft |
Source: Riverview Realty Inc #A2133031 Report a problem | ||
| 10/28/2015 | Pending sale | $435,000$150/sqft |
Source: Riverview Realty Inc #A2133031 Report a problem | ||
| 9/23/2015 | Price change | $435,000-3.3%$150/sqft |
Source: Riverview Realty Inc. #A2133031 Report a problem | ||
| 9/1/2015 | Price change | $450,000-2.2%$155/sqft |
Source: Riverview Realty Inc. #A2133031 Report a problem | ||
| 8/17/2015 | Price change | $459,900-6.1%$159/sqft |
Source: Riverview Realty Inc. #A2133031 Report a problem | ||
| 7/16/2015 | Price change | $489,900-2%$169/sqft |
Source: Riverview Realty Inc. #A2133031 Report a problem | ||
| 6/20/2015 | Listed for sale | $500,000$172/sqft |
Source: Riverview Realty Inc. #A2133031 Report a problem | ||
Public tax history
| Year | Property taxes | Tax assessment |
|---|---|---|
| 2017 | $8,363 +6.9% | $395,850 +14.2% |
| 2016 | $7,820 +18.1% | $346,560 +0.7% |
| 2015 | $6,620 -1.6% | $344,160 +0.8% |
| 2014 | $6,728 +0.9% | $341,430 -9.4% |
| 2013 | $6,670 +3.7% | $376,820 +1.5% |
| 2012 | $6,433 +4.2% | $371,410 |
| 2011 | $6,176 +0.4% | $371,410 +17.4% |
| 2010 | $6,151 +8% | $316,400 +2.7% |
| 2009 | $5,694 +3.4% | $308,090 +0.1% |
| 2008 | $5,509 -2.3% | $307,790 +3% |
| 2007 | $5,639 -5.8% | $298,830 +2.5% |
| 2006 | $5,989 | $291,550 +3% |
| 2005 | -- | $283,060 +3% |
| 2004 | $6,172 +1.1% | $274,820 +1.9% |
| 2003 | $6,104 +0.1% | $269,700 +2.4% |
| 2002 | $6,098 +5.6% | $263,380 +1.6% |
| 2001 | $5,774 +2.4% | $259,240 |
| 2000 | $5,638 | -- |
Find assessor info on the county website
Monthly payment
Est. payment
Payment breakdown
Explore the cost of this home by adjusting the details. Changes won't be saved.Climate risks
Neighborhood: 33076
Nearby schools
GreatSchools rating
- 9/10Eagle Ridge Elementary SchoolGrades: PK-5Distance: 0.7 mi
- 7/10Coral Springs Middle SchoolGrades: 6-8Distance: 0.6 mi
- 9/10Marjory Stoneman Douglas High SchoolGrades: 9-12Distance: 1 mi
Schools provided by the listing agent
- Elementary: Eagle Ridge
- Middle: Coral Springs
- High: Marjory Stoneman Douglas
Source: BeachesMLS. This data may not be complete. We recommend contacting the local school district to confirm school assignments for this home.
- $841,0004 bd3 ba2.9k sqft4868 Kensington Cir, Pompano Beach, FL 33076Off Market
- $750,0004 bd3 ba2.3k sqft4964 NW 108th Ter, Pompano Beach, FL 33076Pending

- $845,3001 bd1 ba2.7k sqft4844 Kensington Cir, Coral Springs, FL 33076Off Market

- $812,3004 bd3 ba3.4k sqft4850 Kensington Cir, Coral Springs, FL 33076Off Market
- $933,600-- bd-- ba3.4k sqft4972 NW 108th Ter, Coral Springs, FL 33076Off Market
- $949,0005 bd3 ba2.9k sqft4856 Kensington Cir, Coral Springs, FL 33076Off Market
- $927,400-- bd-- ba3.6k sqft4874 Kensington Cir, Coral Springs, FL 33076Off Market
- $940,0006 bd4 ba2.9k sqft4863 Kensington Cir, Coral Springs, FL 33076Sold
A local agent can set up tours, give advice and negotiate with sellers.
A local lender can help you make sure your offer is ready when you are.
Similar homes
- $849,9995 bd3 ba2.7k sqft12115 NW 52nd Court, Coral Springs, FL 33076For Sale
 MLS ID #B26051986, Laura E Sanders, RE/MAX Direct. BeachesMLS
 - $875,0005 bd3 ba2.7k sqft12420 NW 50th Place, Coral Springs, FL 33076For Sale
 MLS ID #B26025772, Amie Calia, One Sotheby's International Realty. BeachesMLS
 - $879,0004 bd3 ba2.8k sqft6246 NW 125th Avenue, Coral Springs, FL 33076For Sale
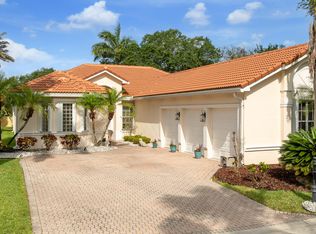 MLS ID #B26025334, Kathleen W Fontenot, Coldwell Banker Realty. BeachesMLS
 - $899,9995 bd3 ba2.8k sqft12172 Glenmore Drive, Coral Springs, FL 33071For Sale
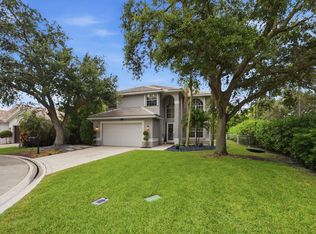 MLS ID #B26048144, Pierina Parra, Icon Realty Advisors LLC. BeachesMLS
 - $998,0005 bd4 ba3.5k sqft1960 HARTFORD Way, Coral Springs, FL 33071For SaleMLS ID #B26059047, Anthony J Nastase, Tropical Springs Realty. BeachesMLS
- $875,0004 bd3 ba2.6k sqft11240 SW 1st Street, Coral Springs, FL 33071For SaleMLS ID #B26035164, Steven S Kaminer, Coldwell Banker Realty. BeachesMLS
- $810,0004 bd3 ba2.2k sqftNo Place Like Home, Parkland, FL 33076For SaleMLS ID #B26013514, Sharon L Podwol, Preferred Property Finder Inc.. BeachesMLS
- $1,299,9995 bd5 ba3.4k sqft6152 NW 121ST Avenue, Coral Springs, FL 33076For SaleMLS ID #B26059778, William L Sohl, Compass Florida, LLC. BeachesMLS
- $825,0005 bd3 ba2.5k sqft12372 SW 1st Street, Coral Springs, FL 33071For SaleMLS ID #B26051175, Debi Benson P.A., Re/Max 1st Choice. BeachesMLS
- $870,0004 bd2 ba2.4k sqft6420 NW 41st Street, Coral Springs, FL 33067For SaleMLS ID #B26051163, Andrea D Eckhardt, Xcellence. BeachesMLS
- $989,0005 bd4 ba3k sqft876 NW 123rd Drive, Coral Springs, FL 33071For SaleMLS ID #B26044329, William L Sohl, Compass Florida, LLC. BeachesMLS
- $835,0003 bd3 ba2.2k sqft11645 NW 71st Place, Parkland, FL 33076For SaleMLS ID #B26044983, James Scott Cowles, Redfin Corporation. BeachesMLS
- $1,099,9995 bd4 ba3.3k sqft12020 NW 2nd Drive, Coral Springs, FL 33071For SaleMLS ID #B26055086, Danielle DiLenge, Realty 100. BeachesMLS
- $990,0003 bd3 ba2.4k sqft11405 Solstice Circle, Parkland, FL 33076For SaleMLS ID #B26045455, Karen Johnson, Keller Williams Realty Consultants. BeachesMLS
- $973,5004 bd3 ba2.5k sqft5911 NW 60th Avenue, Parkland, FL 33067For SaleMLS ID #B26045056, Ashley Baillio, Blue Realty Team, LLC. BeachesMLS
- $800,0004 bd3 ba2.5k sqft5921 NW 59TH Avenue, Parkland, FL 33067For SaleMLS ID #B26058714, Michael T Nathanson, RE/MAX Services. BeachesMLS
- $724,9003 bd3 ba2.1k sqft11728 HIGHLAND Place, Coral Springs, FL 33071For SaleMLS ID #B26056813, Kayai Graham, Real Broker, LLC. BeachesMLS
- $1,249,9004 bd4 ba3.4k sqft6020 NW 104th Lane, Parkland, FL 33076For SaleMLS ID #B26026432, Damiana R Mendes Ponce, Epique Realty Inc.. BeachesMLS
- $899,9005 bd3 ba2.5k sqft9669 Carousel Cir N, Boca Raton, FL 33434For Sale By Owner
- $715,0004 bd2 ba2.2k sqft10739 NW 21st Street, Coral Springs, FL 33071For SaleMLS ID #B26022530, Zachary D Finn, Finn Real Estate Enterprises. BeachesMLS
