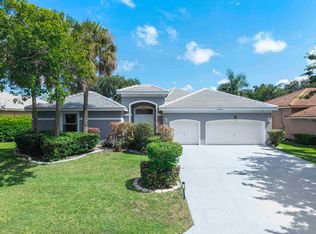
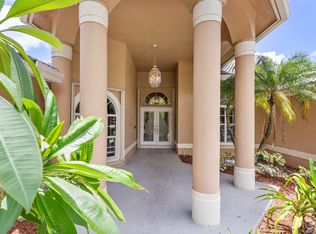
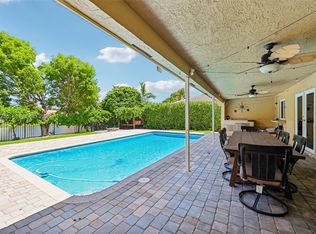
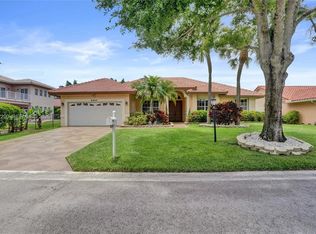
Come and visit this beautiful home today at Kensington Glen, located in a quiet cul-de-sac in a special section of the community. Enjoy views from the living room, family room, and primary bedroom overlooking your private resort-style pool with cascading waterfalls and a jacuzzi—the ultimate space for relaxing and entertaining. Relax every day while enjoying the view, swimming, or having your morning coffee outdoors. This home offers a complete lifestyle package, beginning with serene views and natural surroundings, including mature coconut palm trees, papaya and mango trees, beautiful landscaping throughout the property, and a stocked fish pond ecosystem. Located in a unique and peaceful section of the community, this home offers a true sense of tranquility and beauty. This prime location is in one of the most desirable areas of Coral Springs, just 4 minutes from Publix, Betty Stradling City Park, and North Community Park; 5 minutes from Costco and excellent schools, including Eagle Ridge Elementary School, Coral Springs Middle School, and Marjory S. Douglas High School; and easy access to the Sawgrass Expressway and Walmart, just 7 minutes away. Don’t miss this rare opportunity to own a piece of paradise. I truly love this peaceful and bright community, which features two charming parks within the neighborhood—perfect for daily walks, relaxation, and enjoying time with your kids and pets in this beautiful setting.
For sale
Price cut: $50K (7/9)
$750,000
4964 NW 108th Ter, Pompano Beach, FL 33076
4beds
2,394sqft
Single Family Residence
Built in 1994
10,394 Square Feet Lot
$-- Zestimate®
$313/sqft
$70/mo HOA
What's special
Quiet cul-de-sacStocked fish pond ecosystem
- 78 days
- 2,488
- 167
Zillow last checked:
Listing updated:
Listed by:
Dayana Romero Villavicencio 754-666-1718,
United Realty Group Inc
Source: MIAMI,MLS#: A12037424 Originating MLS: A-Miami Association of REALTORS
Originating MLS: A-Miami Association of REALTORSFacts & features
Interior
Bedrooms & bathrooms
- Bedrooms: 4
- Bathrooms: 3
- Full bathrooms: 3
Rooms
- Room types: Florida Room
Heating
- Central
Cooling
- Central Air
Appliances
- Included: Dishwasher, Disposal, Dryer, Electric Range, Electric Water Heater, Microwave, Refrigerator, Washer
- Laundry: Laundry Room
Features
- Kitchen Island, Volume Ceilings, Walk-In Closet(s)
- Flooring: Other, Tile
Interior area
- Total structure area: 3,164
- Total interior livable area: 2,394 sqft
Video & virtual tour
Property
Parking
- Total spaces: 2
- Parking features: Driveway, Paver Block, Garage Door Opener
- Attached garage spaces: 2
- Has uncovered spaces: Yes
Features
- Stories: 1
- Entry location: First Floor Entry
- Patio & porch: Patio
- Has private pool: Yes
- Pool features: In Ground, Pool Only
- Has spa: Yes
- Fencing: Fenced
- Has view: Yes
- View description: Garden, Pool
Lot
- Size: 10,394 Square Feet
- Features: Less Than 1/4 Acre Lot
- Residential vegetation: Fruit Trees
Details
- Parcel number: 484108024210
- Zoning: RS-3,4,5
Construction
Type & style
- Home type: SingleFamily
- Property subtype: Single Family Residence
Materials
- CBS Construction
- Roof: Barrel Roof
Condition
- Year built: 1994
Utilities & green energy
- Sewer: Public Sewer
- Water: Municipal Water
Community & HOA
Community
- Features: Additional Amenities, Picnic Area, Sidewalks, Street Lights
- Subdivision: Kensington
HOA
- Has HOA: Yes
- HOA fee: $70 monthly
Location
- Region: Pompano Beach
Financial & listing details
- Price per square foot: $313/sqft
- Tax assessed value: $676,340
- Annual tax amount: $14,337
- Date on market: 6/16/2026
- Listing terms: All Cash,Conventional,VA Loan
Estimated market value
Not available
Estimated sales range
Not available
Not available
Price history
| Date | Event | Price |
|---|---|---|
| 8/19/2026 | Listed for sale | $750,000$313/sqft |
Source:  MIAMI #A12037424 Report a problem MIAMI #A12037424 Report a problem | ||
| 7/15/2026 | Pending sale | $750,000$313/sqft |
Source: MIAMI #A12037424 Report a problem | ||
| 7/9/2026 | Price change | $750,000-6.3%$313/sqft |
Source: MIAMI #A12037424 Report a problem | ||
| 6/16/2026 | Listed for sale | $800,000-1.4%$334/sqft |
Source: MIAMI #A12037424 Report a problem | ||
| 11/25/2025 | Listing removed | $810,999$339/sqft |
Source:  BeachesMLS #F10501759 Report a problem BeachesMLS #F10501759 Report a problem | ||
| 9/23/2025 | Price change | $810,999-1.1%$339/sqft |
Source: BeachesMLS #F10501759 Report a problem | ||
| 7/15/2025 | Price change | $819,999-2.4%$343/sqft |
Source: BeachesMLS #F10501759 Report a problem | ||
| 6/10/2025 | Price change | $839,999-1.2%$351/sqft |
Source: BeachesMLS #F10501759 Report a problem | ||
| 5/5/2025 | Listed for sale | $849,999+71.7%$355/sqft |
Source: BeachesMLS #F10501759 Report a problem | ||
| 10/5/2018 | Sold | $495,000-7.5%$207/sqft |
Source: BeachesMLS #F10130341 Report a problem | ||
| 9/19/2018 | Pending sale | $535,000$223/sqft |
Source: AAA Realty Group Inc #F10130341 Report a problem | ||
| 7/4/2018 | Listed for sale | $535,000+71.5%$223/sqft |
Source: AAA Realty Group Inc #F10130341 Report a problem | ||
| 2/4/2002 | Sold | $312,000+11.8%$130/sqft |
Source: Public Record Report a problem | ||
| 2/25/2000 | Sold | $279,000-3.4%$117/sqft |
Source: Public Record Report a problem | ||
| 8/26/1996 | Sold | $288,900+240.3%$121/sqft |
Source: Public Record Report a problem | ||
| 12/22/1993 | Sold | $84,900$35/sqft |
Source: Public Record Report a problem | ||
Public tax history
| Year | Property taxes | Tax assessment |
|---|---|---|
| 2025 | $14,337 +6.5% | $633,380 +10% |
| 2024 | $13,462 +6.6% | $575,800 +10% |
| 2023 | $12,626 +15% | $523,460 +10% |
| 2022 | $10,983 +13% | $475,880 +10% |
| 2021 | $9,717 +9.4% | $432,620 +8.7% |
| 2020 | $8,883 -0.1% | $397,940 +0.4% |
| 2019 | $8,894 | $396,160 +24.8% |
| 2018 | $8,894 +43.7% | $317,490 +2.1% |
| 2017 | $6,191 +1.7% | $310,960 +2.1% |
| 2016 | $6,085 +5.2% | $304,570 +0.7% |
| 2015 | $5,786 -1.6% | $302,460 +0.8% |
| 2014 | $5,877 +0.9% | $300,060 +1.5% |
| 2013 | $5,825 +3.8% | $295,630 +1.5% |
| 2012 | $5,614 +3.5% | $291,180 -0.2% |
| 2011 | $5,424 +0.4% | $291,780 +4.1% |
| 2010 | $5,401 -6.3% | $280,230 -10.1% |
| 2009 | $5,764 +2.7% | $311,650 -0.5% |
| 2008 | $5,615 -2.2% | $313,340 +3% |
| 2007 | $5,742 -5.8% | $304,220 +2.5% |
| 2006 | $6,099 | $296,800 +3% |
| 2005 | -- | $288,160 +3% |
| 2004 | $6,287 +1.1% | $279,770 +1.9% |
| 2003 | $6,218 -15.6% | $274,560 -13.1% |
| 2002 | $7,368 +13.5% | $315,860 +19.7% |
| 2001 | $6,490 +22.9% | $263,830 |
| 2000 | $5,280 | -- |
Find assessor info on the county website
Monthly payment
Est. payment
Payment breakdown
Explore the cost of this home by adjusting the details. Changes won't be saved.Climate risks
Neighborhood: 33076
Nearby schools
Schools provided by the listing agent
- Elementary: Eagle Ridge
- Middle: Coral Spg Middle
- High: Marjory Stoneman Douglas
Source: MIAMI. This data may not be complete. We recommend contacting the local school district to confirm school assignments for this home.
- $943,100-- bd-- ba3.4k sqft4972 NW 108th Ter, Coral Springs, FL 33076Off Market
- $899,9995 bd3 ba2.9k sqft4862 Kensington Cir, Coral Springs, FL 33076For Sale
- $848,3004 bd3 ba2.9k sqft4868 Kensington Cir, Pompano Beach, FL 33076Off Market
- $890,0005 bd3 ba2.7k sqft4957 NW 108th Ter, Coral Springs, FL 33076Sold

Similar homes
- $769,0004 bd3 ba2.1k sqftCypress Glen, Coral Springs, FL 33071For Sale
 MLS ID #A12021735, Johanna Izaguirre, LPT Realty, LLC. MIAMI
 - $879,9004 bd3 ba2.4k sqftHeron Bay Northeast, Pompano Beach, FL 33076For Sale
 MLS ID #A12061227, Edwin Aquino, EXP Realty LLC. MIAMI
 - $839,9994 bd3 ba2.5k sqftRoyal Land Amended, Coral Springs, FL 33065For Sale
 MLS ID #A12032290, Jason Matouk, Douglas Elliman. MIAMI
 - $715,0004 bd3 ba2k sqftWinston Park, Coconut Creek, FL 33073For Sale
 MLS ID #A12060766, Elizabeth Eskenazi, United Realty Group Inc.. MIAMI
 - $619,0004 bd2 ba2k sqftCypress Glen, Coral Springs, FL 33071For SaleMLS ID #A12048550, Ana Garcia, The Listing Firm. MIAMI
- $860,0004 bd3 ba2.4k sqftRoyal Land Amended, Coral Springs, FL 33065For SaleMLS ID #A12013496, Claudia Bolognesi, United Realty Group Inc.. MIAMI
- $899,9004 bd3 ba3k sqftEagle Trace, Coral Springs, FL 33071For SaleMLS ID #A12063612, Nestor Palacios, Luxe Properties. MIAMI
- $950,0004 bd3 ba2.5k sqftMiralago, Parkland, FL 33076For SaleMLS ID #A12062632, Douglas Shuster, Keller Williams Realty Consultants. MIAMI
- $550,0004 bd3 ba1.9k sqftWestchester, Coral Springs, FL 33065For SaleMLS ID #A12071286, Gloria Heck PA, RE/MAX Direct. MIAMI
- $695,0004 bd3 ba2.3k sqftBreeding Property, Pompano Beach, FL 33073For SaleMLS ID #A12001635, Mouayad Takidin, London Foster Realty. MIAMI
- $679,9994 bd3 ba2.1k sqftGateway Mile, Margate, FL 33063For SaleMLS ID #A12049995, Sandra Rathe, Real Broker LLC. MIAMI
- $790,0003 bd3 ba2.1k sqftTerramar One, Parkland, FL 33067For SaleMLS ID #A12020374, Neo Bilir, United Realty Group Inc. MIAMI
- $780,0004 bd2 ba1.9k sqftMission Bay, Boca Raton, FL 33428For SaleMLS ID #A12060296, Tamara Selener, FACCIN Group Realty. MIAMI
- $729,9004 bd3 ba2.6k sqftJacaranda, Plantation, FL 33322For SaleMLS ID #A12057080, Marcos Valdes, Real Estate Craft, LLC.. MIAMI
- $665,0004 bd2 ba2.2k sqftCity Of Lauderhill Sec Th, Lauderhill, FL 33351For SaleMLS ID #A12037222, Aurea Nayrobi Garcia Aguilar, Coldwell Banker Realty. MIAMI
- $969,0005 bd5 ba3.3k sqftEagle Point, Coral Springs, FL 33071For SaleMLS ID #A12041819, Damon Penn PA, EXP Realty, LLC.. MIAMI
- $795,0004 bd2 ba2.3k sqftMarcano Estates, Plantation, FL 33322For SaleMLS ID #A12061055, Natalie West, United Realty Group Inc. MIAMI
- $960,0006 bd4 ba2.9k sqftMariners Cove Of Eagle La, Pompano Beach, FL 33071For SaleMLS ID #A12049278, Lisa Meyers-Archer, The Keyes Company. MIAMI
- $1,099,0002 bd3 ba2.3k sqftParkland Royale, Parkland, FL 33076For SaleMLS ID #A12074154, Florence Martell PA, Florida Capital Realty. MIAMI
- $765,0004 bd3 ba2.5k sqftSymphony Bay, Boca Raton, FL 33496For SaleMLS ID #A11970247, Sandra Rathe, Real Broker LLC. MIAMI
