Welcome to resort-style living at its finest in Monterra, one of Cooper City’s most desirable and exclusive gated communities. From the moment you enter, you’ll discover an exceptional lifestyle surrounded by beautifully maintained grounds, resort-inspired amenities, and a welcoming community atmosphere. This stunning 3-bedroom, 3-bath home is ideally positioned on a peaceful cul-de-sac with breathtaking lake views and a private pool, creating the perfect backdrop for everyday relaxation and effortless entertaining. The desirable open-concept layout offers a seamless flow between living spaces, while the tranquil waterfront setting provides a true sense of privacy and serenity. Monterra offers an impressive array of amenities, including a state-of-the-art clubhouse, resort-style community pool, newly added pickleball courts, fully equipped mega gym, billiards and game rooms, ping-pong, tennis and basketball courts, dog park, and scenic walking trails. There is truly something for everyone to enjoy. Perfectly located near top-rated schools, shopping, dining, major highways, and everyday conveniences, this home combines luxury, comfort, location, and an incredible resort lifestyle. Don’t miss this rare opportunity to make this beautiful lakefront pool home your own in one of Cooper City’s premier communities. Your dream lifestyle starts here!
Accepting backups
$999,999
2660 NW 84th Way, Hollywood, FL 33024
3beds
2,320sqft
Single Family Residence
Built in 2011
7,698 Square Feet Lot
$-- Zestimate®
$431/sqft
$27/mo HOA
What's special
Tranquil waterfront settingPrivate poolDesirable open-concept layoutBreathtaking lake viewsPeaceful cul-de-sacLakefront pool homeBeautifully maintained grounds
- 30 days
- 889
- 81
Likely to sell faster than
Zillow last checked:
Listing updated:
Listed by:
Madelin Espino 954-362-5828,
LPT Realty, LLC
Source: MIAMI,MLS#: A12085512 Originating MLS: A-Miami Association of REALTORS
Originating MLS: A-Miami Association of REALTORSFacts & features
Interior
Bedrooms & bathrooms
- Bedrooms: 3
- Bathrooms: 3
- Full bathrooms: 3
Rooms
- Room types: Florida Room
Heating
- Central
Cooling
- Ceiling Fan(s), Central Air
Appliances
- Included: Dishwasher, Disposal, Dryer, Ice Maker, Microwave, Refrigerator, Washer
Features
- Flooring: Tile
Interior area
- Total structure area: 2,320
- Total interior livable area: 2,320 sqft
Video & virtual tour
Property
Parking
- Total spaces: 2
- Parking features: Covered, Driveway
- Garage spaces: 2
- Has uncovered spaces: Yes
Features
- Stories: 1
- Entry location: First Floor Entry
- Patio & porch: Awning(s)
- Exterior features: Balcony
- Has private pool: Yes
- Pool features: In Ground, Pool Only, Community
- Has view: Yes
- View description: Canal
- Has water view: Yes
- Water view: Canal
- Waterfront features: Lake
Lot
- Size: 7,698 Square Feet
- Features: Less Than 1/4 Acre Lot
Details
- Parcel number: 514104070720
- Zoning: PMUD
Construction
Type & style
- Home type: SingleFamily
- Property subtype: Single Family Residence
Materials
- CBS Construction
- Roof: Barrel Roof
Condition
- Year built: 2011
Utilities & green energy
- Sewer: Public Sewer
- Water: Municipal Water
Community & HOA
Community
- Features: Clubhouse, Tennis Court(s), Fitness Center, Gated, Pool, Exercise Room
- Security: Fire Alarm
- Senior community: Yes
- Subdivision: Monterra Plat
HOA
- Has HOA: Yes
- HOA fee: $325 annually
Location
- Region: Hollywood
Financial & listing details
- Price per square foot: $431/sqft
- Tax assessed value: $977,750
- Annual tax amount: $23,849
- Date on market: 9/8/2026
- Listing terms: All Cash,Conventional
Estimated market value
Not available
Estimated sales range
Not available
Not available
Price history
| Date | Event | Price |
|---|---|---|
| 9/8/2026 | Listed for sale | $999,999+156%$431/sqft |
Source:  MIAMI #A12085512 Report a problem MIAMI #A12085512 Report a problem | ||
| 8/1/2011 | Sold | $390,600$168/sqft |
Source: Public Record Report a problem | ||
Public tax history
| Year | Property taxes | Tax assessment |
|---|---|---|
| 2025 | $23,849 +80.9% | $977,750 +114.4% |
| 2024 | $13,183 +2.2% | $456,050 +3% |
| 2023 | $12,893 +6.6% | $442,770 +3% |
| 2022 | $12,100 +2.5% | $429,880 +3% |
| 2021 | $11,804 +2.6% | $417,360 +1.4% |
| 2020 | $11,509 -0.5% | $411,600 +2.3% |
| 2019 | $11,563 | $402,350 +1.9% |
| 2018 | $11,563 +2.3% | $394,850 +4.3% |
| 2017 | $11,299 +2.5% | $378,650 +2.1% |
| 2016 | $11,029 +2.4% | $370,870 +0.7% |
| 2015 | $10,771 +0.9% | $368,300 +0.8% |
| 2014 | $10,678 +15.1% | $365,380 +1.5% |
| 2012 | $9,277 +106% | $359,990 +484.8% |
| 2011 | $4,503 | $61,560 |
Find assessor info on the county website
Monthly payment
Est. payment
Payment breakdown
Explore the cost of this home by adjusting the details. Changes won't be saved.Climate risks
Neighborhood: 33024
Nearby schools
Schools provided by the listing agent
- Elementary: Cooper City
- Middle: Pioneer
- High: Cooper City
Source: MIAMI. This data may not be complete. We recommend contacting the local school district to confirm school assignments for this home.
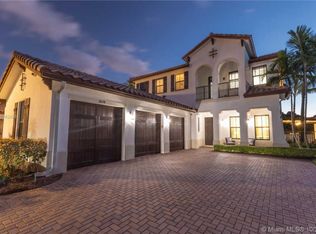

Similar homes
- $1,180,0004 bd3 ba2.3k sqft2680 NW 84th Way, Cooper City, FL 33024For Sale
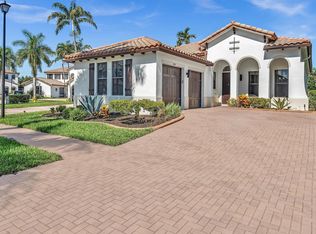
 MLS ID #B26043896, Natalie Mor, Preferred Florida Realty. BeachesMLS
 - $930,0004 bd3 ba2.4k sqft10527 Zurich Street, Cooper City, FL 33026For Sale
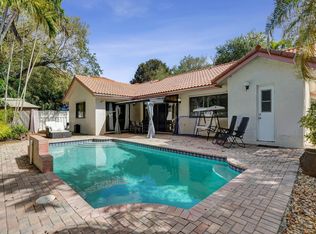 MLS ID #B26003736, Roni Sterin PA, The Keyes Company. BeachesMLS
 - $750,0005 bd3 ba2.5k sqftWalnut Creek Replat No 1, Pembroke Pines, FL 33024For Sale

 MLS ID #A12072175, Robert Dampolo, Dampolo International Realty. MIAMI
 - $813,0004 bd4 ba2.5k sqftRock Creek Phase Two, Cooper City, FL 33026For Sale
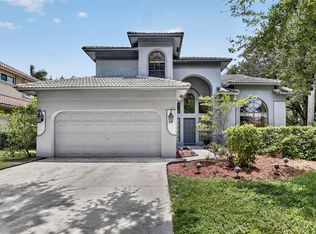 MLS ID #A12059998, Matthew Jerry, Coldwell Banker Realty. MIAMI
 - $1,050,0003 bd3 ba2.2k sqftBanyan Oakridge Plat, Hollywood, FL 33312For SaleMLS ID #A11978589, Ana Salazar, The Keyes Company. MIAMI
- $1,150,0004 bd3 ba2.7k sqftTaralyne Oaks, Davie, FL 33314For SaleMLS ID #A11937777, Melissa Miller, EXP Realty, LLC.. MIAMI
- $635,0003 bd2 ba1.8k sqftPasadena Lakes South, Pembroke Pines, FL 33024For SaleMLS ID #A12011495, Gabriel Baratto, Coldwell Banker Realty. MIAMI
- $999,0005 bd4 ba2.7k sqftAventura Aisles, Miami, FL 33179For SaleMLS ID #A12025027, Louis Tamayo, Grass Tamayo Real Estate Group LLC. MIAMI
- $950,0004 bd3 ba2.6k sqftWestport 2nd Section, Plantation, FL 33324For SaleMLS ID #A12061669, Steven Koleno, Beycome of Florida LLC. MIAMI
- $968,8885 bd3 ba2.2k sqft120 NW 117TH Terrace, Plantation, FL 33325For SaleMLS ID #B26064176, Stanley Rosen, The Keyes Company. BeachesMLS
- $646,0003 bd2 ba1.6k sqftPasadena Lakes South, Hollywood, FL 33024For SaleMLS ID #A12020490, Gabriel Baratto, Coldwell Banker Realty. MIAMI
- $959,0004 bd3 ba3k sqftRiviera Isles Ii, Miramar, FL 33027For SaleMLS ID #A12031426, Dominick Martinez, EXP Realty South LLC. MIAMI
- $740,0004 bd3 ba2k sqft940 SW 96TH Avenue, Pembroke Pines, FL 33025For SaleMLS ID #B26069619, Richard Hernandez, Keller Williams Realty Service. BeachesMLS
- $950,0005 bd3 ba3k sqftSilver Lakes Ph 111 Repla, Miramar, FL 33029For SaleMLS ID #A12089871, Ramon Batista, Star Realty Advisors, Inc. MIAMI
- $919,9005 bd3 ba2.6k sqftBig Sky Plat - Keystone Lk, Pembroke Pines, FL 33029For SaleMLS ID #A12003645, Richard J DiOrio Jr, Willard Realty Team Corp. MIAMI
- $820,0004 bd2 ba2.3k sqftWestfork 1 Plat, Pembroke Pines, FL 33028For SaleMLS ID #A12047650, Nerva Brandon, United Realty Group Inc.. MIAMI
- $1,044,5005 bd5 ba3.4k sqftPasadena At Pembroke Shor, Pembroke Pines, FL 33027For SaleMLS ID #A11910310, William Figueroa, Sovereign Real Estate Group. MIAMI
- $940,0005 bd4 ba3.3k sqftSilver Shores (Parcels A, Miramar, FL 33027For SaleMLS ID #A12006658, Abdulla Richards, AR1 State of the Art Real Estate, Inc.. MIAMI
- $1,090,0006 bd4 ba3.1k sqftSilver Falls, Miramar, FL 33027For SaleMLS ID #A12059880, Liza Martinez De Feliciano, Real Estate Empire Group, Inc.. MIAMI
- $1,075,0005 bd3 ba2.5k sqftSunset Lakes, Miramar, FL 33029For SaleMLS ID #A12000692, Tamara Blot, Keller Williams Dedicated Professionals. MIAMI
