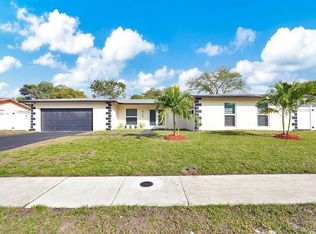
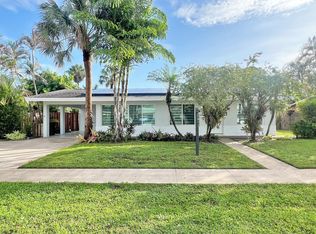
Welcome to this gorgeous 3/2 POOL dream home that's waiting for you. This beautifully updated and move-in ready home has NO HOA, NEW roof, NEW impact windows, updated bathrooms and eat-in kitchen with a quartz countertop, stainless appliances with a double oven. Enjoy an open layout with ceiling fans & closet organizers in the bedrooms. This home blends comfort and peace of mind. Step outside to your private backyard tropical paradise with a large patio, fenced yard, sparkling POOL & lush landscaping. The one car garage has washer, dryer, epoxy flooring, and the sprinkler system is on a well. this is an amazing home to build memories with your family for the years to come. This home has it all!!!! Call Kevin to schedule a showing
Accepting backups
$549,000
521 SW 63RD Terrace, Margate, FL 33068
3beds
1,635sqft
Single Family Residence
Built in 1976
8,052 Square Feet Lot
$538,000 Zestimate®
$336/sqft
$-- HOA
What's special
Fenced yardNew roofSparkling poolCeiling fansOpen layoutLarge patioPrivate backyard tropical paradise
- 63 days
- 200
- 10
Likely to sell faster than
Zillow last checked:
Listing updated:
Listed by:
Kevin Smith 954-261-0718,
Galt Ocean Realty Inc
Source: BeachesMLS,MLS#: B26058598 Originating MLS: BeachesMLS
Originating MLS: BeachesMLSFacts & features
Interior
Bedrooms & bathrooms
- Bedrooms: 3
- Bathrooms: 2
- Full bathrooms: 2
- Main level bathrooms: 2
- Main level bedrooms: 3
Heating
- Central, Electric
Cooling
- Central Air, Ceiling Fan(s), Electric
Appliances
- Included: Cooktop, Dryer, Dishwasher, Electric Cooktop, Electric Range, Electric Water Heater, Freezer, Disposal, Ice Maker, Microwave, Oven, Range, Refrigerator, Vented Exhaust Fan, Water Heater, Washer
- Laundry: Washer Hookup, Inside, In Garage
Features
- Breakfast Area, Dining Area, Separate/Formal Dining Room, Family/Dining Room, Kitchen Island, Living/Dining Room, Main Level Primary, Pantry
- Flooring: Tile
- Has fireplace: No
Interior area
- Total structure area: 2,114
- Total interior livable area: 1,635 sqft
Video & virtual tour
Property
Parking
- Total spaces: 2
- Parking features: Attached, Driveway, Garage, Garage Door Opener
- Attached garage spaces: 1
- Has uncovered spaces: Yes
Accessibility
- Accessibility features: None
Features
- Levels: One
- Stories: 1
- Patio & porch: Patio
- Has private pool: Yes
- Pool features: Fenced, In Ground, Private
- Fencing: Back Yard,Fenced,Gate,Vinyl,Wood
Lot
- Size: 8,052 Square Feet
- Features: Landscaped, < 1/4 Acre
Details
- Additional structures: Garage(s)
- Parcel number: 494101161130
- Zoning: R-1B
- Special conditions: Standard
- Other equipment: None, Satellite Dish
Construction
Type & style
- Home type: SingleFamily
- Architectural style: Ranch
- Property subtype: Single Family Residence
Materials
- CBSConcreteBlockStructure, Block, Stucco
- Foundation: Slab
- Roof: Composition,Shingle
Condition
- Resale
- New construction: No
- Year built: 1976
Utilities & green energy
- Sewer: Public Sewer
- Water: Public
- Utilities for property: Electricity Available, Sewer Connected, Water Connected
Community & HOA
Community
- Subdivision: KIMBERLY FOREST SEC 2
HOA
- Has HOA: No
Location
- Region: Pompano Beach
Financial & listing details
- Price per square foot: $336/sqft
- Tax assessed value: $433,850
- Annual tax amount: $8,653
- Date on market: 7/31/2026
- Cumulative days on market: 28 days
- Listing terms: Cash,Conventional,Contract,1031 Exchange,FHA,USDA Loan,VA Loan
- Electric utility on property: Yes
Estimated market value
$538,000
$511,000 - $565,000
$3,950/mo
Price history
| Date | Event | Price |
|---|---|---|
| 7/31/2026 | Listed for sale | $549,000+124.1%$336/sqft |
Source:  BeachesMLS #B26058598 Report a problem BeachesMLS #B26058598 Report a problem | ||
| 12/4/2018 | Listing removed | $2,180$1/sqft |
Source: Go Section8 Report a problem | ||
| 11/22/2018 | Listed for rent | $2,180+14.7%$1/sqft |
Source: Go Section8 Report a problem | ||
| 10/1/2018 | Listing removed | $1,900$1/sqft |
Source: Go Section8 Report a problem | ||
| 9/26/2018 | Listed for rent | $1,900$1/sqft |
Source: Go Section8 Report a problem | ||
| 9/24/2018 | Sold | $245,000-5.8%$150/sqft |
Source: BeachesMLS #H10477162 Report a problem | ||
| 6/14/2018 | Pending sale | $260,000$159/sqft |
Source: Open to Close Realty #H10477162 Report a problem | ||
| 5/29/2018 | Listed for sale | $260,000$159/sqft |
Source: Open to Close Realty #H10477162 Report a problem | ||
Public tax history
| Year | Property taxes | Tax assessment |
|---|---|---|
| 2025 | $8,953 +5.1% | $394,410 +10% |
| 2024 | $8,520 +5.8% | $358,560 +10% |
| 2023 | $8,055 +17.1% | $325,970 +10% |
| 2022 | $6,878 +11% | $296,340 +10% |
| 2021 | $6,195 +5.6% | $269,400 +7.5% |
| 2020 | $5,869 +10.4% | $250,630 +10% |
| 2019 | $5,314 | $227,850 +103.2% |
| 2018 | $5,314 +202.5% | $112,150 +2.1% |
| 2017 | $1,757 +1.5% | $109,850 +2.1% |
| 2016 | $1,730 +5.2% | $107,600 +0.7% |
| 2015 | $1,644 -2.5% | $106,860 +0.8% |
| 2014 | $1,686 | $106,020 -27.4% |
| 2013 | $1,686 +19% | $146,010 +16.8% |
| 2012 | $1,416 +4.4% | $125,030 +11% |
| 2011 | $1,356 -11.3% | $112,660 +14.7% |
| 2010 | $1,530 -8.6% | $98,260 -7.2% |
| 2009 | $1,674 +4.2% | $105,860 +0.1% |
| 2008 | $1,607 -12% | $105,760 +3% |
| 2007 | $1,827 -2.3% | $102,680 +2.5% |
| 2006 | $1,870 | $100,180 +3% |
| 2005 | -- | $97,270 +3% |
| 2004 | $1,871 +1.1% | $94,440 +1.9% |
| 2003 | $1,851 +2% | $92,680 +2.4% |
| 2002 | $1,816 +3.7% | $90,510 +1.6% |
| 2001 | $1,751 +5.4% | $89,090 |
| 2000 | $1,662 | -- |
Find assessor info on the county website
Monthly payment
Est. payment
Payment breakdown
Explore the cost of this home by adjusting the details. Changes won't be saved.Climate risks
Neighborhood: 33068
Nearby schools
Schools provided by the listing agent
- Elementary: Atlantic West
- Middle: Margate
- High: Coconut Creek
Source: BeachesMLS. This data may not be complete. We recommend contacting the local school district to confirm school assignments for this home.

Similar homes
- $599,0004 bd2 ba1.7k sqft4950 SW 11th Circle, Margate, FL 33068For Sale
 MLS ID #B26069632, Ronald Barona PA, The Keyes Company. BeachesMLS
 - $575,0003 bd2 ba1.4k sqft6965 NW 29th Court, Margate, FL 33063For Sale
 MLS ID #B26072094, Jennifer Gallaudet, Keller Williams Realty Consult. BeachesMLS
 - $584,9003 bd2 ba1.4k sqft3831 NW 11TH Street, Coconut Creek, FL 33066For Sale
 MLS ID #B26056738, Michael Thomas Mucci, LoKation. BeachesMLS
 - $525,0003 bd2 ba1.6k sqft2687 BLUE SAGE Avenue, Coconut Creek, FL 33063For Sale
 MLS ID #B26056217, Rukmini Manrique LLC, Prestige Waterfront Realty. BeachesMLS
 - $669,9993 bd2 ba1.7k sqft7007 NW 40TH Place, Coral Springs, FL 33065For SaleMLS ID #B26076865, Kyle Laingor, Give 5 Realty, LLC. BeachesMLS
- $524,9004 bd2 ba1.6k sqft7823 NW 40TH Street, Coral Springs, FL 33065For SaleMLS ID #B26065793, David M Lee, Edgestone Real Estate Inc.. BeachesMLS
- $529,9003 bd3 ba1.7k sqft527 NW 87TH Lane, Coral Springs, FL 33071For SaleMLS ID #B26055985, Carolina Sarquis, Miranda Executive Realty. BeachesMLS
- $559,9003 bd2 ba1.8k sqft9020 SW 8th Street, Boca Raton, FL 33433For SaleMLS ID #B26080763, Elaine Saramago, Exit Realty Premier Elite. BeachesMLS
- $395,0002 bd2 ba1.6k sqft1050 NW 73rd Terrace, Margate, FL 33063For SaleMLS ID #B26048190, Joseph J Miranda, Miranda Executive Realty. BeachesMLS
- $585,0003 bd3 ba1.7k sqft11772 NW 1ST Street, Coral Springs, FL 33071For SaleMLS ID #B26063943, Nuding Ma, LoKation. BeachesMLS
- $644,9993 bd2 ba1.8k sqft2145 NW 85th Lane, Coral Springs, FL 33071For SaleMLS ID #B26040393, Laura E Sanders, RE/MAX Direct. BeachesMLS
- $575,0003 bd2 ba1.4k sqft22171 SW 62nd Avenue, Boca Raton, FL 33428For SaleMLS ID #B26040880, Lawrence A Mastropieri, Mastropieri Group LLC. BeachesMLS
- $599,5003 bd2 ba1.6k sqft3141 NE 14th Avenue, Pompano Beach, FL 33064For SaleMLS ID #B26042664, Steven Feldman, The Keyes Company. BeachesMLS
- $629,0003 bd2 ba1.6k sqft1772 NW 38th Street, Oakland Park, FL 33309For SaleMLS ID #B26068832, Nadet Jules, Zamor Real Estate Group, LLC. BeachesMLS
- $575,0005 bd3 ba1.9k sqft1111 SW 31ST Avenue, Fort Lauderdale, FL 33312For SaleMLS ID #B26057917, Peter S LeMieux, RE/MAX Consultants Realty 1. BeachesMLS
- $799,9993 bd2 ba2k sqft3947 NW 22ND Street, Coconut Creek, FL 33066For SaleMLS ID #B26060387, Miguel Rodriguez, RE/MAX Concierge. BeachesMLS
- $600,0003 bd2 ba1.5k sqft3932 NW 62nd Court, Coconut Creek, FL 33073For SaleMLS ID #B26068927, Beverly Shanahan, Keller Williams Realty Consult. BeachesMLS
- $620,0003 bd2 ba1.7k sqft13847 NW 22ND Court, Sunrise, FL 33323For SaleMLS ID #B26075462, Claudio Petasne, Charles Rutenberg Realty FTL. BeachesMLS
- $519,0002 bd3 ba1.3k sqft5221 NE 16TH Avenue, Pompano Beach, FL 33064For SaleMLS ID #B26070641, Marissa J Albertine, Mari Juliette Real Estate. BeachesMLS
- $639,9504 bd3 ba2.3k sqft4872 NW 6TH Court, Plantation, FL 33317For SaleMLS ID #B26055807, Bruce Lazar, Team Realty Inc. BeachesMLS
