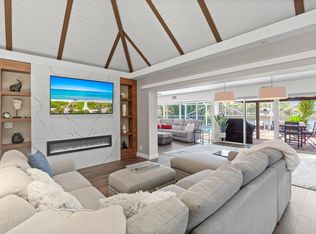
Palm Springs meets South Florida in this distinctive mid-century residence in The Woodlands. Clean architectural lines, expansive walls of glass, and generous living spaces create a relaxed resort-style atmosphere with seamless indoor-outdoor living. Authentic hex tile flooring adds architectural character, while the updated kitchen, renovated primary bath, impact windows and doors, and lush tropical landscaping provide modern comfort. Enjoy a private pool, tranquil green-space views, and the opportunity to personalize over time. Conveniently located just moments from the Florida Turnpike, commuting throughout South Florida is quick and easy. A rare opportunity to enjoy the established beauty and mature landscape of The Woodlands while becoming part of its exciting next chapter.
For sale
$785,770
5106 Yellow Pine Lane, Tamarac, FL 33319
4beds
3,732sqft
Single Family Residence
Built in 1969
0.35 Acres Lot
$768,100 Zestimate®
$211/sqft
$137/mo HOA
What's special
Private poolRenovated primary bathLush tropical landscapingExpansive walls of glassAuthentic hex tile flooringClean architectural linesImpact windows and doors
- 27 days
- 928
- 98
Zillow last checked:
Listing updated:
Listed by:
Amy McGrotty 954-347-1732,
EXP Realty LLC
Source: BeachesMLS,MLS#: B26056321 Originating MLS: BeachesMLS
Originating MLS: BeachesMLSFacts & features
Interior
Bedrooms & bathrooms
- Bedrooms: 4
- Bathrooms: 4
- Full bathrooms: 3
- 1/2 bathrooms: 1
- Main level bathrooms: 4
- Main level bedrooms: 4
Heating
- Central
Cooling
- Central Air, Ceiling Fan(s), Zoned
Appliances
- Included: Cooktop, Dryer, Dishwasher, Electric Cooktop, Electric Range, Electric Water Heater, Disposal, Oven, Refrigerator, Water Heater, Washer
- Laundry: In Garage
Features
- Built-in Features, Bedroom on Main Level, High Ceilings, Main Level Primary, Tub Shower, Vaulted Ceiling(s), Walk-In Closet(s)
- Flooring: Other, Tile
- Has fireplace: No
Interior area
- Total structure area: 4,674
- Total interior livable area: 3,732 sqft
Video & virtual tour
Property
Parking
- Total spaces: 5
- Parking features: Attached, Driveway, Garage
- Attached garage spaces: 2
- Has uncovered spaces: Yes
Accessibility
- Accessibility features: None
Features
- Levels: One
- Stories: 1
- Entry location: First Floor Entry,Vaulted Ceilings,Walk-In Closets
- Patio & porch: Patio
- Exterior features: Outdoor Living Area, Outdoor Shower
- Has private pool: Yes
- Pool features: Fenced, In Ground, Private
- Fencing: Back Yard,Fenced
- Has view: Yes
- View description: Golf Course
Lot
- Size: 0.35 Acres
- Features: Cul-De-Sac, Oversized Lot, 1/4 to 1/2 Acre Lot, Sprinklers Automatic
Details
- Parcel number: 494114110900
- Zoning: RE
- Special conditions: Standard
Construction
Type & style
- Home type: SingleFamily
- Architectural style: Ranch
- Property subtype: Single Family Residence
Materials
- Block
- Roof: Flat
Condition
- Resale
- New construction: No
- Year built: 1969
Utilities & green energy
- Sewer: Public Sewer
- Water: Public
- Utilities for property: Cable Connected, Electricity Available, Sewer Available, Water Available
Community & HOA
Community
- Features: Home Owners Association
- Security: Security Guard
- Subdivision: WOODLANDS SEC FIVE
HOA
- Has HOA: Yes
- Amenities included: Maintenance, Other
- Services included: Common Areas, Maintenance Grounds, Trash
- HOA fee: $137 monthly
- HOA name: The Woodlands, Section Five
Location
- Region: Tamarac
Financial & listing details
- Price per square foot: $211/sqft
- Tax assessed value: $324,780
- Annual tax amount: $6,848
- Date on market: 8/12/2026
- Cumulative days on market: 42 days
- Listing terms: Cash,Conventional,FHA,VA Loan
- Electric utility on property: Yes
Estimated market value
$768,100
$730,000 - $807,000
$5,813/mo
Price history
| Date | Event | Price |
|---|---|---|
| 8/12/2026 | Listed for sale | $785,770$211/sqft |
Source: eXp Realty #B26056321 Report a problem | ||
| 8/8/2026 | Contingent | $785,770$211/sqft |
Source: eXp Realty #B26056321 Report a problem | ||
| 7/24/2026 | Listed for sale | $785,770-4.8%$211/sqft |
Source:  BeachesMLS #B26056321 Report a problem BeachesMLS #B26056321 Report a problem | ||
| 4/23/2024 | Listing removed | $825,000$221/sqft |
Source: BeachesMLS #F10420656 Report a problem | ||
| 2/25/2024 | Listed for sale | $825,000+41%$221/sqft |
Source: BeachesMLS #F10420656 Report a problem | ||
| 11/30/2007 | Listing removed | $584,900$157/sqft |
Source: Obeo #D1169127 Report a problem | ||
| 11/14/2007 | Listed for sale | $584,900+38.4%$157/sqft |
Source: Obeo #D1169127 Report a problem | ||
| 11/2/2007 | Sold | $422,500+33.1%$113/sqft |
Source: Public Record Report a problem | ||
| 9/18/2001 | Sold | $317,500+29.1%$85/sqft |
Source: Public Record Report a problem | ||
| 8/7/1995 | Sold | $246,000-18.7%$66/sqft |
Source: Public Record Report a problem | ||
| 7/1/1988 | Sold | $302,500$81/sqft |
Source: Public Record Report a problem | ||
Public tax history
| Year | Property taxes | Tax assessment |
|---|---|---|
| 2025 | $6,848 +3% | $324,780 +2.9% |
| 2024 | $6,650 +2% | $315,630 +3% |
| 2023 | $6,519 +5.7% | $306,440 +3% |
| 2022 | $6,165 +2.1% | $297,520 +3% |
| 2021 | $6,036 +1.4% | $288,860 +1.4% |
| 2020 | $5,953 +1.8% | $284,880 +2.3% |
| 2019 | $5,848 | $278,480 +1.9% |
| 2018 | $5,848 +3.2% | $273,290 +2.1% |
| 2017 | $5,664 +1% | $267,670 +2.1% |
| 2016 | $5,608 -0.1% | $262,170 +0.7% |
| 2015 | $5,614 -0.5% | $260,350 +0.8% |
| 2014 | $5,640 | $258,290 -14.6% |
| 2013 | $5,640 +4.9% | $302,370 +9.1% |
| 2012 | $5,375 +11.8% | $277,270 +9% |
| 2011 | $4,806 +2.3% | $254,450 +6.3% |
| 2010 | $4,697 -24.2% | $239,360 -24.8% |
| 2009 | $6,197 +3.8% | $318,260 +0.1% |
| 2008 | $5,969 -42.9% | $317,950 -36.2% |
| 2007 | $10,451 +71% | $498,320 +76.9% |
| 2006 | $6,112 | $281,680 +3% |
| 2005 | -- | $273,480 +3% |
| 2004 | $6,220 +0.9% | $265,520 +1.9% |
| 2003 | $6,164 +1.2% | $260,570 +2.4% |
| 2002 | $6,092 +30.6% | $254,470 +26.9% |
| 2001 | $4,664 +3.2% | $200,580 |
| 2000 | $4,520 | -- |
Find assessor info on the county website
Monthly payment
Est. payment
Payment breakdown
Explore the cost of this home by adjusting the details. Changes won't be saved.Climate risks
Neighborhood: 33319
Nearby schools
Schools provided by the listing agent
- Elementary: Pinewood (Broward)
- Middle: Silver Lakes
- High: Boyd H. Anderson
Source: BeachesMLS. This data may not be complete. We recommend contacting the local school district to confirm school assignments for this home.


Similar homes
- $1,049,0004 bd3 ba3.2k sqft6106 Royal Poinciana Lane, Tamarac, FL 33319For Sale
 MLS ID #B26052525, Dylan Lamb LLC, Compass Florida LLC. BeachesMLS
 - $769,0004 bd3 ba2.1k sqft885 Azalea Court, Plantation, FL 33317For Sale
 MLS ID #B26060790, Adriana Cepeda, LoKation. BeachesMLS
 - $775,0003 bd2 ba1.9k sqft7241 NW 5TH Court, Plantation, FL 33317For Sale
 MLS ID #B26069879, Ashleigh Foutch, Keller Williams Dedicated Prof. BeachesMLS
 - $799,9994 bd2 ba2.3k sqft1431 NW 70th Way, Plantation, FL 33313For Sale
 MLS ID #B26029614, Lisette Cunningham LLC, Lifestyle International Realty. BeachesMLS
 - $839,0004 bd3 ba2.5k sqft1820 SW 67th Terrace, Plantation, FL 33317For SaleMLS ID #B26066871, Deborah L Goedde, Metro Premier Properties. BeachesMLS
- $860,0004 bd3 ba2.2k sqft8555 SW 1st Place, Coral Springs, FL 33071For SaleMLS ID #B26034697, Juan C Ramirez, United Realty Group Inc. BeachesMLS
- $885,0004 bd3 ba2.5k sqft546 NW 105TH Drive, Coral Springs, FL 33071For SaleMLS ID #B26058455, Carlos A. Caicedo, RE/MAX Direct. BeachesMLS
- $939,0004 bd4 ba3.5k sqft7381 SW 6th Court, Plantation, FL 33317For SaleMLS ID #B26031794, Amy Biernacki, Florida Elite Homes Inc.. BeachesMLS
- $700,0004 bd3 ba2.1k sqft1348 NW 113TH Terrace, Coral Springs, FL 33071For SaleMLS ID #B26068764, Andrew A Mandel PA, EXP Realty LLC. BeachesMLS
- $799,0003 bd2 ba2k sqft1711 W Oak Knoll Circle, Davie, FL 33324For SaleMLS ID #B26057543, Yale Eichner, RE/MAX Consultants Realty 1. BeachesMLS
- $699,0004 bd2 ba2k sqft3671 NW 98TH Terrace, Coral Springs, FL 33065For SaleMLS ID #B26055289, Vanessa Getejanc, LoKation. BeachesMLS
- $799,9004 bd3 ba2.2k sqft9224 LAKE SERENA Drive, Boca Raton, FL 33496For SaleMLS ID #B26069130, Amanda Clark, William Raveis Real Estate. BeachesMLS
- $825,0003 bd3 ba1.8k sqftPleasant Village, Miami, FL 33162For Sale
 MLS ID #A12082137, Leonor Ortiz, Compass Florida, LLC. MIAMI
 - $939,0004 bd4 ba2.2k sqft2625 Gulfstream Lane, Fort Lauderdale, FL 33312For SaleMLS ID #B26037780, Julie K Gordon, RE/MAX Consultants Realty 1. BeachesMLS
- $917,0004 bd2 ba2.2k sqft9680 NW 10th Court, Plantation, FL 33322For SaleMLS ID #B26052123, Eric S Targan, TruDeals Realty Corp. BeachesMLS
- $699,9005 bd4 ba1.9k sqft4460 NE 17th Terrace, Oakland Park, FL 33334For SaleMLS ID #B26025121, Luis R Leon PA, Keller Williams Realty Profess. BeachesMLS
- $1,080,0004 bd3 ba2.3k sqft6850 NW 7th Street, Plantation, FL 33317For SaleMLS ID #B26033707, Darius Lelutiu, Best Realty and Prop. Mgmnt. BeachesMLS
- $839,9993 bd2 ba2k sqft2110 NE 55th Street, Fort Lauderdale, FL 33308For SaleMLS ID #B26028635, John Miles Rankin Williams, Premier Listings. BeachesMLS
- $725,0004 bd3 ba2.2k sqft5040 Heron Place, Coconut Creek, FL 33073For SaleMLS ID #B26064402, Maria B Ferreira, United Realty Group Inc. BeachesMLS
- $679,0004 bd2 ba2.2k sqft10739 NW 21st Street, Coral Springs, FL 33071For SaleMLS ID #B26022530, Zachary D Finn, Finn Real Estate Enterprises. BeachesMLS
