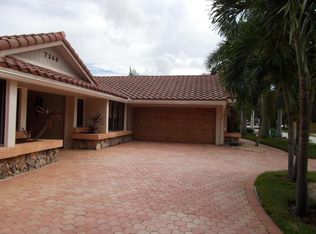
Wow Another Amazingly Stunning 4-beds, 2.5-baths, golf course home, 2-car garage, private pool, and exceptional curb appeal. remodeled granite eat-in kitchen is with top-of-the-line appliances wood floors, high ceilings, desirable split floor plan, full home gym, sauna, Tesla charger, security cameras, hurricane-impact windows and doors, custom blinds, Generac whole-home generator, circular driveway, fenced yard, and grand entrance. Conveniently located near schools, parks, shopping, hospitals, dining, and major highways. Some furniture may be available for purchase. This beauty offers comfort, style, security, and resort-style living. Won't last!!
For sale
$824,900
7360 NW 83RD Avenue, Tamarac, FL 33321
4beds
3,627sqft
Single Family Residence
Built in 1989
10,746 Square Feet Lot
$807,600 Zestimate®
$227/sqft
$30/mo HOA
What's special
Private poolGolf course homeFenced yardRemodeled granite eat-in kitchenHigh ceilingsFull home gymCustom blinds
- 10 days
- 675
- 97
Zillow last checked:
Listing updated:
Listed by:
Abraham L Flynn 954-275-8425,
City Real Estate Corp
Source: BeachesMLS,MLS#: B26080249 Originating MLS: BeachesMLS
Originating MLS: BeachesMLSFacts & features
Interior
Bedrooms & bathrooms
- Bedrooms: 4
- Bathrooms: 3
- Full bathrooms: 2
- 1/2 bathrooms: 1
- Main level bathrooms: 2
- Main level bedrooms: 4
Heating
- Central
Cooling
- Central Air, Ceiling Fan(s), Electric
Appliances
- Included: Cooktop, Dryer, Dishwasher, Electric Cooktop, Electric Range, Electric Water Heater, Disposal, Ice Maker, Microwave, Oven, Refrigerator, Water Heater
- Laundry: Laundry Room, Laundry Tub, Sink
Features
- Bedroom on Main Level, Bathtub, Dining Area, Separate/Formal Dining Room, Dual Sinks, Eat-in Kitchen, High Ceilings, Pantry, Split Bedrooms, Storage, Soaking Tub, Separate Shower, Tub Shower, Vaulted Ceiling(s), Walk-In Closet(s)
- Flooring: Laminate, Tile, Wood
- Windows: ENERGY STAR Qualified Windows, Sliding
- Has fireplace: No
Interior area
- Total structure area: 3,933
- Total interior livable area: 3,627 sqft
Video & virtual tour
Property
Parking
- Total spaces: 6
- Parking features: Attached, Circular Driveway, Concrete, Driveway, Garage
- Attached garage spaces: 2
- Has uncovered spaces: Yes
Accessibility
- Accessibility features: Accessibility Features, Accessible Bedroom, Accessible Central Living Area, Accessible Doors
Features
- Levels: One
- Stories: 1
- Patio & porch: Open, Patio, Porch, Balcony
- Exterior features: Balcony, Courtyard, Outdoor Living Area, Uncovered Courtyard
- Has private pool: Yes
- Pool features: Concrete, Heated, In Ground, Private, Pool/Spa Combo, Salt Water
- Has spa: Yes
- Spa features: Gunite, Heated, In Ground
- Fencing: Back Yard,Fenced,Vinyl
- Has view: Yes
- View description: Golf Course, Garden, Pool
Lot
- Size: 10,746 Square Feet
- Features: Interior Lot, Landscaped, Sprinklers Automatic, < 1/4 Acre
Details
- Parcel number: 494104440270
- Zoning: R-1
- Special conditions: Standard,Listed As-Is
- Other equipment: Negotiable
Construction
Type & style
- Home type: SingleFamily
- Property subtype: Single Family Residence
Materials
- CBSConcreteBlockStructure, Block
- Roof: Concrete,Tile
Condition
- Resale
- New construction: No
- Year built: 1989
Utilities & green energy
- Sewer: Public Sewer
- Water: Public
- Utilities for property: Electricity Connected, Sewer Connected, Water Connected
Green energy
- Energy efficient items: Appliances, HVAC, Windows
Community & HOA
Community
- Features: Home Owners Association, Street Lights
- Security: Security System, Closed Circuit Camera(s), Motion Detectors, Smoke Detector(s), Security Lights
- Subdivision: WOODMONT TRACT 70
HOA
- Has HOA: Yes
- Amenities included: Sidewalks
- Services included: Common Areas
- HOA fee: $355 annually
- HOA name: La Reserve
Location
- Region: Tamarac
Financial & listing details
- Price per square foot: $227/sqft
- Tax assessed value: $404,350
- Annual tax amount: $8,302
- Date on market: 10/8/2026
- Cumulative days on market: 24 days
- Listing terms: Cash,Conventional,FHA,VA Loan
- Electric utility on property: Yes
- Road surface type: Asphalt
Estimated market value
$807,600
$767,000 - $848,000
$5,392/mo
Price history
| Date | Event | Price |
|---|---|---|
| 9/24/2026 | Listed for sale | $824,900+89.6%$227/sqft |
Source:  BeachesMLS #B26080249 Report a problem BeachesMLS #B26080249 Report a problem | ||
| 12/27/2017 | Sold | $435,000+33.8%$120/sqft |
Source: Public Record Report a problem | ||
| 6/15/2012 | Sold | $325,000-4.4%$90/sqft |
Source: BeachesMLS #F1171243 Report a problem | ||
| 2/26/2012 | Price change | $340,000-2.9%$94/sqft |
Source: Prudential Florida Realty #F1171243 Report a problem | ||
| 1/30/2012 | Listed for sale | $350,000+32.1%$96/sqft |
Source: Prudential Florida Realty #F1171243 Report a problem | ||
| 6/7/1995 | Sold | $265,000+534.2%$73/sqft |
Source: Public Record Report a problem | ||
| 4/1/1985 | Sold | $41,786$12/sqft |
Source: Public Record Report a problem | ||
Public tax history
| Year | Property taxes | Tax assessment |
|---|---|---|
| 2025 | $8,303 +2.9% | $393,720 +2.9% |
| 2024 | $8,068 +2% | $382,630 +3% |
| 2023 | $7,912 +5.5% | $371,490 +3% |
| 2022 | $7,499 +7.8% | $360,670 +8.6% |
| 2021 | $6,959 +1.4% | $332,020 +1.4% |
| 2020 | $6,864 +1.8% | $327,440 +2.3% |
| 2019 | $6,744 | $320,080 +1.9% |
| 2018 | $6,744 +3.2% | $314,120 +2.1% |
| 2017 | $6,532 +0.9% | $307,660 +2.1% |
| 2016 | $6,471 -0.2% | $301,340 +0.7% |
| 2015 | $6,481 -0.7% | $299,250 +0.8% |
| 2014 | $6,530 | $296,880 +1.5% |
| 2013 | $6,530 +9% | $292,500 +24.5% |
| 2012 | $5,993 +5.6% | $234,880 -2% |
| 2011 | $5,674 +8% | $239,600 +7.9% |
| 2010 | $5,252 -15.1% | $222,100 -19.6% |
| 2009 | $6,182 -19.6% | $276,140 -23.1% |
| 2008 | $7,686 -6.7% | $359,140 -8.3% |
| 2007 | $8,241 -6.4% | $391,510 +5.1% |
| 2006 | $8,804 | $372,420 +22.9% |
| 2005 | -- | $302,920 +11.7% |
| 2004 | $6,995 +3.7% | $271,100 +5% |
| 2003 | $6,745 +4.5% | $258,190 +6.1% |
| 2002 | $6,457 +12.2% | $243,350 +12% |
| 2001 | $5,757 +5.7% | $217,280 |
| 2000 | $5,445 | -- |
Find assessor info on the county website
Monthly payment
Est. payment
Payment breakdown
Explore the cost of this home by adjusting the details. Changes won't be saved.Climate risks
Neighborhood: 33321
Nearby schools
Schools provided by the listing agent
- Elementary: Tamarac
- Middle: Millennium 6-12 Collegiate Academy
- High: J. P. Taravella
Source: BeachesMLS. This data may not be complete. We recommend contacting the local school district to confirm school assignments for this home.

Similar homes
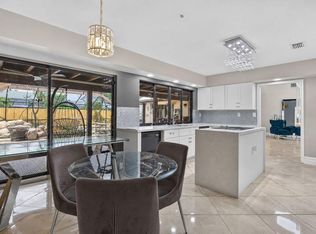
- $800,0004 bd3 ba3.7k sqft7355 NW 83RD Avenue, Tamarac, FL 33321For Sale
 MLS ID #B26054382, Kemula Wright, Keyes Company. BeachesMLS
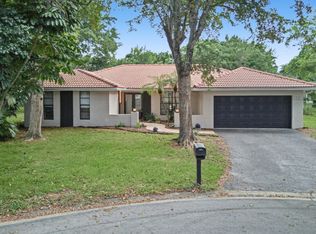
 - $859,0004 bd2 ba2.3k sqft2151 NW 99TH Way, Coral Springs, FL 33071For Sale
 MLS ID #B26077591, Mary Elma Shipp, VIP International Realty LLC. BeachesMLS
 - $999,0004 bd3 ba2.2k sqft7801 NW 85TH Avenue, Tamarac, FL 33321For Sale
 MLS ID #B26068339, Ghenet Duhaney, Charles Rutenberg Realty FTL. BeachesMLS
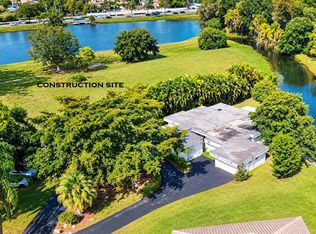
 - $850,0003 bd3 ba2.4k sqft5707 WHITE HICKORY Circle, Tamarac, FL 33319For Sale
 MLS ID #B26085400, Maria D Duval PA, RE/MAX FIRST. BeachesMLS
 - $810,0004 bd3 ba2.5k sqft560 S LAKE DASHA Drive, Plantation, FL 33324For SaleMLS ID #B26068816, Hector Vidaurre, RE/MAX Select Group. BeachesMLS
- $810,9993 bd3 ba2.5k sqft2644 NW 84TH Avenue, Coral Springs, FL 33065For SaleMLS ID #B26064886, Estefania Seiler, Beachway International LLC. BeachesMLS
- $734,9003 bd2 ba1.9k sqft11954 NW 24th Street, Coral Springs, FL 33065For SaleMLS ID #B26047699, Joanne M Darling, Darling Realty Group. BeachesMLS
- $898,0005 bd4 ba3.3k sqftFairways At Eagle Trace, Pompano Beach, FL 33071For Sale
 MLS ID #A12031066, Patty Da Silva, Green Realty Properties Inc.. MIAMI
 - $724,9994 bd2 ba2.1k sqft2109 NW 87TH Terrace, Coral Springs, FL 33071For SaleMLS ID #B26070771, Laura E Sanders, RE/MAX Direct. BeachesMLS
- $756,0004 bd3 ba2.1k sqft133 SW 159TH Way, Sunrise, FL 33326For SaleMLS ID #B26083365, Cherie Danielle Mohi, Silver Realty Group LLC. BeachesMLS
- $903,0004 bd3 ba2.7k sqftPembroke Lakes Sec 6, Pembroke Pines, FL 33026For SaleMLS ID #A12097090, Seyon Dunbar, EXP Realty LLC. MIAMI
- $829,0003 bd2 ba2k sqft12200 NW 77TH Manor, Parkland, FL 33076For SaleMLS ID #B26070158, Eric Caravello, Charles Rutenberg Realty FTL. BeachesMLS
- $700,0003 bd3 ba2.2k sqftShadow Wood, Coral Springs, FL 33071For SaleMLS ID #A12053375, Cinthia Rai, The Keyes Company. MIAMI
- $1,095,0004 bd4 ba3.4k sqft1811, Coral Springs, FL 33071For SaleMLS ID #B26072190, William Giberson, Lang Realty/Delray Beach. BeachesMLS
- $779,9993 bd2 ba2k sqft3947 NW 22ND Street, Coconut Creek, FL 33066For SaleMLS ID #B26060387, Miguel Rodriguez, RE/MAX Concierge. BeachesMLS
- $997,0005 bd3 ba3.2k sqftKensington, Coral Springs, FL 33076For SaleMLS ID #A11990067, Roman Pavlik, Keller Williams Dedicated Professionals. MIAMI
- $850,0004 bd2 ba1.9k sqft2465 Kimmie Drive, Cooper City, FL 33026For SaleMLS ID #B26084229, Cliff Glansen, FlatFee.com. BeachesMLS
- $599,9993 bd2 ba1.8k sqft(Undisclosed Address), Lauderhill, FL 33351For SaleMLS ID #B26050312, Alejandro J Morad, Charles Rutenberg Realty FTL. BeachesMLS
- $749,0004 bd3 ba2.4k sqft5181 NW 50TH Terrace, Coconut Creek, FL 33073For SaleMLS ID #B26060298, Sergio Uliana Jr, United Realty Group, Inc. BeachesMLS
- $789,0003 bd2 ba1.9k sqft15943 W Wind Circle, Sunrise, FL 33326For SaleMLS ID #B26032616, Moe Mossa, Savvy Avenue, LLC. BeachesMLS
