PRICE IMPROVEMENT — NOW $800,000! GOLFER'S PARADISE IN WOODMONT! Spacious 2-story home featuring 4 bedrooms, 3 baths, 3,764 sq. ft., 2-car garage & circular driveway with parking for approx. 14 vehicles. Surrounded by 3 golf courses, including Woodmont Country Club with NO mandatory membership. Enjoy updated baths, impact windows, versatile den, and second-floor patio overlooking the pool. Seller recognizes the home would benefit from some repairs, creating an opportunity to personalize an already modern, beautiful residence. Highly motivated seller! HOA only $350 annually. Near nature trails & tennis courts. Bring your vision and make this Woodmont gem your own!
For sale
Price cut: $25K (9/16)
$800,000
7355 NW 83RD Avenue, Tamarac, FL 33321
4beds
3,764sqft
Single Family Residence
Built in 1984
0.29 Acres Lot
$-- Zestimate®
$213/sqft
$29/mo HOA
What's special
Updated bathsVersatile denImpact windows
- 8 days
- 367
- 36
Zillow last checked:
Listing updated:
Listed by:
Kemula Wright 561-299-4521,
Keyes Company
Source: BeachesMLS,MLS#: B26054382 Originating MLS: BeachesMLS
Originating MLS: BeachesMLSFacts & features
Interior
Bedrooms & bathrooms
- Bedrooms: 4
- Bathrooms: 3
- Full bathrooms: 3
- Main level bathrooms: 3
- Main level bedrooms: 3
Other
- Description: Includes additional closet space and two entrances.
- Level: First
Den
- Description: Accessible via stairs. Leads to patio.
- Level: Second
Heating
- Central, Electric
Cooling
- Central Air, Ceiling Fan(s), Electric
Appliances
- Included: Dryer, Dishwasher, Electric Range, Microwave, Oven, Refrigerator, Wine Refrigerator, Washer
- Laundry: Washer Hookup, Main Level, Laundry Room, Laundry Tub, In Unit
Features
- Breakfast Bar, Bedroom on Main Level, Breakfast Area, Closet Cabinetry, Dining Area, Separate/Formal Dining Room, Eat-in Kitchen, Family/Dining Room, High Ceilings, Kitchen Island, Kitchen/Dining Combo, Living/Dining Room, Main Level Primary, Pantry, Sitting Area in Primary, Split Bedrooms, Separate Shower, Vaulted Ceiling(s), Bar, Walk-In Closet(s)
- Flooring: Laminate, Tile
- Doors: French Doors
- Windows: Blinds, Sliding, Storm Window(s), Shutters
- Has fireplace: Yes
- Fireplace features: Wood Burning
Interior area
- Total structure area: 4,668
- Total interior livable area: 3,764 sqft
Video & virtual tour
Property
Parking
- Total spaces: 16
- Parking features: Attached, Circular Driveway, Driveway, Garage, Golf Cart Garage, Garage Door Opener
- Attached garage spaces: 2
- Uncovered spaces: 14
Accessibility
- Accessibility features: Accessibility Features, Accessible Bedroom, Accessible Common Area, Accessible Central Living Area, Accessible Entrance
Features
- Levels: Two
- Stories: 2
- Entry location: First Floor Entry
- Patio & porch: Deck, Open, Patio, Porch, Balcony, Rooftop
- Exterior features: Balcony, Garden, Outdoor Kitchen, Outdoor Living Area
- Has private pool: Yes
- Pool features: Heated, In Ground
- Fencing: Back Yard,Fenced
- Has view: Yes
- View description: Garden, Pool
Lot
- Size: 0.29 Acres
- Features: Oversized Lot, 1/4 to 1/2 Acre Lot, Sprinkler System
Details
- Parcel number: 494104440470
- Zoning: R-1
- Special conditions: Standard,Listed As-Is
Construction
Type & style
- Home type: SingleFamily
- Property subtype: Single Family Residence
Materials
- CBS (Concrete Block Structure), Block, Stone
- Roof: Flat,Tile
Condition
- Resale
- New construction: No
- Year built: 1984
Utilities & green energy
- Electric: Circuit Breakers
- Sewer: Public Sewer
- Water: Public
- Utilities for property: Electricity Connected, Sewer Connected, Water Connected
Community & HOA
Community
- Features: Home Owners Association
- Security: Fire Sprinkler System, Secured Garage/Parking, Smoke Detector(s)
- Subdivision: WOODMONT TRACT 70
HOA
- Has HOA: Yes
- Amenities included: Clubhouse, Golf Course, Maintenance
- Services included: Common Areas
- HOA fee: $350 annually
- HOA name: La Reserve
- HOA phone: 954-309-9334
Location
- Region: Tamarac
Financial & listing details
- Price per square foot: $213/sqft
- Tax assessed value: $724,310
- Annual tax amount: $15,276
- Date on market: 10/14/2026
- Cumulative days on market: 87 days
- Listing terms: Cash,Conventional,FHA,VA Loan
- Electric utility on property: Yes
- Road surface type: Asphalt
Foreclosure details
Estimated market value
Not available
Estimated sales range
Not available
Not available
Price history
| Date | Event | Price |
|---|---|---|
| 9/16/2026 | Price change | $800,000-3%$213/sqft |
Source:  BeachesMLS #B26054382 Report a problem BeachesMLS #B26054382 Report a problem | ||
| 8/4/2026 | Price change | $825,000-2.9%$219/sqft |
Source: BeachesMLS #B26054382 Report a problem | ||
| 7/20/2026 | Listed for sale | $850,000+41.7%$226/sqft |
Source: BeachesMLS #B26054382 Report a problem | ||
| 6/2/2021 | Sold | $600,000-3.2%$159/sqft |
Source: BeachesMLS #F10270807 Report a problem | ||
| 5/20/2021 | Pending sale | $619,999$165/sqft |
Source: BeachesMLS #F10270807 Report a problem | ||
| 4/13/2021 | Price change | $619,999+2.5%$165/sqft |
Source: BeachesMLS #F10270807 Report a problem | ||
| 2/11/2021 | Price change | $605,000+1%$161/sqft |
Source: BeachesMLS #F10270807 Report a problem | ||
| 12/9/2020 | Listed for sale | $599,000+4.2%$159/sqft |
Source: Owner Report a problem | ||
| 12/22/2019 | Listing removed | $575,000$153/sqft |
Source: Owner Report a problem | ||
| 8/3/2019 | Price change | $575,000-3.4%$153/sqft |
Source: Owner Report a problem | ||
| 7/7/2019 | Price change | $595,000-0.7%$158/sqft |
Source: Owner Report a problem | ||
| 3/16/2019 | Listed for sale | $599,000+106.6%$159/sqft |
Source: Owner Report a problem | ||
| 3/7/2012 | Listing removed | $289,900$77/sqft |
Source: Homes.com #D1367045 Report a problem | ||
| 3/6/2012 | Listed for sale | $289,900+9.4%$77/sqft |
Source: Homes.com #D1367045 Report a problem | ||
| 2/5/2010 | Sold | $264,900$70/sqft |
Source: Public Record Report a problem | ||
| 12/16/2009 | Price change | $264,900-8.6%$70/sqft |
Source: EWM Real Estate-Certified Foreclosure, Short Sale & Luxury Property Specialist #D1367045 Report a problem | ||
| 12/4/2009 | Price change | $289,900+9.4%$77/sqft |
Source: London Realty Corp Report a problem | ||
| 11/26/2009 | Price change | $264,900-8.6%$70/sqft |
Source: Riverview Realty,Inc. #D1367045 Report a problem | ||
| 10/30/2009 | Listed for sale | $289,900-47.8%$77/sqft |
Source: EWM Real Estate-Certified Foreclosure, Short Sale & Luxury Property Specialist #D1367045 Report a problem | ||
| 1/24/2007 | Sold | $555,500+250.7%$148/sqft |
Source: Public Record Report a problem | ||
| 1/1/1985 | Sold | $158,400$42/sqft |
Source: Public Record Report a problem | ||
Public tax history
| Year | Property taxes | Tax assessment |
|---|---|---|
| 2025 | $15,277 +6.5% | $724,310 +6.6% |
| 2024 | $14,347 +1.9% | $679,260 +3% |
| 2023 | $14,082 +5.1% | $659,480 +3% |
| 2022 | $13,405 +122.7% | $640,280 +122.3% |
| 2021 | $6,018 +1.4% | $288,020 +1.4% |
| 2020 | $5,935 +1.8% | $284,050 +2.3% |
| 2019 | $5,831 | $277,670 +1.9% |
| 2018 | $5,831 +3.2% | $272,500 +2.1% |
| 2017 | $5,647 +1% | $266,900 +2.1% |
| 2016 | $5,591 -0.1% | $261,420 +1% |
| 2015 | $5,597 -0.1% | $258,770 +0.8% |
| 2014 | $5,604 | $256,720 -18.4% |
| 2013 | $5,604 +4.9% | $314,530 +26.5% |
| 2012 | $5,340 +4.8% | $248,710 -2.8% |
| 2011 | $5,097 -12.1% | $255,830 +3.9% |
| 2010 | $5,800 -17.9% | $246,160 -31.3% |
| 2009 | $7,063 -21.4% | $358,180 -22.6% |
| 2008 | $8,986 -10.4% | $462,580 -3.2% |
| 2007 | $10,025 +145.2% | $477,730 +145.3% |
| 2006 | $4,089 | $194,720 +3% |
| 2005 | -- | $189,050 +3% |
| 2004 | $4,143 +1.1% | $183,550 +1.9% |
| 2003 | $4,098 +1.8% | $180,130 +2.4% |
| 2002 | $4,027 +2.1% | $175,910 +1.6% |
| 2001 | $3,944 +3.2% | $173,140 |
| 2000 | $3,820 | -- |
Find assessor info on the county website
Monthly payment
Est. payment
Payment breakdown
Explore the cost of this home by adjusting the details. Changes won't be saved.Climate risks
Neighborhood: 33321
Nearby schools
Schools provided by the listing agent
- Elementary: Tamarac
- Middle: Millennium 6-12 Collegiate Academy
- High: J. P. Taravella
Source: BeachesMLS. This data may not be complete. We recommend contacting the local school district to confirm school assignments for this home.

Similar homes
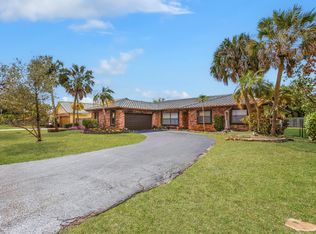
- $1,050,0005 bd4 ba3.3k sqft12020 NW 2nd Drive, Coral Springs, FL 33071For Sale

 MLS ID #B26055086, Danielle DiLenge, Realty 100. BeachesMLS
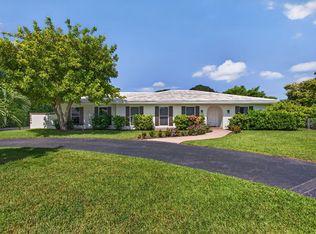
 - $649,0004 bd3 ba2.4k sqft1280 NW 114th Avenue, Coral Springs, FL 33071For Sale
 MLS ID #R11165452, Robert Ayrsman, Florida Coastal Premier Realty LLC. BeachesMLS
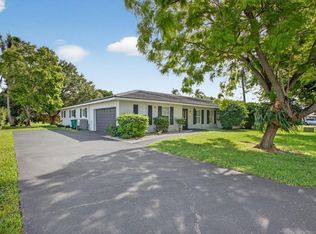
 - $865,0004 bd3 ba2.2k sqft2400 NW 105TH Terrace, Coral Springs, FL 33065For Sale
 MLS ID #B26067678, Ashley Danielle Artiles, CMV Realty LLC. BeachesMLS
 - $815,0005 bd2 ba2.3k sqft2421 NW 114th Avenue, Coral Springs, FL 33065For Sale
 MLS ID #B26050569, Marcus Ehrhart, Coldwell Banker Realty. BeachesMLS
 - $860,0004 bd3 ba2.2k sqft8555 SW 1st Place, Coral Springs, FL 33071For SaleMLS ID #B26034697, Juan C Ramirez, United Realty Group Inc. BeachesMLS
- $825,0004 bd3 ba2.5k sqft10531 NW 11TH Court, Plantation, FL 33322For SaleMLS ID #B26077255, Stacy Brown, Keller Williams Dedicated Professionals. BeachesMLS
- $860,0005 bd3 ba2.4k sqft10144 NW 23RD Court, Coral Springs, FL 33065For SaleMLS ID #B26076550, Dana DeFalco, Lokation. BeachesMLS
- $769,0004 bd3 ba2.1k sqft885 Azalea Court, Plantation, FL 33317For SaleMLS ID #B26060790, Adriana Cepeda, LoKation. BeachesMLS
- $1,100,0005 bd5 ba4.3k sqft5104 White Oak Lane E, Tamarac, FL 33319For SaleMLS ID #B26074303, Jayson A. Davis, Address Found. BeachesMLS
- $855,0004 bd2 ba2.4k sqft6420 NW 41st Street, Coral Springs, FL 33067For SaleMLS ID #B26051163, Andrea D Eckhardt, Xcellence. BeachesMLS
- $779,9993 bd2 ba2k sqft3947 NW 22ND Street, Coconut Creek, FL 33066For SaleMLS ID #B26060387, Miguel Rodriguez, RE/MAX Concierge. BeachesMLS
- $849,9004 bd3 ba2.5k sqft16748 NW 15TH Street, Pembroke Pines, FL 33028For SaleMLS ID #B26089454, Dorothea C Miller, New Castle Realty Inc #1. BeachesMLS
- $1,125,0005 bd4 ba3.4k sqft10240 Vestal Court, Coral Springs, FL 33071For SaleMLS ID #B26083592, Jennifer Mitchell, JM Distinctive Properties LLC. BeachesMLS
- $689,9994 bd2 ba2.5k sqft1541 NW 64TH Avenue, Margate, FL 33063For SaleMLS ID #B26074380, Laura E Sanders, RE/MAX Direct. BeachesMLS
- $710,0004 bd2 ba2.2k sqft7501 NW 6th Street, Plantation, FL 33317For SaleMLS ID #B26040883, Ann Alizaa Chow Lin On, Keyes Company. BeachesMLS
- $799,9006 bd4 ba2.8k sqft4470 NW 109TH Terrace, Coral Springs, FL 33065For SaleMLS ID #B26061132, Gonzalo Vargas, Keller Williams Realty Consult. BeachesMLS
- $759,0004 bd3 ba2.8k sqft1500 SE 24th Avenue, Pompano Beach, FL 33062For SaleMLS ID #B26026323, Emanuel Legakis, Aqua Realty Services. BeachesMLS
- $949,9905 bd3 ba2.3k sqft10941 Granite Street, Boca Raton, FL 33428For SaleMLS ID #B26039011, Valeria Freitas, Partnership Realty Inc.. BeachesMLS
- $725,0004 bd3 ba2.3k sqft1309 SW 151st Terrace, Sunrise, FL 33326For SaleMLS ID #B26085567, Jorge Christopher Perez, RE/MAX Experience. BeachesMLS
- $917,0004 bd2 ba2.2k sqft9680 NW 10th Court, Plantation, FL 33322For SaleMLS ID #B26052123, Candace Garber, TruDeals Realty Corp. BeachesMLS
