No HOA fees! This well-maintained home offers peaceful lakefront living with beautiful views of a stocked fishing lake. The garage has been converted into a flexible 4th bedroom or family room. Enjoy outdoor living with a screened patio, gazebo, two backyard decks, and a spacious paver patio and driveway—perfect for entertaining. The backyard features a sparkling pool and spa with a new pump and natural gas heater. Inside, the home includes a natural gas stove and water heater, a full-home natural gas generator, wood and tile flooring, and pull-down attic storage. Additional highlights include an 8-camera DVR security system and a 20-speaker whole-home sound system. Conveniently located near Sawgrass Expressway for easy commuting.
Pending
$575,000
3570 NW 120th Way, Sunrise, FL 33323
4beds
2,039sqft
:
Get pre-qualified$3,948/mo
Single Family Residence
Built in 1987
6,900 Square Feet Lot
$566,100 Zestimate®
$282/sqft
$-- HOA
What's special
Natural gas stoveSparkling pool and spaScreened patioWood and tile flooringPull-down attic storageTwo backyard decksFull-home natural gas generator
- 135 days |
- 103 |
- 4 |
Likely to sell faster than
Zillow last checked:
Listing updated:
Listed by:
Anthony A Masso 754-234-7003,
Lamar Properties Inc
Source: BeachesMLS,MLS#: B26001067 Originating MLS: BeachesMLS
Originating MLS: BeachesMLSFacts & features
Interior
Bedrooms & bathrooms
- Bedrooms: 4
- Bathrooms: 3
- Full bathrooms: 3
- Main level bathrooms: 3
- Main level bedrooms: 4
Family room
- Level: First
- Area: 210
- Dimensions: 15 X 14
Heating
- Central
Cooling
- Central Air, Ceiling Fan(s), Whole House Fan
Appliances
- Included: Dryer, Dishwasher, Electric Range, Electric Water Heater, Gas Range, Gas Water Heater, Ice Maker, Microwave, Oven, Water Purifier Owned, Range, Refrigerator, Water Softener Owned, Water Softener, Water Heater, Water Purifier, Washer
- Laundry: Inside, In Hall, Main Level, Laundry Room, In Unit
Features
- Breakfast Bar, Breakfast Area, Cathedral Ceiling(s), High Ceilings, Kitchen Island, Kitchen/Dining Combo, Living/Dining Room, Main Level Primary, Vaulted Ceiling(s), Walk-In Closet(s)
- Flooring: Carpet, Tile, Vinyl, Wood
- Doors: French Doors
- Windows: Blinds, Storm Window(s), Tinted Windows
- Has fireplace: No
Interior area
- Total structure area: 2,039
- Total interior livable area: 2,039 sqft
Video & virtual tour
Property
Parking
- Total spaces: 4
- Parking features: Attached, Driveway, Garage
- Attached garage spaces: 2
- Has uncovered spaces: Yes
Accessibility
- Accessibility features: None
Features
- Levels: One
- Stories: 1
- Entry location: First Floor Entry
- Patio & porch: Glass Enclosed, Patio, Porch, Screened
- Exterior features: Outdoor Living Area, Porch
- Has private pool: Yes
- Pool features: Concrete, Heated, In Ground, Private, Screen Enclosure, Pool/Spa Combo
- Has spa: Yes
- Spa features: In Ground
- Fencing: Back Yard
- Has view: Yes
- View description: Lake, Water
- Has water view: Yes
- Water view: Lake,Water
- Waterfront features: Lake Front, Lake Privileges, None
- Frontage type: Waterfront
- Frontage length: 50.00,50.00
Lot
- Size: 6,900 Square Feet
- Features: Many Trees, < 1/4 Acre
Details
- Additional structures: Gazebo
- Parcel number: 494024113280
- Zoning: RS-5
- Special conditions: Standard
- Other equipment: None
Construction
Type & style
- Home type: SingleFamily
- Architectural style: Patio Home,Ranch
- Property subtype: Single Family Residence
- Attached to another structure: Yes
Materials
- Block, Stucco
- Roof: Composition,Shingle
Condition
- Resale
- New construction: No
- Year built: 1987
Utilities & green energy
- Sewer: Public Sewer
- Water: Public
- Utilities for property: None
Community & HOA
Community
- Features: Sidewalks
- Security: Closed Circuit Camera(s), Smoke Detector(s)
- Senior community: Yes
- Subdivision: SUNRISE GOLF VILLAGE
HOA
- Has HOA: No
Location
- Region: Fort Lauderdale
Financial & listing details
- Price per square foot: $282/sqft
- Tax assessed value: $564,960
- Annual tax amount: $11,864
- Date on market: 3/12/2026
- Cumulative days on market: 58 days
- Listing terms: Cash,Conventional,FHA
Estimated market value
$566,100
$538,000 - $594,000
$5,341/mo
Price history
| Date | Event | Price |
|---|---|---|
| 5/6/2026 | Pending sale | $575,000$282/sqft |
Source:  BeachesMLS #B26001067 Report a problem BeachesMLS #B26001067 Report a problem | ||
| 4/21/2026 | Price change | $575,000-0.9%$282/sqft |
Source: BeachesMLS #B26001067 Report a problem | ||
| 4/8/2026 | Price change | $580,000-3.2%$284/sqft |
Source: BeachesMLS #B26001067 Report a problem | ||
| 3/26/2026 | Price change | $599,000-1%$294/sqft |
Source: BeachesMLS #B26001067 Report a problem | ||
| 3/24/2026 | Price change | $605,000-3.2%$297/sqft |
Source: BeachesMLS #B26001067 Report a problem | ||
| 3/12/2026 | Listed for sale | $625,000+61.9%$307/sqft |
Source: BeachesMLS #B26001067 Report a problem | ||
| 12/18/2018 | Sold | $386,000-3.3%$189/sqft |
Source: Public Record Report a problem | ||
| 10/19/2018 | Pending sale | $399,000$196/sqft |
Source: United Realty Group Inc #A10511884 Report a problem | ||
| 9/4/2018 | Price change | $399,000-2.7%$196/sqft |
Source: United Realty Group Inc #A10511884 Report a problem | ||
| 8/11/2018 | Price change | $409,999-3.5%$201/sqft |
Source: United Realty Group Inc #A10511884 Report a problem | ||
| 8/2/2018 | Price change | $425,000-3.4%$208/sqft |
Source: United Realty Group Inc #A10511884 Report a problem | ||
| 7/30/2018 | Listed for sale | $439,900+15.8%$216/sqft |
Source: United Realty Group Inc #A10511884 Report a problem | ||
| 2/7/2006 | Sold | $380,000+30.6%$186/sqft |
Source: Public Record Report a problem | ||
| 9/14/2004 | Sold | $291,000+227.2%$143/sqft |
Source: Public Record Report a problem | ||
| 12/1/1987 | Sold | $88,943$44/sqft |
Source: Public Record Report a problem | ||
Public tax history
| Year | Property taxes | Tax assessment |
|---|---|---|
| 2025 | $11,864 +77% | $564,960 +59.2% |
| 2024 | $6,704 +1.9% | $354,850 +3% |
| 2023 | $6,578 +5.2% | $344,520 +3% |
| 2022 | $6,251 +2.8% | $334,490 +3% |
| 2021 | $6,079 +2% | $324,750 +1.4% |
| 2020 | $5,957 +0.8% | $320,270 +0.8% |
| 2019 | $5,909 | $317,770 +57.8% |
| 2018 | $5,909 +72% | $201,330 +2.2% |
| 2017 | $3,435 +1% | $196,940 +2.1% |
| 2016 | $3,400 0% | $192,890 +0.7% |
| 2015 | $3,402 +0.2% | $191,550 +0.8% |
| 2014 | $3,396 | $190,030 +1.5% |
| 2013 | $3,396 -1% | $187,230 -2.9% |
| 2012 | $3,432 +5.8% | $192,860 -3.1% |
| 2011 | $3,243 +0.1% | $198,960 +10% |
| 2010 | $3,240 -20.3% | $180,820 -18.8% |
| 2009 | $4,066 -23.5% | $222,670 -22.9% |
| 2008 | $5,316 -16% | $288,680 -11.4% |
| 2007 | $6,327 +26.2% | $325,970 +36.6% |
| 2006 | $5,016 | $238,660 +3% |
| 2005 | -- | $231,710 +79% |
| 2004 | $2,717 +1.1% | $129,450 +1.9% |
| 2003 | $2,688 +1.6% | $127,040 +2.4% |
| 2002 | $2,647 +2.3% | $124,070 +1.6% |
| 2001 | $2,587 +5% | $122,120 |
| 2000 | $2,463 | -- |
Find assessor info on the county website
Monthly payment
Est. payment
Payment breakdown
Explore the cost of this home by adjusting the details. Changes won't be saved.Climate risks
Neighborhood: 33323
Nearby schools
GreatSchools rating
- 6/10Sandpiper Elementary SchoolGrades: PK-5Distance: 0.9 mi
- 5/10Westpine Middle SchoolGrades: 6-8Distance: 2.4 mi
- 4/10Piper High SchoolGrades: 9-12Distance: 2.9 mi
- $596,5003 bd2 ba1.3k sqft3560 NW 120th Way, Sunrise, FL 33323Off Market
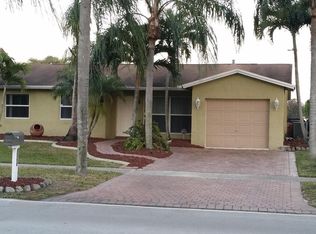
- $---- bd-- ba-- sqft3560 NW 120th Way, Fort Lauderdale, FL 33323Off Market
- $539,7203 bd2 ba2.6k sqft3580 NW 120th Way, Fort Lauderdale, FL 33323Off Market
- $640,0005 bd3 ba2.1k sqft3590 NW 120th Way, Sunrise, FL 33323Sold
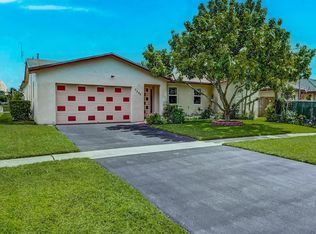
- $719,7004 bd3 ba2.3k sqft3550 NW 120th Way, Sunrise, FL 33323Off Market
- $575,1003 bd2 ba2k sqft3600 NW 120th Way, Sunrise, FL 33323Off Market
- $693,0005 bd3 ba2.8k sqft3500 NW 121st Ave, Fort Lauderdale, FL 33323Off Market
- $495,6003 bd2 ba1.6k sqft3510 NW 121st Ave, Sunrise, FL 33323Off Market
A local agent can set up tours, give advice and negotiate with sellers.
Similar homes
- $401,0003 bd3 ba1.5k sqft12212 NW 36th Place, Sunrise, FL 33323For Sale

 MLS ID #B26033050, Amy M Isherwood, One Sotheby's Int'l Realty. BeachesMLS
 - $587,0003 bd3 ba1.5k sqft10690 NW 12th Drive, Plantation, FL 33322For Sale
 MLS ID #B26008103, David Phelps, Re/Max 1st Choice. BeachesMLS
 - $625,0004 bd4 ba2k sqft4400 W BROWARD Boulevard, Plantation, FL 33317For Sale
 MLS ID #B26055353, Julie Harris PA, Century 21 Hansen Realty Inc. BeachesMLS
 - $565,0003 bd2 ba1.4k sqft13452 NW 5th Court, Plantation, FL 33325For Sale
 MLS ID #B26045555, William L Lyman, Florida Professional R E Inc. BeachesMLS
 - $590,0003 bd2 ba1.6k sqft4441 NW 6th Court, Coconut Creek, FL 33066For SaleMLS ID #B26042622, Andrew A Mandel PA, EXP Realty LLC. BeachesMLS
- $600,0004 bd2 ba1.9k sqft11454 NW 41st Street, Coral Springs, FL 33065For SaleMLS ID #B26045560, Joseph Hennessey, Blue Realty Team, LLC. BeachesMLS
- $580,0003 bd3 ba2.3k sqft8404 SW 20th Street, North Lauderdale, FL 33068For SaleMLS ID #B26001005, Arsham Ghadimi, Momentum Luxury Real Estate, L. BeachesMLS
- $585,0004 bd3 ba2.1k sqft6851 NW 27th Street, Margate, FL 33063For SaleMLS ID #B26036401, Frieda D Heller, RE/MAX Direct. BeachesMLS
- $739,0004 bd2 ba2.1k sqft9532 NW 9th Court, Plantation, FL 33324For SaleMLS ID #B26035602, David Donovan, United Realty Group Inc.. BeachesMLS
- $699,9003 bd2 ba1.9k sqft9120 SW 55TH Court, Cooper City, FL 33328For SaleMLS ID #B26055337, Stephen A Mossini, Local Real Estate Co. BeachesMLS
- $659,0003 bd3 ba2.6k sqft10320 NW 10th Court, Plantation, FL 33322For SaleMLS ID #F10548068, Anna-Lyn Quintal, LoKation. BeachesMLS
- $745,0004 bd2 ba1.8k sqft12445 SW 7th Place, Davie, FL 33325For SaleMLS ID #B26045569, Fuad A Hassoun, Compass Florida LLC. BeachesMLS
- $670,0004 bd2 ba1.9k sqft1060 Cedar Creek Way, Davie, FL 33325For SaleMLS ID #R11150991, William Roberts, Redfin Corporation. BeachesMLS
- $700,0004 bd2 ba1.9k sqft1430 NW 73rd Avenue NW, Plantation, FL 33313For SaleMLS ID #B26044125, Sheryl Melson PA, John A Leto & Company. BeachesMLS
- $575,0005 bd3 ba2.2k sqft263 NW 48th Avenue, Deerfield Beach, FL 33442For SaleMLS ID #B26016788, Jeffrey L Tricoli PA, KW Reserve Palm Beach. BeachesMLS
- $565,0003 bd2 ba1.5k sqft3379 NW 63rd Street, Fort Lauderdale, FL 33309For SaleMLS ID #F10556834, Juan C Zapata, One Sotheby's Int'l Realty. BeachesMLS
- $534,9003 bd2 ba1.4k sqft1273 Spring Circle Drive, Coral Springs, FL 33071For SaleMLS ID #B26046027, Sharon L Suppelsa, Berkshire Hathaway Florida Realty. BeachesMLS
- $575,0003 bd2 ba1.5k sqft480 Alabama Avenue, Fort Lauderdale, FL 33312For SaleMLS ID #B26046337, Stacy L Koury, VantaSure Realty LLC. BeachesMLS
- $440,0003 bd2 ba1.4k sqft7100 NW 92nd Avenue, Tamarac, FL 33321For SaleMLS ID #B26045159, Kelli L Wolk, LoKation. BeachesMLS
- $675,5763 bd2 ba1.6k sqft10141 SW 49th Court, Cooper City, FL 33328For SaleMLS ID #B26032318, Thomas W Steadman, United Realty Consultants. BeachesMLS
