Skip main navigation
Pending
  • Price cut: $136K (6/11)
    $754,000

    7350 NW 83rd Avenue, Tamarac, FL 33321

    4beds
    2,824sqft
    : 
    Loading
    Get pre-qualified
    Single Family Residence
    Built in 1989
    9,870 Square Feet Lot
    $-- Zestimate®
    $267/sqft
    $29/mo HOA

    What's special

    Cozy outdoor fireplaceFamily roomPristine one-story pool homeInside split bed floorplan
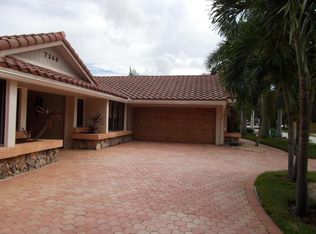
    Rarely available pristine, one-story pool home. Sweeping fairway views from the master bedroom, kitchen and living room of the lush 27-hole Cypress, Oaks & Pines golf courses make your backyard a private oasis. Entertain w/ a built-in gas BBQ & fridge plus a cozy outdoor fireplace. Roof last done in 2007, a 2-yr old tankless water heater, plus a 1-yr old secondary heater. , save on bills with dual water meters (separate irrigation). Inside split bed floorplan, formal living & dining room and family room. Large circular driveway provides extra parking for 6-8. Perfectly situated just 7 min from Sawgrass expwy, 4 min to University Dr, 20 min to sawgrass mall, 5 minutes from HCA Florida Hospital and a plethora of dining options. Low HOA $355 per year ! Association approval not required - by laws attached
    38 days
    |
    346
    |
    6
    |

    Likely to sell faster than

    Zillow last checked:

    Listing updated:

    Listed by:

    Audrey L Benassi 954-399-2314,

    Keller Williams Realty Profess

    Source: BeachesMLS,MLS#: B26039783MLS LogoOriginating MLS: BeachesMLS

      Facts & features

      Interior

      Bedrooms & bathrooms
      • Bedrooms: 4
      • Bathrooms: 3
      • Full bathrooms: 2
      • 1/2 bathrooms: 1
      • Main level bathrooms: 5
      • Main level bedrooms: 4
      Heating
      • Central
      Cooling
      • Central Air, Ceiling Fan(s)
      Appliances
      • Included: Cooktop, Dryer, Dishwasher, Electric Cooktop, Electric Water Heater, Freezer, Disposal, Ice Maker, Microwave, Oven, Refrigerator, Tankless Water Heater, Water Heater, Wine Refrigerator, Washer
      • Laundry: Inside, Main Level, Laundry Room
      Features
      • Wet Bar, Breakfast Bar, Bidet, Built-in Features, Bedroom on Main Level, Breakfast Area, Bathtub, Closet Cabinetry, Cathedral Ceiling(s), Dining Area, Separate/Formal Dining Room, Dual Sinks, Entrance Foyer, High Ceilings, Jetted Tub, Kitchen Island, Custom Mirrors, Main Level Primary, Split Bedrooms, Soaking Tub, Separate Shower
      • Flooring: Ceramic Tile, Laminate, Tile
      • Doors: French Doors
      • Windows: Blinds, Bay Window(s)
      • Has fireplace: Yes
      • Fireplace features: Electric
      Interior area
      • Total structure area: 3,575
      • Total interior livable area: 2,824 sqft
      Video & virtual tour

      Property

      Parking
      • Total spaces: 6
      • Parking features: Attached, Circular Driveway, Driveway, Garage, Garage Door Opener, Paver Block
      • Attached garage spaces: 2
      • Uncovered spaces: 4
      Accessibility
      • Accessibility features: None
      Features
      • Levels: One
      • Stories: 1
      • Entry location: Ground
      • Patio & porch: Patio
      • Exterior features: Built-in Barbecue, Barbecue, Lighting, Outdoor Kitchen, Outdoor Living Area
      • Has private pool: Yes
      • Pool features: In Ground, Pool Equipment, Private, Screen Enclosure, Pool/Spa Combo
      • Has spa: Yes
      • Spa features: In Ground
      • Fencing: Back Yard,Fenced,Wrought Iron
      • Has view: Yes
      • View description: Golf Course
      • Waterfront features: None
      Lot
      • Size: 9,870 Square Feet
      • Features: Landscaped, On Golf Course, Sprinklers Automatic, < 1/4 Acre
      Details
      • Parcel number: 494104440260
      • Zoning: R-1
      • Special conditions: Standard,Listed As-Is
      • Other equipment: None

      Construction

      Type & style
      • Home type: SingleFamily
      • Architectural style: Contemporary,Mediterranean
      • Property subtype: Single Family Residence
      Materials
      • Block, Stucco
      • Foundation: Slab
      • Roof: Barrel,Tile
      Condition
      • Resale
      • New construction: No
      • Year built: 1989

      Utilities & green energy

      • Electric: Circuit Breakers
      • Sewer: Public Sewer
      • Water: Public
      • Utilities for property: Cable Available, Electricity Available, Phone Available, Sewer Available, Water Available

      Community & HOA

      Community
      • Features: Home Owners Association
      • Security: Smoke Detector(s)
      • Subdivision: WOODMONT TRACT 70
      HOA
      • Has HOA: Yes
      • Amenities included: Clubhouse, Golf Course, Pickleball
      • Services included: Common Areas
      • HOA fee: $350 annually
      • HOA name: La Reserve Tamarac
      Location
      • Region: Tamarac

      Financial & listing details

      • Price per square foot: $267/sqft
      • Tax assessed value: $378,850
      • Annual tax amount: $7,988
      • Date on market: 6/11/2026
      • Cumulative days on market: 39 days
      • Listing terms: Cash,Conventional,FHA,VA Loan
      • Electric utility on property: Yes
      • Road surface type: Paved

        Estimated market value

        Not available

        Estimated sales range

        Not available

        Not available

        Price history

        DateEventPrice
        6/17/2026Pending sale$754,000$267/sqft
        Source: BeachesMLS #B26039783 Report a problem
        6/11/2026Price change$754,000-15.3%$267/sqft
        Source: BeachesMLS #B26039783 Report a problem
        12/11/2024Price change$889,999-6.4%$315/sqft
        Source: BeachesMLS #F10471516 Report a problem
        11/15/2024Listed for sale$950,999+179.7%$337/sqft
        Source: BeachesMLS #F10471516 Report a problem
        4/2/2014Sold$340,000+21.4%$120/sqft
        Source: Public Record Report a problem
        5/31/2013Pending sale$280,000$99/sqft
        Source: Foster & Clark Real Estate #A1530456 Report a problem
        5/23/2013Listed for sale$280,000$99/sqft
        Source: Foster & Clark Real Estate #A1530456 Report a problem
        4/10/2013Pending sale$280,000$99/sqft
        Source: Foster & Clark Real Estate #A1530456 Report a problem
        4/7/2013Price change$280,000+3.3%$99/sqft
        Source: Foster & Clark Real Estate #A1530456 Report a problem
        10/6/2012Listed for sale$271,000$96/sqft
        Source: Foster & Clark Real Estate #A1530456 Report a problem
        9/30/2011Listing removed$271,000$96/sqft
        Source: Foster & Clark Real Estate Services LLC #A1530456 Report a problem
        9/27/2011Listed for sale$271,000+10.6%$96/sqft
        Source: Foster & Clark Real Estate Services LLC #A1530456 Report a problem
        8/7/2011Listing removed$245,000$87/sqft
        Source: Foster & Clark Real Estate Services LLC #A1530456 Report a problem
        7/23/2011Listed for sale$245,000-24.6%$87/sqft
        Source: Foster & Clark Real Estate Services LLC #A1530456 Report a problem
        6/15/2011Listing removed$325,000$115/sqft
        Source: REMAX Professionals Real Estate #F1110213 Report a problem
        12/14/2010Listed for sale$325,000-11.7%$115/sqft
        Source: REMAX Professionals Real Estate #F1110213 Report a problem
        7/28/2004Sold$368,000+3580%$130/sqft
        Source: Public Record Report a problem
        11/13/2000Sold$10,000-96.4%$4/sqft
        Source: Public Record Report a problem
        10/7/1999Sold$281,000+376.8%$100/sqft
        Source: Public Record Report a problem
        1/1/1989Sold$58,929$21/sqft
        Source: Public Record Report a problem

        Public tax history

        YearProperty taxesTax assessment
        2025$7,989 +2.9%$378,850 +2.9%
        2024$7,762 +2%$368,180 +3%
        2023$7,612 +5.6%$357,460 +3%
        2022$7,211 +2.1%$347,050 +3%
        2021$7,064 +1.4%$336,950 +1.4%
        2020$6,968 +1.8%$332,300 +2.3%
        2019$6,846 $324,830 +1.9%
        2018$6,846 +3.2%$318,780 +2.1%
        2017$6,631 +0.9%$312,230 +2.1%
        2016$6,569 -0.2%$305,810 -0.1%
        2015$6,580 -23.8%$306,000 -11.6%
        2014$8,632 $346,160 +15.2%
        2013$8,632 +18.5%$300,560 +3.5%
        2012$7,282 +4.5%$290,390 -2.2%
        2011$6,965 +25.3%$296,830 +7%
        2010$5,561 -14.9%$277,310 -18.2%
        2009$6,536 -7.7%$338,910 -10%
        2008$7,084 +0%$376,410 +3%
        2007$7,081 -8.5%$365,450 +2.5%
        2006$7,737 $356,540 +3%
        2005-- $346,160 +39.3%
        2004$5,789 +0.9%$248,520 +1.9%
        2003$5,736 +1.3%$243,890 +2.4%
        2002$5,664 +2%$238,180 +1.6%
        2001$5,551 +3.1%$234,430
        2000$5,384 --
        Find assessor info on the county website

        Monthly payment

        Est. payment

        Payment breakdown

        Explore the cost of this home by adjusting the details. Changes won't be saved.
        All calculations are estimates and provided by Zillow, Inc. for informational purposes only. Actual amounts may vary.
        HOA fees may include property taxes on listings classified as Co-Ops. Contact the listing agent and/or owner for fee details.
        Mortgage interest rates are dependent on a number of factors, including credit score, down payment, and repayment length. Interest rate data provided by Zillow Group Marketplace, Inc. as of 1/1/1970 from various mortgage lenders with which we have lead or other similar arrangements; the Estimated Payment is an average of those rates.
        See how much you could borrow to make a competitive offer.

        Climate risks

        Neighborhood: 33321

        Getting around

        23 / 100
        Car-Dependent
        33 / 100
        Some Transit
        44 / 100
        Somewhat Bikeable

        Nearby schools

        GreatSchools rating
        Schools provided by the listing agent
        • Elementary: Tamarac
        • Middle: Millennium 6-12 Collegiate Academy
        • High: J. P. Taravella

        Source: BeachesMLS. This data may not be complete. We recommend contacting the local school district to confirm school assignments for this home.

        A local agent can set up tours, give advice and negotiate with sellers.

        Browse local experts

        Similar homes