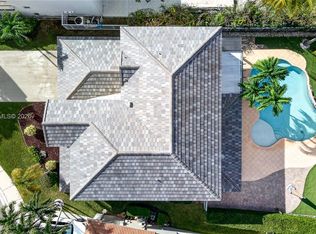
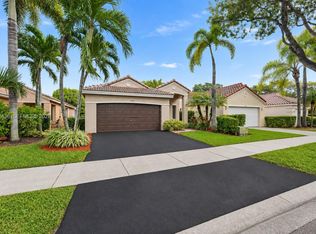
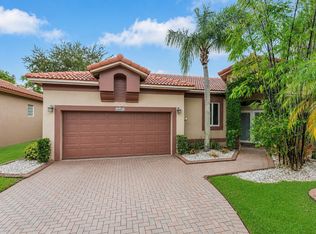
Beautifully maintained one-story, 4-bedroom, 2.5-bathroom single-family home nestled in the highly desirable gated community of The Ridges in Weston. Featuring fresh exterior paint and a brand-new garage door, this inviting residence offers an open, spacious floor plan with generous living and dining areas, plus a large family room perfect for everyday comfort and entertaining. The renovated kitchen boasts wood cabinetry, granite countertops, stainless steel appliances, and a convenient breakfast area. Tile flooring flows throughout the home, offering both style and easy maintenance. Step outside to a fully fenced backyard with a covered patio, ideal for outdoor gatherings and relaxation. Additional highlights include a separate laundry room and a spacious 2-car garage. Residents of The Ridges enjoy resort-style amenities, including 24-hour gated security, a clubhouse, swimming pools, a water park, multiple playgrounds, and an impressive selection of sports facilities featuring basketball, soccer, volleyball, hockey, tennis, and pickleball courts. Ideally located across from top-rated Weston middle and high schools, with convenient access to I-75, shopping, dining, and parks. A wonderful opportunity to enjoy comfortable single-story living in one of Weston's most sought-after communities!
For sale
$859,000
4319 Fox Holw, Weston, FL 33331
4beds
2,116sqft
Single Family Residence
Built in 1998
6,521 Square Feet Lot
$821,500 Zestimate®
$406/sqft
$195/mo HOA
What's special
Renovated kitchenSeparate laundry roomGranite countertopsOpen spacious floor planFresh exterior paintBrand-new garage doorConvenient breakfast area
- 8 days
- 510
- 29
Likely to sell faster than
Zillow last checked:
Listing updated:
Listed by:
Alejandro Perez 754-244-9620,
Coldwell Banker Realty
Source: MIAMI,MLS#: A12119609 Originating MLS: A-Miami Association of REALTORS
Facts & features
Interior
Bedrooms & bathrooms
- Bedrooms: 4
- Bathrooms: 3
- Full bathrooms: 2
- 1/2 bathrooms: 1
Rooms
- Room types: Family Room
Heating
- Central, Electric
Cooling
- Ceiling Fan(s), Central Air, Electric
Appliances
- Included: Dishwasher, Disposal, Dryer, Electric Range, Microwave, Washer
Features
- Roman Tub, Walk-In Closet(s)
- Flooring: Tile, Wood
- Windows: Complete Accordian Shutters, Hurricane Shutters, Bay Window(s), Blinds, Sliding
Interior area
- Total structure area: 2,868
- Total interior livable area: 2,116 sqft
Video & virtual tour
Property
Parking
- Total spaces: 2
- Parking features: Driveway, Garage Door Opener
- Garage spaces: 2
- Has uncovered spaces: Yes
Features
- Stories: 1
- Entry location: First Floor Entry
- Pool features: R30-No Pool/No Water, Community
- View description: None
Lot
- Size: 6,521 Square Feet
- Features: Less Than 1/4 Acre Lot
Details
- Parcel number: 504030048360
- Zoning: R-2
Construction
Type & style
- Home type: SingleFamily
- Property subtype: Single Family Residence
Materials
- CBS Construction, Stucco
- Roof: Curved/S-Tile Roof
Condition
- Year built: 1998
Utilities & green energy
- Electric: Circuit Breakers
- Sewer: Public Sewer
- Water: Municipal Water
Community & HOA
Community
- Features: Gated, Clubhouse, HOA, Pickleball, Security Patrol, Sidewalks, Street Lights, Card/Electric Gate, Pool
- Subdivision: Sectors 8 9 And 10 Plat
HOA
- Has HOA: Yes
- HOA fee: $585 quarterly
Location
- Region: Weston
Financial & listing details
- Price per square foot: $406/sqft
- Tax assessed value: $743,590
- Annual tax amount: $13,659
- Date on market: 11/6/2026
- Listing terms: All Cash,Conventional,FHA
- Road surface type: Paved Road
Estimated market value
$821,500
$780,000 - $863,000
$4,815/mo
Price history
| Date | Event | Price |
|---|---|---|
| 11/6/2026 | Listed for sale | $859,000+4.1%$406/sqft |
Source:  MIAMI #A12119609 Report a problem | ||
| 6/10/2024 | Sold | $825,000-5.7%$390/sqft |
Source: MIAMI #A11524973 Report a problem | ||
| 5/4/2024 | Contingent | $875,000$414/sqft |
Source: MIAMI #A11524973 Report a problem | ||
| 2/28/2024 | Listed for sale | $875,000$414/sqft |
Source: MIAMI #A11524973 Report a problem | ||
| 2/9/2024 | Contingent | $875,000$414/sqft |
Source: MIAMI #A11524973 Report a problem | ||
| 2/2/2024 | Listed for sale | $875,000+165.2%$414/sqft |
Source: MIAMI #A11524973 Report a problem | ||
| 7/5/2012 | Sold | $330,000-23.7%$156/sqft |
Source: Public Record Report a problem | ||
| 4/10/2012 | Sold | $432,600-20.2%$204/sqft |
Source: Public Record Report a problem | ||
| 8/22/2005 | Sold | $542,000+60.6%$256/sqft |
Source: Public Record Report a problem | ||
| 8/19/2003 | Sold | $337,500+74%$159/sqft |
Source: Public Record Report a problem | ||
| 8/17/1998 | Sold | $194,000$92/sqft |
Source: Public Record Report a problem | ||
Public tax history
| Year | Property taxes | Tax assessment |
|---|---|---|
| 2025 | $13,659 +103% | $743,590 +130.3% |
| 2024 | $6,729 +3.5% | $322,810 +3% |
| 2023 | $6,500 +7.5% | $313,410 +3% |
| 2022 | $6,044 +1.5% | $304,290 +3% |
| 2021 | $5,952 +2.7% | $295,430 +1.4% |
| 2020 | $5,798 +3.2% | $291,360 +2.3% |
| 2019 | $5,618 | $284,810 +1.9% |
| 2018 | $5,618 +5.3% | $279,500 +2.1% |
| 2017 | $5,335 +5.7% | $273,760 +2.1% |
| 2016 | $5,046 +0.8% | $268,130 +0.7% |
| 2015 | $5,005 -0.9% | $266,270 +0.9% |
| 2014 | $5,051 | $263,780 -11.2% |
| 2013 | $5,051 -23.3% | $297,000 -7.7% |
| 2012 | $6,589 +1.2% | $321,700 +0.2% |
| 2011 | $6,508 +2.9% | $321,090 +12.3% |
| 2010 | $6,322 -9.3% | $285,890 -15% |
| 2009 | $6,970 -16.8% | $336,220 -21.8% |
| 2008 | $8,372 +1.1% | $429,760 -7% |
| 2007 | $8,283 -2.3% | $462,230 +2.5% |
| 2006 | $8,477 | $450,960 +48.7% |
| 2005 | -- | $303,210 +3% |
| 2004 | $6,202 +50.7% | $294,380 +58.5% |
| 2003 | $4,114 +0.1% | $185,690 +2.4% |
| 2002 | $4,111 +2.6% | $181,340 +1.6% |
| 2001 | $4,006 +3.1% | $178,490 |
| 2000 | $3,886 | -- |
Find assessor info on the county website
Monthly payment
Est. payment
Payment breakdown
Explore the cost of this home by adjusting the details. Changes won't be saved.Climate risks
Neighborhood: Ridges
Nearby schools
Schools provided by the listing agent
- Elementary: Everglades
- Middle: Falcon Cove
- High: Cypress Bay
Source: MIAMI. This data may not be complete. We recommend contacting the local school district to confirm school assignments for this home.
Similar homes
- $1,115,0004 bd3 ba2.5k sqftSectors 8 9 And 10 Plat, Weston, FL 33331For Sale
 MLS ID #A12117224, Adriana Ashley, Canvas Real Estate. MIAMI
- $699,0003 bd2 ba1.5k sqftThe Ridges, Weston, FL 33331For Sale
 MLS ID #A12118436, Ashlee Harry, Coldwell Banker Realty. MIAMI
- $800,0004 bd2 ba1.8k sqft16007 OPAL CREEK Drive, Weston, FL 33331For Sale
 MLS ID #B26057975, James Scott Cowles, Redfin Corporation. BeachesMLS
- $1,125,0004 bd3 ba2.5k sqftSectors 9 And 10-Parcel H, Weston, FL 33331For Sale
 MLS ID #A12037631, Ramona Bautista PA, The Keyes Company. MIAMI
- $875,0004 bd3 ba2.7k sqftSilver Lakes Phase Iii Re, Miramar, FL 33029For SaleMLS ID #A12123572, Kyle Belanger, LoKation. MIAMI
- $840,0004 bd3 ba2.2k sqftCountry Isles Patio Homes, Weston, FL 33326For SaleMLS ID #A12075041, David Baez, Coldwell Banker Realty. MIAMI
- $849,9004 bd3 ba2.5k sqftLakes Of Western Pines Re, Pembroke Pines, FL 33028For SaleMLS ID #A12019455, Kimberly Rivas, United Realty Group Inc.. MIAMI
- $850,0003 bd2 ba2k sqft1976 NW 169TH Avenue, Pembroke Pines, FL 33028For SaleMLS ID #B26093634, Justin Hart, Keller Williams Dedicated Professionals. BeachesMLS
- $869,0004 bd2 ba2.2k sqftJacaranda Lakes Section T, Plantation, FL 33322For SaleMLS ID #A12120132, Olympia Campbell, VarCamp Realty, LLC.. MIAMI
- $800,0004 bd4 ba2.7k sqftSilver Falls, Miramar, FL 33027For SaleMLS ID #A12123011, Jada Jean Louis, Lifestyle International Realty. MIAMI
- $810,0004 bd3 ba2.6k sqftAmeritrail Section Two, Pembroke Pines, FL 33029For SaleMLS ID #A12058961, Gina Priscila Carvallo, Coldwell Banker Realty. MIAMI
- $866,0005 bd3 ba3.1k sqftAmeritrail Section Two, Hollywood, FL 33029For SaleMLS ID #A12044319, Claudia Willard, Willard Realty Team Corp. MIAMI
- $1,150,0004 bd4 ba2.4k sqftSector 5 Parcel, Weston, FL 33326For SaleMLS ID #A12116861, Jean Paul Figallo, Douglas Elliman. MIAMI
- $750,0004 bd3 ba2k sqftSilver Lakes At Pembroke, Pembroke Pines, FL 33029For SaleMLS ID #A12101849, Mariana Vieira De Barros, Chez Realty, LLC.. MIAMI
- $975,0004 bd3 ba2.8k sqftPembroke Falls-Phase 4a, Pembroke Pines, FL 33028For SaleMLS ID #A12115351, Connie Cooper, Connie Cooper Realty, Inc.. MIAMI
- $824,9005 bd4 ba2.8k sqftVulcan Materials Company, Pembroke Pines, FL 33029For SaleMLS ID #A12105881, Zubeda Mukati, Compass Florida, LLC. MIAMI
- $794,0004 bd3 ba2.3k sqftSilver Lakes Phase Iii Re, Miramar, FL 33029For SaleMLS ID #A12047784, Jorge Mirabal, J. Mirabal Realty, Inc.. MIAMI
- $1,050,0005 bd3 ba2.6k sqftOrchid Island, Weston, FL 33326For SaleMLS ID #A12085820, Sherri Pfefer, Coldwell Banker Realty. MIAMI
- $810,0004 bd3 ba2.5k sqftSunset Falls Plat 2, Miramar, FL 33029For SaleMLS ID #A12079548, Chenet Nelson, Compass Florida, LLC. MIAMI
- $699,0004 bd3 ba2k sqftChapel Trail Ii, Pembroke Pines, FL 33029For SaleMLS ID #A12074043, Sandra Rathe, Real Broker LLC. MIAMI
