Experience modern South Florida living in this beautifully updated lakefront pool home located in the desirable Shenandoah community. Situated on a generous 9,558-square-foot lot with a low HOA, this 4-bedroom, 2-bathroom residence offers 2,154 square feet of bright, open living space. The interior features luxury vinyl plank flooring, plantation shutters, updated lighting, and smooth ceilings. A custom chef's kitchen stands at the heart of the home, complete with a large granite island and sleek finishes. The primary suite serves as a private retreat, showcasing a fully remodeled bathroom with Carrara marble, a free-standing tub, and a custom walk-in rainfall shower. Major structural upgrades provide complete peace of mind, including a newer roof, full impact-rated windows and doors, a newer HVAC system, and an updated water heater. Step outside to a backyard oasis featuring a refinished pool with blue quartz aggregate finish, and an extended travertine patio. Enjoy panoramic lake views and outdoor entertainment space under the covered patio. Conveniently located near major highways, Sawgrass Mills, the Amerant Bank Arena, and local beaches, with quick access to Fort Lauderdale-Hollywood International Airport. Professional photos coming soon. Schedule your tour today!
For sale
Price cut: $6.5K (7/22)
$897,500
14211 Appalachian Trail, Davie, FL 33325
4beds
2,154sqft
:
Get pre-qualified$6,152/mo
Single Family Residence
Built in 1987
9,558 Square Feet Lot
$871,400 Zestimate®
$417/sqft
$56/mo HOA
What's special
Panoramic lake viewsSleek finishesLarge granite islandUpdated lightingSmooth ceilingsFree-standing tubNewer roof
- 48 days |
- 1,120 |
- 78 |
Likely to sell faster than
Zillow last checked:
Listing updated:
Listed by:
Christopher Edward Cook 954-699-7738,
LoKation
Source: BeachesMLS,MLS#: B26039839 Originating MLS: BeachesMLS
Originating MLS: BeachesMLSFacts & features
Interior
Bedrooms & bathrooms
- Bedrooms: 4
- Bathrooms: 2
- Full bathrooms: 2
- Main level bathrooms: 2
- Main level bedrooms: 4
Primary bedroom
- Description: ALL MEASUREMENTS ARE APPROXIMATE
- Level: Main
- Area: 224
- Dimensions: 16 X 14
Kitchen
- Description: ALL MEASUREMENTS ARE APPROXIMATE
- Level: Main
- Area: 320
- Dimensions: 20 X 16
Living room
- Description: ALL MEASUREMENTS ARE APPROXIMATE
- Level: Main
- Area: 256
- Dimensions: 16 X 16
Heating
- Central
Cooling
- Central Air, Ceiling Fan(s)
Appliances
- Included: Dryer, Dishwasher, Electric Range, Electric Water Heater, Disposal, Refrigerator, Water Heater, Washer
- Laundry: Inside
Features
- Breakfast Bar, Bathtub, Dining Area, Separate/Formal Dining Room, Dual Sinks, Eat-in Kitchen, Kitchen Island, Main Level Primary, Split Bedrooms, Soaking Tub, Separate Shower, Walk-In Closet(s)
- Flooring: Marble, Other, Vinyl
- Windows: Blinds, Storm Window(s)
- Has fireplace: No
Interior area
- Total structure area: 2,886
- Total interior livable area: 2,154 sqft
Video & virtual tour
Property
Parking
- Total spaces: 6
- Parking features: Attached, Garage
- Attached garage spaces: 2
- Uncovered spaces: 4
Accessibility
- Accessibility features: None
Features
- Levels: One
- Stories: 1
- Entry location: Entry Level Living Area Y
- Patio & porch: Covered, Patio
- Exterior features: Outdoor Living Area
- Has private pool: Yes
- Pool features: Fenced, In Ground, Pool Equipment, Salt Water
- Has view: Yes
- View description: Lake, Pool
- Has water view: Yes
- Water view: Lake
- Waterfront features: Lake Front
Lot
- Size: 9,558 Square Feet
- Features: Sprinklers Automatic, < 1/4 Acre
Details
- Parcel number: 504010021220
- Zoning: PRD-3.8
- Special conditions: Standard,Listed As-Is
Construction
Type & style
- Home type: SingleFamily
- Architectural style: Ranch,Traditional
- Property subtype: Single Family Residence
Materials
- Block, Concrete
- Roof: Barrel,Spanish Tile
Condition
- Resale
- New construction: No
- Year built: 1987
Utilities & green energy
- Electric: 3 Phase
- Sewer: Public Sewer
- Water: Public
- Utilities for property: Cable Available, Sewer Available, Water Available
Community & HOA
Community
- Features: Home Owners Association
- Security: None
- Subdivision: SHENANDOAH SECTION TWO
HOA
- Has HOA: Yes
- Amenities included: Park, Sidewalks
- Services included: Common Areas
- HOA fee: $56 monthly
Location
- Region: Davie
Financial & listing details
- Price per square foot: $417/sqft
- Tax assessed value: $284,580
- Annual tax amount: $5,538
- Date on market: 6/11/2026
- Cumulative days on market: 49 days
- Listing terms: Cash,Conventional
Estimated market value
$871,400
$828,000 - $915,000
$5,943/mo
Price history
| Date | Event | Price |
|---|---|---|
| 7/22/2026 | Price change | $897,500-0.7%$417/sqft |
Source:  BeachesMLS #B26039839 Report a problem BeachesMLS #B26039839 Report a problem | ||
| 6/27/2026 | Price change | $904,000-1.1%$420/sqft |
Source: BeachesMLS #B26039839 Report a problem | ||
| 6/11/2026 | Listed for sale | $913,900+4.4%$424/sqft |
Source: BeachesMLS #B26039839 Report a problem | ||
| 7/11/2025 | Sold | $875,000-2.7%$406/sqft |
Source: BeachesMLS #R11098789 Report a problem | ||
| 6/13/2025 | Listed for sale | $899,000+93.3%$417/sqft |
Source: BeachesMLS #RX-11098789 Report a problem | ||
| 9/29/2023 | Sold | $465,000+171.9%$216/sqft |
Source: Public Record Report a problem | ||
| 4/23/1996 | Sold | $171,000+56%$79/sqft |
Source: Public Record Report a problem | ||
| 11/1/1987 | Sold | $109,607$51/sqft |
Source: Public Record Report a problem | ||
Public tax history
| Year | Property taxes | Tax assessment |
|---|---|---|
| 2025 | $5,538 +2.6% | $284,580 +2.9% |
| 2024 | $5,398 +2.3% | $276,560 +3% |
| 2023 | $5,276 +7.6% | $268,510 +3% |
| 2022 | $4,903 +3.3% | $260,690 +3% |
| 2021 | $4,745 +0.5% | $253,100 +1.4% |
| 2020 | $4,720 +3.8% | $249,610 +2.3% |
| 2019 | $4,545 | $244,000 +1.9% |
| 2018 | $4,545 +3.4% | $239,460 +2.1% |
| 2017 | $4,397 +2% | $234,540 +2.1% |
| 2016 | $4,311 +0.9% | $229,720 +0.7% |
| 2015 | $4,271 -3% | $228,130 +0.8% |
| 2014 | $4,405 | $226,320 -24.4% |
| 2013 | $4,405 +4.1% | $299,290 +0.7% |
| 2012 | $4,233 +3.2% | $297,120 |
| 2011 | $4,100 -1.9% | $297,120 +41.7% |
| 2010 | $4,178 +5.2% | $209,740 +2.7% |
| 2009 | $3,973 +4.4% | $204,230 +0.1% |
| 2008 | $3,806 -5% | $204,030 +3% |
| 2007 | $4,007 -6.8% | $198,090 +2.5% |
| 2006 | $4,299 | $193,260 +3% |
| 2005 | -- | $187,640 +3% |
| 2004 | $4,018 +2.2% | $182,180 +1.9% |
| 2003 | $3,932 +0.8% | $178,790 +2.4% |
| 2002 | $3,902 +2.5% | $174,600 +1.6% |
| 2001 | $3,807 +2.5% | $171,860 |
| 2000 | $3,714 | -- |
Find assessor info on the county website
Monthly payment
Est. payment
Payment breakdown
Explore the cost of this home by adjusting the details. Changes won't be saved.Climate risks
Neighborhood: 33325
Nearby schools
GreatSchools rating
- 7/10Flamingo Elementary SchoolGrades: PK-5Distance: 0.9 mi
- 7/10Indian Ridge Middle SchoolGrades: 6-8Distance: 3.3 mi
- 6/10Western High SchoolGrades: 9-12Distance: 0.7 mi
Schools provided by the listing agent
- Elementary: Flamingo (Broward)
- Middle: Indian Ridge
- High: Western
Source: BeachesMLS. This data may not be complete. We recommend contacting the local school district to confirm school assignments for this home.
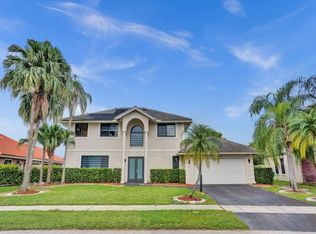
- $859,0004 bd3 ba2.3k sqft14201 Appalachian Trl, Davie, FL 33325Sold
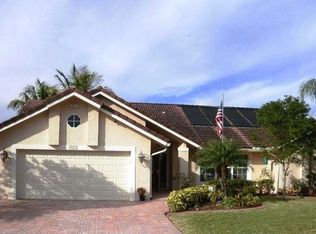
- $745,1004 bd2 ba2.3k sqft14231 Appalachian Trl, Davie, FL 33325Off Market
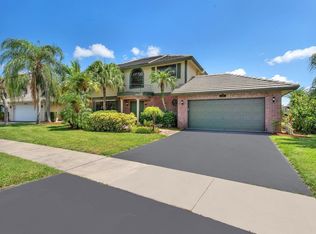
- $770,0004 bd3 ba2.3k sqft14151 Appalachian Trl, Davie, FL 33325Sold
- $740,600-- bd-- ba2.4k sqft14200 Appalachian Trl, Davie, FL 33325Off Market
- $775,4001 bd-- ba1.9k sqft14210 Appalachian Trl, Davie, FL 33325Off Market
- $752,5004 bd2 ba2.5k sqft14221 Appalachian Trl, Davie, FL 33325Off Market
- $783,4004 bd2 ba2.4k sqft14140 Appalachian Trl, Davie, FL 33325Off Market
- $714,3004 bd2 ba2k sqft14230 Appalachian Trl, Davie, FL 33325Off Market
A local agent can set up tours, give advice and negotiate with sellers.
Similar homes
- $917,0004 bd2 ba2.2k sqft9680 NW 10th Court, Plantation, FL 33322For Sale

 MLS ID #B26052123, Candace Garber, TruDeals Realty Corp. BeachesMLS
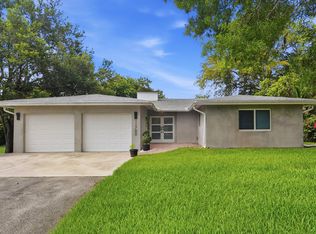
 - $859,0004 bd3 ba2.1k sqft11700 NW 27th Street, Plantation, FL 33323For Sale
 MLS ID #B26036179, Nicole Hanna, LoKation. BeachesMLS
 - $719,9003 bd2 ba1.9k sqft12411 SW 2nd Street, Plantation, FL 33325For Sale
 MLS ID #B26035789, Berta I Correa, Millennium Sales & Investments. BeachesMLS
 - $849,7003 bd3 ba1.8k sqft229 E Bayridge Drive, Weston, FL 33326For Sale
 MLS ID #B26048752, Rodrigo J Alegria, LPT Realty, LLC. BeachesMLS
 - $799,0004 bd4 ba2.4k sqft5791 Hawkes Bluff Avenue, Davie, FL 33331For SaleMLS ID #B26032694, Thomas A Ghaltchi, LIV Realty & Management Inc. BeachesMLS
- $775,0003 bd3 ba2.6k sqft1941 SW 73rd Avenue, Plantation, FL 33317For SaleMLS ID #B26045981, Michelle White, Realty & Resources LLC. BeachesMLS
- $829,9004 bd4 ba2.5k sqft16223 SW 15TH Street, Pembroke Pines, FL 33027For SaleMLS ID #B26055221, Laura Elena Rojas Rodriguez, LPT Realty, LLC. BeachesMLS
- $799,9994 bd2 ba2.3k sqft1431 NW 70th Way, Plantation, FL 33313For SaleMLS ID #B26029614, Lisette Cunningham LLC, Lifestyle International Realty. BeachesMLS
- $1,100,0004 bd3 ba2.2k sqft706 Tulip Circle, Weston, FL 33327For SaleMLS ID #B26047150, Andrew K Edwards, Vista Mar Realty Group Inc.. BeachesMLS
- $789,0004 bd2 ba2.1k sqft8975 NW 1st Street, Coral Springs, FL 33071For SaleMLS ID #B26049869, Tara Hoyer, Sabbia Beach Realty Inc. BeachesMLS
- $1,080,0004 bd3 ba2.3k sqft6850 NW 7th Street, Plantation, FL 33317For SaleMLS ID #B26033707, Darius Lelutiu, Best Realty and Prop. Mgmnt. BeachesMLS
- $789,0004 bd3 ba2.4k sqft5333 N Springs Way, Coral Springs, FL 33076For SaleMLS ID #B26028029, Robin Geffen, Compass Florida, LLC. BeachesMLS
- $645,0004 bd3 ba1.8k sqft3157 NW 120th Way, Sunrise, FL 33323For SaleMLS ID #B26046183, Erica McLymont, United Realty Group Inc.. BeachesMLS
- $839,5005 bd2 ba2.3k sqft2421 NW 114th Avenue, Coral Springs, FL 33065For SaleMLS ID #B26050569, Marcus Ehrhart, Coldwell Banker Realty. BeachesMLS
- $1,175,0004 bd3 ba2.5k sqft4299 Laurel Ridge Circle, Weston, FL 33331For SaleMLS ID #B26034815, Adele K Pick, Coldwell Banker Realty. BeachesMLS
- $899,0004 bd2 ba1.6k sqft5541 NE 19th Avenue, Fort Lauderdale, FL 33308For SaleMLS ID #B26051159, Ryan J Critch, Ryan Critch Real Estate. BeachesMLS
- $800,0004 bd2 ba2.2k sqft1222 NW 113th Terrace, Coral Springs, FL 33071For SaleMLS ID #B26049484, Dean W Ehrlich, RE/MAX Direct. BeachesMLS
- $849,9994 bd3 ba2.8k sqft9033 NW 47th Court, Coral Springs, FL 33067For SaleMLS ID #B26027626, Laura E Sanders, RE/MAX Direct. BeachesMLS
- $874,9504 bd4 ba1.8k sqft2627 NE 10th Avenue, Wilton Manors, FL 33334For SaleMLS ID #B26044212, Troy E Hanna, Dettman Realty Group LLC. BeachesMLS
- $879,0005 bd3 ba2.6k sqft10885 NW 6th Street, Coral Springs, FL 33071For SaleMLS ID #B26023028, Emy Soza, Luxe Properties. BeachesMLS
