Experience modern elegance in this stunning custom pool home, beautifully designed with an open-concept layout that flows effortlessly. Peace of mind meets luxury with brand-new roof and new, high-end impact glass accented by French doors throughout. At the heart of the home is a top-of-the-line custom kitchen, perfect for gatherings, featuring a plush center island, premium materials, and elite Bosch appliances. The living spaces boast exquisite marble floors throughout, high ceiling heights, and a large family room. Outside, a raised pergola on the patio adds sophisticated European vibe, alongside the pristine pool area. Fully equipped as a smart home, you can control multiple features directly from phone. Nestled in a small, cozy, high-end gated community, with spectacular curb appeal.
For sale
$1,750,000
332 Palm Boulevard, Weston, FL 33326
5beds
3,930sqft
Single Family Residence
Built in 1990
0.34 Acres Lot
$1,664,600 Zestimate®
$445/sqft
$266/mo HOA
What's special
Plush center islandLarge family roomBrand-new roofHigh ceiling heightsStunning custom pool homeExquisite marble floors throughoutPristine pool area
- 2 days
- 357
- 43
Likely to sell faster than
Zillow last checked:
Listing updated:
Listed by:
Eric Solomon 954-384-8546,
Solomon Homes
Source: BeachesMLS,MLS#: B26091157 Originating MLS: BeachesMLS
Facts & features
Interior
Bedrooms & bathrooms
- Bedrooms: 5
- Bathrooms: 6
- Full bathrooms: 4
- 1/2 bathrooms: 2
- Main level bathrooms: 1
- Main level bedrooms: 5
Heating
- Central, Electric
Cooling
- Central Air, Ceiling Fan(s), Electric
Appliances
- Included: Cooktop, Dryer, Dishwasher, Electric Cooktop, Electric Range, Oven, Refrigerator, Washer
- Laundry: Inside, Laundry Tub, Sink
Features
- Breakfast Bar, Built-in Features, Bedroom on Main Level, Breakfast Area, Bathtub, Dining Area, Separate/Formal Dining Room, Dual Sinks, Entrance Foyer, High Ceilings, Kitchen Island, Pantry, Sitting Area in Primary, Soaking Tub, Separate Shower, Vaulted Ceiling(s), Bar
- Flooring: Concrete, Marble, Tile, Wood
- Doors: French Doors
- Windows: Blinds, Storm Window(s)
Interior area
- Total structure area: 5,229
- Total interior livable area: 3,930 sqft
Video & virtual tour
Property
Parking
- Total spaces: 4
- Parking features: Attached, Driveway, Garage, Garage Door Opener, Paver Block
- Attached garage spaces: 2
- Has uncovered spaces: Yes
Accessibility
- Accessibility features: None
Features
- Levels: One
- Stories: 1
- Patio & porch: Covered, Deck, Patio, Porch, Screened
- Exterior features: Barbecue, Outdoor Living Area, Porch
- Has private pool: Yes
- Pool features: Fenced, In Ground, Private
- Fencing: Fenced
- Has view: Yes
- View description: Garden, Pool
Lot
- Size: 0.34 Acres
- Features: 1/4 to 1/2 Acre Lot, Sprinklers Automatic
Details
- Additional structures: Gazebo, Pergola
- Parcel number: 504018030570
- Zoning: PUD
- Special conditions: Standard
Construction
Type & style
- Home type: SingleFamily
- Architectural style: European,Mediterranean,Ranch
- Property subtype: Single Family Residence
Materials
- CBS (Concrete Block Structure), Block, Stucco
- Roof: Spanish Tile,Tile
Condition
- Resale
- New construction: No
- Year built: 1990
Utilities & green energy
- Sewer: Public Sewer
- Water: Public
- Utilities for property: Cable Available, Electricity Connected, Sewer Connected, Water Connected
Community & HOA
Community
- Features: Home Owners Association, Gated, Sidewalks
- Security: Gated Community, Smoke Detector(s)
- Subdivision: Palm Island
HOA
- Has HOA: Yes
- Amenities included: Gated, Maintenance, Picnic Area, Playground, Park
- Services included: Common Areas, Security
- HOA fee: $266 monthly
Location
- Region: Weston
Financial & listing details
- Price per square foot: $445/sqft
- Tax assessed value: $1,500,960
- Annual tax amount: $25,502
- Date on market: 10/21/2026
- Cumulative days on market: 3 days
- Listing terms: Cash,Conventional
- Electric utility on property: Yes
Estimated market value
$1,664,600
$1.58M - $1.75M
$8,131/mo
Price history
| Date | Event | Price |
|---|---|---|
| 10/21/2026 | Listed for sale | $1,750,000+34.6%$445/sqft |
Source:  BeachesMLS #B26091157 Report a problem | ||
| 5/24/2022 | Sold | $1,300,000+4%$331/sqft |
Source:  MIAMI #A11186035 Report a problem | ||
| 4/11/2022 | Contingent | $1,250,000$318/sqft |
Source: MIAMI #A11186035 Report a problem | ||
| 4/7/2022 | Listed for sale | $1,250,000+47.1%$318/sqft |
Source: MIAMI #A11186035 Report a problem | ||
| 5/26/2008 | Listing removed | $849,900$216/sqft |
Source: Homes.com #F792650 Report a problem | ||
| 4/22/2008 | Listed for sale | $849,900+8.3%$216/sqft |
Source: Homes.com #F792650 Report a problem | ||
| 7/17/2007 | Sold | $785,000+97.2%$200/sqft |
Source: Public Record Report a problem | ||
| 1/17/2001 | Sold | $398,000+3.9%$101/sqft |
Source: Public Record Report a problem | ||
| 6/9/1995 | Sold | $383,000+19.2%$97/sqft |
Source: Public Record Report a problem | ||
| 6/1/1991 | Sold | $321,429$82/sqft |
Source: Public Record Report a problem | ||
Public tax history
| Year | Property taxes | Tax assessment |
|---|---|---|
| 2025 | $25,502 +2.5% | $1,347,310 +2.9% |
| 2024 | $24,878 +20.8% | $1,309,340 +28.5% |
| 2023 | $20,594 +93.8% | $1,018,610 +95.2% |
| 2022 | $10,626 +2.9% | $521,780 +3% |
| 2021 | $10,328 +2.9% | $506,590 +1.4% |
| 2020 | $10,042 +2.8% | $499,600 +2.3% |
| 2019 | $9,765 | $488,370 +1.9% |
| 2018 | $9,765 +4.3% | $479,270 +2.1% |
| 2017 | $9,365 +5.1% | $469,420 +2.1% |
| 2016 | $8,909 +0% | $459,770 +0.7% |
| 2015 | $8,907 -2.3% | $456,580 +0.8% |
| 2014 | $9,120 | $452,960 +1.5% |
| 2013 | $9,120 +4.6% | $446,270 -8.6% |
| 2012 | $8,717 +3.1% | $488,470 |
| 2011 | $8,454 -1.1% | $488,470 +16.5% |
| 2010 | $8,552 +6.3% | $419,160 +2.6% |
| 2009 | $8,048 +2.1% | $408,710 +0.1% |
| 2008 | $7,880 -20.3% | $408,310 -22.8% |
| 2007 | $9,893 -3.2% | $528,680 +2.5% |
| 2006 | $10,221 | $515,790 +3% |
| 2005 | -- | $500,770 +14.8% |
| 2004 | $10,404 +9.1% | $436,350 +12% |
| 2003 | $9,533 +11.5% | $389,500 +16.6% |
| 2002 | $8,554 +9.6% | $333,920 +9.9% |
| 2001 | $7,802 +14.7% | $303,890 |
| 2000 | $6,804 | -- |
Find assessor info on the county website
Monthly payment
Est. payment
Payment breakdown
Explore the cost of this home by adjusting the details. Changes won't be saved.Climate risks
Neighborhood: Palm Island
Nearby schools
Schools provided by the listing agent
- Elementary: Indian Trace
- Middle: Tequesta Trace
- High: Cypress Bay
Source: BeachesMLS. This data may not be complete. We recommend contacting the local school district to confirm school assignments for this home.

Similar homes
- $1,785,0005 bd4 ba3.5k sqftSector 6, Weston, FL 33326For Sale
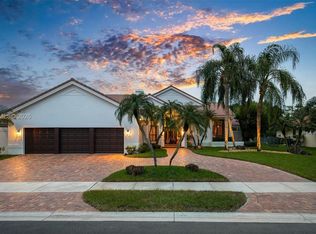
 MLS ID #A12105153, Ana Gonzalez, United Realty Group Inc.. MIAMI
- $1,249,0005 bd3 ba3.2k sqftSector 4, Weston, FL 33326For Sale
 MLS ID #A12110116, Marlena Martino, Berkshire Hathaway HomeServices Florida Realty. MIAMI
- $2,180,0005 bd5 ba3.7k sqftCountry Isles, Weston, FL 33326For Sale
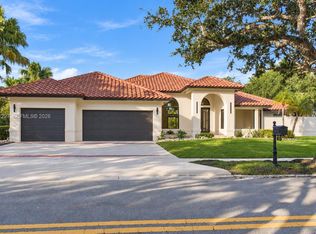 MLS ID #A12111227, Diana Ramirez, Realty One Group Estates. MIAMI
- $1,975,0005 bd4 ba4.8k sqftPalm Island, Weston, FL 33326For Sale
 MLS ID #A12047276, Patty Da Silva, Green Realty Properties Inc.. MIAMI
- $2,075,0004 bd4 ba4.2k sqftSector 7 -, Weston, FL 33327For SaleMLS ID #A12110667, Amparo Nader, Miami Professional Realtors Corp. MIAMI
- $2,100,0005 bd5 ba4.6k sqft1580 VICTORIA ISLE Way, Weston, FL 33327For Sale
 MLS ID #B26089720, Jhana Sylvain, South Florida Premier Estates LLC. BeachesMLS
- $1,680,0005 bd4 ba3.4k sqftTequesta, Weston, FL 33326For SaleMLS ID #A12083751, Patricia Gomez, PFS Realty LLC. MIAMI
- $1,750,0005 bd4 ba3.6k sqftHunters Pointe Ii, Weston, FL 33327For SaleMLS ID #A12097237, Rose Sklar, Coldwell Banker Realty. MIAMI
- $1,999,0005 bd5 ba3.9k sqftSector 7-Parcel W, Weston, FL 33327For SaleMLS ID #A12102507, Gemma Viladegut, Coldwell Banker Realty. MIAMI
- $1,649,9995 bd5 ba4k sqft1664 Victoria Pointe Lane, Weston, FL 33327For SaleMLS ID #B26063146, Rebecca Dynov, Keller Williams Realty Boca Ra. BeachesMLS
- $1,499,0005 bd5 ba4k sqft1207 Manor Drive S, Weston, FL 33326For SaleMLS ID #B26074200, Claudia S Emanuele, Compass Florida, LLC. BeachesMLS
- $1,675,0005 bd5 ba4k sqftWeston Hills, Weston, FL 33327For SaleMLS ID #A12085761, Kori Kruse, Prestige Waterfront Realty. MIAMI
- $2,295,0006 bd6 ba4.2k sqft2476 Poinciana Lane, Weston, FL 33327For SaleMLS ID #B26090163, Eric Solomon, Solomon Homes. BeachesMLS
- $2,050,0006 bd5 ba4.6k sqftSector 7-Parcel W, Fort Lauderdale, FL 33327For SaleMLS ID #A12102683, Fabio Fabbiani Guevara, EXP Realty LLC. MIAMI
- $1,200,0005 bd4 ba3k sqft1260 GINGER Circle, Weston, FL 33326For SaleMLS ID #B26089252, Stephen K Hachey, Flat Fee MLS Realty. BeachesMLS
- $1,250,0005 bd3 ba2.9k sqft845 Bayside Lane, Weston, FL 33326For SaleMLS ID #B26060148, Phyllis M Scarberry, Berkshire Hathaway HomeServices Florida Realty. BeachesMLS
- $997,0004 bd3 ba2.3k sqftOrchid Island, Weston, FL 33326For SaleMLS ID #A12106936, Christopher Carlin, Real Broker, LLC. MIAMI
- $1,599,0005 bd4 ba3.9k sqft1673 VICTORIA POINTE Circle, Weston, FL 33327For SaleMLS ID #F10524525, Elsy Fermina Camacho, EC Real Estate Invest.& Rental. BeachesMLS
- $1,645,0006 bd5 ba3.8k sqft1879 HIDDEN TRAIL Lane, Weston, FL 33327For SaleMLS ID #B26080555, Daniella Esperanza Cohen, Compass Florida, LLC. BeachesMLS
- $1,377,0004 bd3 ba3.3k sqft16686 GOLFVIEW Drive, Weston, FL 33326For SaleMLS ID #B26054090, Mauricio Payan, City Realty Partners, Inc. BeachesMLS
