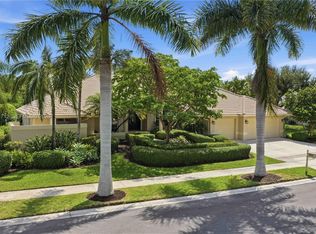
Privacy is a luxurious valued experience in this gorgeous one story home that presents all the bells and whistles! Start your mornings enjoying the serene lake view with several mango fruit trees, wild fauna and flora integrating the peaceful scenery inside the home. Located in a pie shaped lot with a circular driveway, this spacious home features a smart three way split floor plan, real fireplace in living room, marble & real wood flooring, granite countertops, real wood cabinets and elegant center island, Frigidaire professional series stainless steel appliances and wide refrigerator in kitchen blends ideally into the huge family room perfect for entertaining. Resort like master bathroom was completely remodeled to complement the spacious master bedroom with a sitting area overlooking the pool and built in closets. Bose speakers throughout the home and in the backyard. Free form pool with Diamond Brite finish and waterfall. Painted garage flooring with closet for extra storage. Roof is 15 years old in perfect condition.Whole house painted, pavers sealed recently in 2026. Drainage was recently inspected and working perfectly. Lake irrigation sprinkler system. Located in the prestigious community of Palm Island in the center of Weston with its best schools in Florida. Home shows like an Art Gallery! Beautiful furniture is negotiable and can be included in the sale.
For sale
$1,785,000
355 Coconut Cir, Weston, FL 33326
5beds
3,580sqft
Single Family Residence
Built in 1990
0.43 Acres Lot
$1,693,600 Zestimate®
$499/sqft
$267/mo HOA
What's special
Several mango fruit treesSerene lake viewElegant center islandGranite countertopsReal wood cabinetsWide refrigerator in kitchenPie shaped lot
- 9 days
- 663
- 65
Likely to sell faster than
Zillow last checked:
Listing updated:
Listed by:
Ana Gonzalez 954-907-3737,
United Realty Group Inc.
Source: MIAMI,MLS#: A12105153 Originating MLS: A-Miami Association of REALTORS
Facts & features
Interior
Bedrooms & bathrooms
- Bedrooms: 5
- Bathrooms: 4
- Full bathrooms: 4
Rooms
- Room types: Attic, Den/Library/Office, Family Room
Heating
- Central, Electric
Cooling
- Ceiling Fan(s), Central Air, Electric
Appliances
- Included: Dishwasher, Disposal, Dryer, Electric Range, Electric Water Heater, Microwave, Water Purifier, Refrigerator, Self Cleaning Oven, Oven, Washer
- Laundry: Laundry Room
Features
- Closet Cabinetry, Kitchen Island, Entrance Foyer, Vaulted Ceiling(s), Volume Ceilings, Storage
- Flooring: Marble, Wood
- Windows: Complete Accordian Shutters, Complete Panel Shutters/Awnings, Arched Windows, Blinds, Plantation Shutters
- Has fireplace: Yes
Interior area
- Total structure area: 4,797
- Total interior livable area: 3,580 sqft
Video & virtual tour
Property
Parking
- Total spaces: 3
- Parking features: Additional Spaces Available, Circular Driveway, Covered, No Trucks/Trailers, Garage Door Opener, Converted Garage
- Attached garage spaces: 3
- Has uncovered spaces: Yes
Accessibility
- Accessibility features: Accessible
Features
- Stories: 1
- Entry location: First Floor Entry,Foyer
- Patio & porch: Awning(s), Open Porch, Patio
- Exterior features: Lighting, Outdoor Shower
- Has private pool: Yes
- Pool features: Automatic Chlorination, Auto Pool Clean, In Ground, Equipment Stays, Pool Bath, Pool/Spa Combo
- Has spa: Yes
- Has view: Yes
- View description: Lake, Water
- Has water view: Yes
- Water view: Lake,Water
- Waterfront features: WF/Pool/No Ocean Access, Lake, Lake Privileges
- Frontage length: 80
Lot
- Size: 0.43 Acres
- Features: 1/4 To Less Than 1/2 Acre Lot
- Residential vegetation: Fruit Trees
Details
- Additional structures: Workshop
- Parcel number: 504018030730
- Zoning: RE
Construction
Type & style
- Home type: SingleFamily
- Property subtype: Single Family Residence
Materials
- CBS Construction
- Roof: Curved/S-Tile Roof
Condition
- Updated/Remodeled
- Year built: 1990
Utilities & green energy
- Electric: Circuit Breakers
- Sewer: Public Sewer
- Water: Municipal Water
Community & HOA
Community
- Features: Gated, Maintained Community, HOA, Street Lights, Card/Electric Gate
- Security: Smoke Detector
- Subdivision: Sector 6
HOA
- Has HOA: Yes
- HOA fee: $800 quarterly
Location
- Region: Weston
Financial & listing details
- Price per square foot: $499/sqft
- Tax assessed value: $1,421,100
- Annual tax amount: $16,092
- Date on market: 10/12/2026
- Listing terms: All Cash,Conventional
Estimated market value
$1,693,600
$1.61M - $1.78M
$8,082/mo
Price history
| Date | Event | Price |
|---|---|---|
| 10/12/2026 | Listed for sale | $1,785,000+149.7%$499/sqft |
Source:  MIAMI #A12105153 Report a problem | ||
| 9/9/2011 | Sold | $715,000-3.2%$200/sqft |
Source: Public Record Report a problem | ||
| 7/11/2011 | Price change | $739,000+1.3%$206/sqft |
Source: Keller Williams Realty Report a problem | ||
| 6/18/2011 | Listed for sale | $729,500-1.3%$204/sqft |
Source: Coldwell Banker Residential Real Estate - Weston Town Center #F1138857 Report a problem | ||
| 11/24/2010 | Price change | $739,000-3.9%$206/sqft |
Source: Esslinger Wooten Maxwell Inc #F1067013 Report a problem | ||
| 10/1/2010 | Listed for sale | $769,000+19.2%$215/sqft |
Source: Esslinger Wooten Maxwell Inc #F1067013 Report a problem | ||
| 8/18/2003 | Sold | $645,000+59.6%$180/sqft |
Source: Public Record Report a problem | ||
| 11/1/1990 | Sold | $404,200$113/sqft |
Source: Public Record Report a problem | ||
Public tax history
| Year | Property taxes | Tax assessment |
|---|---|---|
| 2025 | $16,092 +2.5% | $784,660 +2.9% |
| 2024 | $15,706 +2.6% | $762,550 +3% |
| 2023 | $15,305 +6.2% | $740,340 +3% |
| 2022 | $14,418 +2.8% | $718,780 +3% |
| 2021 | $14,021 +2.7% | $697,850 +1.4% |
| 2020 | $13,649 +2.5% | $688,220 +2.3% |
| 2019 | $13,319 | $672,750 +1.9% |
| 2018 | $13,319 +4% | $660,210 +2.1% |
| 2017 | $12,809 +5.2% | $646,640 +2.1% |
| 2016 | $12,175 -0.1% | $633,340 +0.7% |
| 2015 | $12,186 -2.6% | $628,940 +0.8% |
| 2014 | $12,508 | $623,950 +1.5% |
| 2013 | $12,508 +4.2% | $614,730 -3.1% |
| 2012 | $12,003 +2.5% | $634,480 +7% |
| 2011 | $11,711 -2.4% | $592,870 -0.2% |
| 2010 | $12,003 +1.7% | $594,130 -2.5% |
| 2009 | $11,802 +2.2% | $609,250 +0.1% |
| 2008 | $11,543 +3.2% | $608,650 +3% |
| 2007 | $11,185 -3.5% | $590,930 +2.5% |
| 2006 | $11,593 | $576,520 +3% |
| 2005 | -- | $559,730 +3% |
| 2004 | $12,420 +4.8% | $543,430 +12% |
| 2003 | $11,848 +29.6% | $485,080 +30.8% |
| 2002 | $9,139 +2.9% | $370,950 +1.6% |
| 2001 | $8,883 +3.1% | $365,110 |
| 2000 | $8,619 | -- |
Find assessor info on the county website
Monthly payment
Est. payment
Payment breakdown
Explore the cost of this home by adjusting the details. Changes won't be saved.Climate risks
Neighborhood: Palm Island
Nearby schools
Schools provided by the listing agent
- Elementary: Indian Trace
- Middle: Tequesta Trace
- High: Cypress Bay
Source: MIAMI. This data may not be complete. We recommend contacting the local school district to confirm school assignments for this home.
Similar homes
- $1,750,0005 bd6 ba3.9k sqft332 Palm Boulevard, Weston, FL 33326For Sale

 MLS ID #B26091157, Eric Solomon, Solomon Homes. BeachesMLS
- $1,975,0005 bd4 ba4.8k sqftPalm Island, Weston, FL 33326For Sale

 MLS ID #A12047276, Patty Da Silva, Green Realty Properties Inc.. MIAMI
- $1,249,0005 bd3 ba3.2k sqftSector 4, Weston, FL 33326For Sale
 MLS ID #A12110116, Marlena Martino, Berkshire Hathaway HomeServices Florida Realty. MIAMI
- $1,680,0005 bd4 ba3.4k sqftTequesta, Weston, FL 33326For Sale
 MLS ID #A12083751, Patricia Gomez, PFS Realty LLC. MIAMI
- $2,100,0005 bd5 ba4.6k sqft1580 VICTORIA ISLE Way, Weston, FL 33327For SaleMLS ID #B26089720, Jhana Sylvain, South Florida Premier Estates LLC. BeachesMLS
- $1,999,0005 bd5 ba3.9k sqftSector 7-Parcel W, Weston, FL 33327For SaleMLS ID #A12102507, Gemma Viladegut, Coldwell Banker Realty. MIAMI
- $1,750,0005 bd4 ba3.6k sqftHunters Pointe Ii, Weston, FL 33327For SaleMLS ID #A12097237, Rose Sklar, Coldwell Banker Realty. MIAMI
- $2,075,0004 bd4 ba4.2k sqftSector 7 -, Weston, FL 33327For SaleMLS ID #A12110667, Amparo Nader, Miami Professional Realtors Corp. MIAMI
- $1,675,0005 bd5 ba4k sqftWeston Hills, Weston, FL 33327For SaleMLS ID #A12085761, Kori Kruse, Prestige Waterfront Realty. MIAMI
- $1,649,9995 bd5 ba4k sqft1664 Victoria Pointe Lane, Weston, FL 33327For SaleMLS ID #B26063146, Rebecca Dynov, Keller Williams Realty Boca Ra. BeachesMLS
- $1,499,0005 bd5 ba4k sqft1207 Manor Drive S, Weston, FL 33326For SaleMLS ID #B26074200, Claudia S Emanuele, Compass Florida, LLC. BeachesMLS
- $1,200,0005 bd4 ba3k sqft1260 GINGER Circle, Weston, FL 33326For SaleMLS ID #B26089252, Stephen K Hachey, Flat Fee MLS Realty. BeachesMLS
- $1,799,0006 bd5 ba4.2k sqftIsles At Weston, Weston, FL 33332For SaleMLS ID #A12106021, Ricardo Alvarez, EC Real Estate Invest.& Rental. MIAMI
- $2,295,0006 bd6 ba4.2k sqft2476 Poinciana Lane, Weston, FL 33327For SaleMLS ID #B26090163, Eric Solomon, Solomon Homes. BeachesMLS
- $2,050,0006 bd5 ba4.6k sqftSector 7-Parcel W, Fort Lauderdale, FL 33327For SaleMLS ID #A12102683, Fabio Fabbiani Guevara, EXP Realty LLC. MIAMI
- $1,838,7005 bd4 ba3.5k sqft3284 HUNTINGTON, Weston, FL 33332For SaleMLS ID #B26077108, Mariene G Menin, Coldwell Banker Realty. BeachesMLS
- $1,377,0004 bd3 ba3.3k sqft16686 GOLFVIEW Drive, Weston, FL 33326For SaleMLS ID #B26054090, Mauricio Payan, City Realty Partners, Inc. BeachesMLS
- $1,300,0005 bd4 ba3k sqftSector 7-Parcel N-1, Weston, FL 33327For SaleMLS ID #A12104706, Jacqueline Gillman, Coldwell Banker Realty. MIAMI
- $1,449,0005 bd4 ba3k sqftSector 2-Parcels 1 2 3 4, Weston, FL 33327For SaleMLS ID #A12090888, Sandra Rathe, Real Broker LLC. MIAMI
