Exceptional waterfront living for boaters seeking the Florida lifestyle! Fully renovated, beautifully furnished, and offered completely turnkey, this move-in-ready home blends upscale design with premier waterfront living. No HOA! Features include impact windows, designer wallpaper, an electric fireplace, premium appliances, and a flat-top Wolf stove. Enjoy private dockage, a floating dock, kayaks, and paddleboards from day one. With no fixed bridges and quick access to Boynton Inlet, reaching the ocean is easy. Set in a hidden-gem neighborhood. Tranquil canal views from the backyard pair with protected mangrove conservation views directly across the street, creating a peaceful natural setting. Just minutes from beaches, waterfront dining, and some of the area's best coastal destinations. Extensively updated and offered fully furnished and turnkey. Recent improvements include new A/C, new water heater, new washer and dryer, electric blinds, and a high-end bidet toilets. Laundry room includes an additional refrigerator. A new seawall is planned for completion soon. Furnishings and recreational items included with the sale make this an exceptionally easy move-in opportunity. Excellent waterfront location with private dockage and convenient access to nearby waterfront restaurants and coastal destinations. Information deemed reliable but not guaranteed; buyer to independently verify all improvements, inclusions, measurements, boating access, permits, seawall status, and information deemed important.
For sale
$2,200,000
116 PERIWINKLE Drive, Hypoluxo, FL 33462
3beds
1,917sqft
Single Family Residence
Built in 1979
7,513 Square Feet Lot
$2,037,300 Zestimate®
$1,148/sqft
$-- HOA
What's special
Floating dockElectric fireplaceBeautifully furnishedExcellent waterfront locationPrivate dockageFully renovatedExtensively updated
- 3 days
- 162
- 19
Likely to sell faster than
Zillow last checked:
Listing updated:
Listed by:
Joseph A Sarti 561-779-5420,
Illustrated Properties
Source: BeachesMLS,MLS#: B26084630 Originating MLS: BeachesMLS
Facts & features
Interior
Bedrooms & bathrooms
- Bedrooms: 3
- Bathrooms: 2
- Full bathrooms: 2
- Main level bathrooms: 2
- Main level bedrooms: 3
Primary bedroom
- Level: First
- Area: 208
- Dimensions: 16 X 13
Bedroom 2
- Level: First
- Area: 144
- Dimensions: 12 X 12
Bedroom 3
- Level: First
- Area: 144
- Dimensions: 12 X 12
Dining room
- Level: First
- Area: 100
- Dimensions: 10 X 10
Family room
- Area: 266
- Dimensions: 19 X 14
Kitchen
- Level: First
- Area: 247
- Dimensions: 19 X 13
Living room
- Level: First
- Area: 140
- Dimensions: 14 X 10
Heating
- Central
Cooling
- Central Air, Ceiling Fan(s)
Appliances
- Included: Cooktop, Dryer, Dishwasher, Electric Cooktop, Electric Range, Electric Water Heater, Refrigerator, Vented Exhaust Fan, Water Heater, Washer
- Laundry: Laundry Room
Features
- Breakfast Bar, Bidet, Built-in Features, Dining Area, Separate/Formal Dining Room, Dual Sinks, Entrance Foyer, Eat-in Kitchen, Kitchen/Dining Combo, Living/Dining Room, Main Level Primary
- Flooring: Engineered Hardwood
- Windows: Metal, Single Hung
- Has fireplace: No
- Furnished: Yes
Interior area
- Total structure area: 2,770
- Total interior livable area: 1,917 sqft
Video & virtual tour
Property
Parking
- Total spaces: 1.5
- Parking features: Asphalt, Attached, Boat, Concrete, Driveway, Garage
- Attached garage spaces: 1.5
- Has uncovered spaces: Yes
Accessibility
- Accessibility features: None
Features
- Levels: One
- Stories: 1
- Patio & porch: Covered, Patio, Porch
- Exterior features: Outdoor Living Area
- Has view: Yes
- View description: Canal
- Has water view: Yes
- Water view: Canal
- Waterfront features: Canal Access, Canal Front, Intracoastal Access, Navigable Water, No Fixed Bridges, Ocean Access, Seawall
- Frontage type: Waterfront
- Frontage length: 75.00,75.00
Lot
- Size: 7,513 Square Feet
- Dimensions: 75.0 ft x 100 ft
- Features: < 1/4 Acre
Details
- Parcel number: 26434510040000600
- Zoning: RL (city)
- Special conditions: Standard
Construction
Type & style
- Home type: SingleFamily
- Architectural style: Ranch
- Property subtype: Single Family Residence
Materials
- Frame
- Roof: Composition,Shingle
Condition
- Resale
- New construction: No
- Year built: 1979
Utilities & green energy
- Sewer: Public Sewer
- Water: Public
- Utilities for property: Sewer Available, Water Available
Community & HOA
Community
- Subdivision: HYPOLUXO PARK
HOA
- Has HOA: No
Location
- Region: Hypoluxo
Financial & listing details
- Price per square foot: $1,148/sqft
- Tax assessed value: $1,127,996
- Annual tax amount: $17,136
- Date on market: 10/16/2026
- Cumulative days on market: 5 days
- Listing terms: Cash,Conventional
Estimated market value
$2,037,300
$1.94M - $2.14M
$2,937/mo
Price history
| Date | Event | Price |
|---|---|---|
| 10/16/2026 | Listed for sale | $2,200,000+91.3%$1,148/sqft |
Source:  BeachesMLS #B26084630 Report a problem | ||
| 5/12/2023 | Sold | $1,150,000-17.9%$600/sqft |
Source: BeachesMLS #R10860039 Report a problem | ||
| 4/1/2023 | Pending sale | $1,400,000$730/sqft |
Source: Illustrated Properties #RX10860039 Report a problem | ||
| 4/1/2023 | Contingent | $1,400,000$730/sqft |
Source: BeachesMLS #RX-10860039 Report a problem | ||
| 1/21/2023 | Listed for sale | $1,400,000+100.1%$730/sqft |
Source: BeachesMLS #RX-10860039 Report a problem | ||
| 2/12/2018 | Listing removed | $699,700$365/sqft |
Source: Illustrated Properties Corporate #RX-10327407 Report a problem | ||
| 6/19/2017 | Price change | $699,700-5.4%$365/sqft |
Source: Illustrated Properties Corporate #RX-10327407 Report a problem | ||
| 5/30/2017 | Price change | $740,000-7.4%$386/sqft |
Source: Illustrated Properties Corporate #RX-10327407 Report a problem | ||
| 4/20/2017 | Listed for sale | $799,000$417/sqft |
Source: Illustrated Properties LLC #RX-10327407 Report a problem | ||
Public tax history
| Year | Property taxes | Tax assessment |
|---|---|---|
| 2025 | $17,136 +4.9% | $1,098,341 +9% |
| 2024 | $16,333 +5% | $1,007,579 +1.6% |
| 2023 | $15,561 +0.6% | $991,254 +3% |
| 2022 | $15,474 +58.9% | $962,383 +75.8% |
| 2021 | $9,738 +6.1% | $547,456 +10% |
| 2020 | $9,175 +13.4% | $497,687 +10% |
| 2019 | $8,091 | $452,443 -0.5% |
| 2018 | $8,091 +2.4% | $454,498 +2.9% |
| 2017 | $7,902 +2.3% | $441,662 +12.8% |
| 2016 | $7,722 +6.6% | $391,506 +1.5% |
| 2015 | $7,246 +5.2% | $385,853 +10% |
| 2014 | $6,890 +7.4% | $350,775 +8.5% |
| 2013 | $6,417 +0.8% | $323,363 +2.3% |
| 2012 | $6,367 +50.6% | $316,123 +28.2% |
| 2011 | $4,226 +1.1% | $246,581 +1.5% |
| 2010 | $4,182 +8.9% | $242,937 +2.7% |
| 2009 | $3,842 +11.5% | $236,550 +0.1% |
| 2008 | $3,446 -0.5% | $236,314 +3% |
| 2007 | $3,463 -5% | $229,431 +2.5% |
| 2006 | $3,643 | $223,835 +3% |
| 2005 | -- | $217,316 +3% |
| 2004 | $1,906 +1732.9% | $210,986 +1.9% |
| 2003 | $104 -97.2% | $207,052 +2.4% |
| 2002 | $3,671 -0.2% | $202,199 +1.6% |
| 2001 | $3,679 +4.2% | $199,015 +3% |
| 2000 | $3,530 +7.2% | $193,218 -5.5% |
| 1999 | $3,294 | $204,356 |
Find assessor info on the county website
Monthly payment
Est. payment
Payment breakdown
Explore the cost of this home by adjusting the details. Changes won't be saved.Climate risks
Neighborhood: 33462
Nearby schools
Schools provided by the listing agent
- Elementary: Rolling Green
- Middle: Lantana Community
- High: Boynton Beach
Source: BeachesMLS. This data may not be complete. We recommend contacting the local school district to confirm school assignments for this home.

Similar homes
- $2,299,0003 bd3 ba2k sqft702 S Atlantic Drive, Lantana, FL 33462For Sale
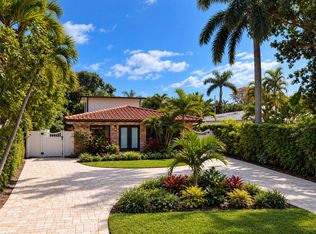
 MLS ID #B26012657, Nicole Panos, Real Broker, LLC. BeachesMLS
- $1,925,0003 bd3 ba2.2k sqft5598 N Ocean Boulevard, Ocean Ridge, FL 33435For Sale
 MLS ID #B26089728, Carolyn Cassidy, The Corcoran Group. BeachesMLS
- $1,750,0003 bd4 ba2.3k sqftOCEAN CAY, Boynton Beach, FL 33435For Sale
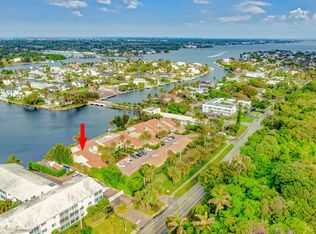 MLS ID #B26089946, Derek Lambrou, Village Realty Group. BeachesMLS
- $1,995,0004 bd3 ba2.7k sqft2620 Windham Court, Delray Beach, FL 33445For Sale
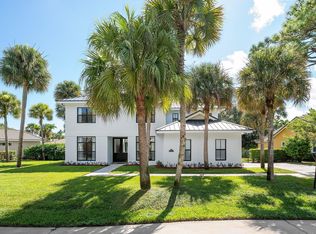 MLS ID #B26087867, Kelley K Johnson, The Corcoran Group. BeachesMLS
- $2,000,0003 bd2 ba1.9k sqft35 Anna Street, Ocean Ridge, FL 33435For SaleMLS ID #B26033525, Lawrence A Mastropieri, Mastropieri Group LLC. BeachesMLS
- $2,395,0003 bd2 ba2.1k sqft2720 Cardinal Circle, Gulf Stream, FL 33483For SaleMLS ID #B26000532, Pascal J Liguori, Premier Estate Properties, Inc. BeachesMLS
- $2,199,0004 bd5 ba2.5k sqft322 NW 16th Street, Delray Beach, FL 33444For SaleMLS ID #R11105967, Stephen C Chaney, Engel & Voelkers Delray Beach. BeachesMLS
- $2,195,0003 bd4 ba2.7k sqft4668 Wildewood Drive, Delray Beach, FL 33445For SaleMLS ID #B26075239, Alex Platt, Compass Florida LLC. BeachesMLS
- $2,300,0002 bd2 ba1.9k sqft4 COUNTRY CLUB Circle, Village Of Golf, FL 33436For SaleMLS ID #B26068281, Mary Beth Windle, Douglas Elliman. BeachesMLS
- $2,700,0003 bd3 ba2.1k sqft14319 Calypso Lane, Wellington, FL 33414For SaleMLS ID #B26089223, David A Welles, Equestrian Sotheby's Internati. BeachesMLS
- $2,199,0003 bd2 ba1.8k sqft12605 Mallet Circle, Wellington, FL 33414For SaleMLS ID #B26064334, Susan Dutta, Douglas Elliman Wellington. BeachesMLS
- $1,325,0004 bd3 ba1.8k sqft405 Chapel Hill Boulevard, Boynton Beach, FL 33435For SaleMLS ID #B26087327, Steven Koleno, Beycome of Florida LLC. BeachesMLS
- $2,195,0004 bd4 ba2k sqft324 Bamboo Road, Palm Beach Shores, FL 33404For SaleMLS ID #B26058352, Hany Soto, Redfin Corporation. BeachesMLS
- $1,250,0005 bd4 ba2.8k sqft4078 Alpinia Court S, Boynton Beach, FL 33436For SaleMLS ID #B26083988, Stacey Rook, Rook Realty LLC. BeachesMLS
- $1,875,0004 bd3 ba2.5k sqft440 NW 11TH Avenue, Boca Raton, FL 33486For SaleMLS ID #B26073612, Marc A Hershman, Illustrated Properties. BeachesMLS
- $1,650,0004 bd3 ba2k sqft1619 NE 2ND Avenue, Delray Beach, FL 33444For SaleMLS ID #B26064279, Jordana E Tobel, Premier Listings. BeachesMLS
- $1,989,0004 bd2 ba2.1k sqft1132 NE 3rd Avenue, Boca Raton, FL 33432For SaleMLS ID #B26077139, Sean Mooney, Compass Florida LLC. BeachesMLS
- $2,395,0003 bd3 ba1.9k sqft1525 SE 12th Street, Deerfield Beach, FL 33441For SaleMLS ID #B26045875, Christopher Grupp, United Realty Group Inc. BeachesMLS
- $2,175,0003 bd4 ba2.7k sqft8835 NEW RIVER FALLS, Boca Raton, FL 33496For SaleMLS ID #B26061753, Steven Koleno, Beycome of Florida LLC. BeachesMLS
