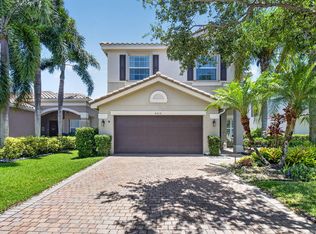
Welcome to this beautifully upgraded Logan model with an additional full bathroom, ideally positioned on an oversized lakefront lot in the highly sought-after community of Canyon Isles. From the moment you enter, elegant formal living and dining rooms make an immediate impression with custom molding, smooth walls, crown molding and neutral flooring throughout. The newly renovated kitchen serves as the heart of the home, featuring solid wood white cabinetry with soft-close doors and drawers, quartz countertops, a tiled backsplash, under-cabinet lighting, stainless steel appliances, double ovens, a center island and a spacious pantry with custom pull-out shelving. The adjoining breakfast nook is highlighted by a beautiful curved window overlooking the backyard, pool and lake. The spacious main living area features plantation shutters and is prewired for surround sound, creating an inviting setting for relaxing and entertaining. A generously sized bedroom and two full bathrooms are conveniently located on the first floor, providing excellent privacy and flexibility for guests or a private home office. Upstairs, the expansive primary retreat includes a tray ceiling, sitting area, custom-fitted closets and private access to the balcony. The luxurious primary bathroom is complete with a soaking tub, dual vanities and a large walk-in shower. Additional features include a garage with a convenient side-entry door, epoxy flooring and a custom peg-wall organization system. Step outside to the screen-enclosed patio, equipped with surround sound, and enjoy the private resort-style backyard. The custom pool features a sun shelf and is surrounded by approximately $10,000 in upgraded landscaping. A vegetable garden, expansive lawn and tranquil lake views complete this exceptional outdoor setting. Meticulously maintained and thoughtfully upgraded, this impressive Logan model combines elegant interiors, versatile living spaces and an outstanding lakefront location to deliver the ideal Canyon Isles lifestyle.
For sale
$1,539,000
11113 Brandywine Lake Way, Boynton Beach, FL 33473
6beds
4,356sqft
:
Get pre-qualified$10,332/mo
Single Family Residence
Built in 2006
-- sqft lot
$1,447,500 Zestimate®
$353/sqft
$427/mo HOA
What's special
Center islandTranquil lake viewsNewly renovated kitchenVegetable gardenQuartz countertopsPrivate resort-style backyardExpansive lawn
- 7 days |
- 426 |
- 19 |
Likely to sell faster than
Zillow last checked:
Listing updated:
Listed by:
Mark Rucco PA 561-737-0366,
Compass Florida LLC
Source: BeachesMLS,MLS#: B26057513 Originating MLS: BeachesMLS
Originating MLS: BeachesMLSFacts & features
Interior
Bedrooms & bathrooms
- Bedrooms: 6
- Bathrooms: 5
- Full bathrooms: 5
- Main level bathrooms: 2
- Main level bedrooms: 1
Primary bedroom
- Area: 340
- Dimensions: 17 X 20
Bedroom 2
- Area: 154
- Dimensions: 11 X 14
Bedroom 3
- Area: 143
- Dimensions: 11 X 13
Bedroom 4
- Area: 143
- Dimensions: 11 X 13
Dining room
- Area: 234
- Dimensions: 13 X 18
Kitchen
- Area: 168
- Dimensions: 12 X 14
Living room
- Area: 437
- Dimensions: 19 X 23
Heating
- Central
Cooling
- Central Air
Appliances
- Included: Dryer, Dishwasher, Electric Water Heater, Disposal, Microwave, Oven, Refrigerator, Water Heater, Washer
- Laundry: Laundry Room
Features
- Breakfast Area, Bathtub, Dining Area, Separate/Formal Dining Room, Dual Sinks, High Ceilings, Pantry, Soaking Tub, Separate Shower, Upper Level Primary, Walk-In Closet(s)
- Flooring: Laminate, Tile
- Doors: French Doors
- Windows: Arched, Sliding
Interior area
- Total structure area: 6,046
- Total interior livable area: 4,356 sqft
Video & virtual tour
Property
Parking
- Total spaces: 6
- Parking features: Attached, Driveway, Garage
- Attached garage spaces: 3
- Has uncovered spaces: Yes
Accessibility
- Accessibility features: None
Features
- Levels: Two
- Stories: 2
- Patio & porch: Covered, Open, Patio, Screened, Balcony
- Exterior features: Balcony, Garden, Outdoor Living Area
- Has private pool: Yes
- Pool features: In Ground, Association
- Fencing: Fenced
- Has view: Yes
- View description: Garden, Lake, Pool, Water
- Has water view: Yes
- Water view: Lake,Water
- Waterfront features: Lake Front
Details
- Parcel number: 00424532020000370
- Zoning: AGR-PUD
- Special conditions: Standard,Listed As-Is
Construction
Type & style
- Home type: SingleFamily
- Architectural style: Mediterranean
- Property subtype: Single Family Residence
Materials
- Block
- Roof: Spanish Tile
Condition
- Resale
- New construction: No
- Year built: 2006
Details
- Builder model: LOGAN
- Builder name: GL Homes
Utilities & green energy
- Sewer: Public Sewer
- Water: Public
- Utilities for property: Cable Connected, Electricity Connected, Sewer Connected, Water Connected
Community & HOA
Community
- Features: Home Owners Association, Gated
- Security: Gated Community, Smoke Detector(s), Security Guard
- Subdivision: CANYON ISLES
HOA
- Has HOA: Yes
- Amenities included: Basketball Court, Clubhouse, Fitness Center, Playground, Pickleball, Pool, Recreation Facilities
- Services included: Common Areas, Cable TV, Internet, Security
- HOA fee: $1,280 quarterly
Location
- Region: Boynton Beach
Financial & listing details
- Price per square foot: $353/sqft
- Tax assessed value: $583,842
- Annual tax amount: $9,295
- Date on market: 7/28/2026
- Cumulative days on market: 7 days
- Listing terms: Cash,Conventional,VA Loan
- Electric utility on property: Yes
Estimated market value
$1,447,500
$1.38M - $1.52M
$7,798/mo
Price history
| Date | Event | Price |
|---|---|---|
| 7/28/2026 | Listed for sale | $1,539,000+14%$353/sqft |
Source:  BeachesMLS #B26057513 Report a problem BeachesMLS #B26057513 Report a problem | ||
| 3/28/2023 | Listing removed | -- |
Source: Owner Report a problem | ||
| 3/27/2023 | Listed for sale | $1,350,000+97.8%$310/sqft |
Source: Owner Report a problem | ||
| 12/29/2015 | Sold | $682,500+30%$157/sqft |
Source: Public Record Report a problem | ||
| 11/20/2014 | Sold | $525,000+38.2%$121/sqft |
Source: Public Record Report a problem | ||
| 3/1/2014 | Listing removed | $380,000$87/sqft |
Source: The Keyes Company Report a problem | ||
| 12/5/2013 | Listed for sale | $380,000$87/sqft |
Source: The Keyes Company Report a problem | ||
| 7/22/2013 | Listing removed | $380,000$87/sqft |
Source: KEYES COMPANY #H892769 Report a problem | ||
| 7/16/2013 | Listed for sale | $380,000-33.9%$87/sqft |
Source: KEYES COMPANY #H892769 Report a problem | ||
| 11/9/2011 | Listing removed | $575,000$132/sqft |
Source: BrickStone Realty, Inc. #H892769 Report a problem | ||
| 10/21/2011 | Price change | $575,000-11.4%$132/sqft |
Source: BrickStone Realty, Inc. #H885839 Report a problem | ||
| 7/16/2011 | Price change | $649,000-3.9%$149/sqft |
Source: BrickStone Realty, Inc. #H885839 Report a problem | ||
| 7/14/2011 | Price change | $675,000+4%$155/sqft |
Source: EWM Realtors International #H885839 Report a problem | ||
| 6/11/2011 | Price change | $649,000-3.9%$149/sqft |
Source: BrickStone Realty, Inc. #H885839 Report a problem | ||
| 3/25/2011 | Listed for sale | $675,000-29.2%$155/sqft |
Source: BrickStone Realty, Inc. #H885839 Report a problem | ||
| 1/8/2007 | Sold | $952,982$219/sqft |
Source: Public Record Report a problem | ||
Public tax history
| Year | Property taxes | Tax assessment |
|---|---|---|
| 2025 | $9,295 +3% | $583,842 +2.9% |
| 2024 | $9,025 +2.4% | $567,388 +3% |
| 2023 | $8,816 +0.7% | $550,862 +3% |
| 2022 | $8,753 +0.3% | $534,817 +3% |
| 2021 | $8,724 +0.6% | $519,240 +1.4% |
| 2020 | $8,672 +1.2% | $512,071 +2.3% |
| 2019 | $8,573 | $500,558 +1.9% |
| 2018 | $8,573 +5.2% | $491,225 +2.1% |
| 2017 | $8,151 +0.9% | $481,121 -17.2% |
| 2016 | $8,078 -25.3% | $581,067 +8.7% |
| 2015 | $10,809 +5% | $534,329 +7% |
| 2014 | $10,292 +16.3% | $499,266 +10.8% |
| 2013 | $8,851 +6.3% | $450,399 +8.4% |
| 2012 | $8,329 -6% | $415,517 -4.3% |
| 2011 | $8,865 -7.2% | $434,014 -6.4% |
| 2010 | $9,557 -8.4% | $463,826 -12.3% |
| 2009 | $10,428 -11% | $528,781 -25.6% |
| 2008 | $11,716 +3.6% | $710,407 +8.2% |
| 2007 | $11,314 +322.2% | $656,803 +353% |
| 2006 | $2,680 | $145,000 |
Find assessor info on the county website
Monthly payment
Est. payment
Payment breakdown
Explore the cost of this home by adjusting the details. Changes won't be saved.Climate risks
Neighborhood: 33473
Nearby schools
GreatSchools rating
- 9/10Sunset Palms Elementary SchoolGrades: PK-5Distance: 1 mi
- 10/10West Boynton Middle SchoolGrades: 6-8Distance: 0.9 mi
- 6/10Park Vista Community High SchoolGrades: 9-12Distance: 4.1 mi
Schools provided by the listing agent
- Elementary: Sunset Palms
- Middle: West Boynton
- High: Park Vista
Source: BeachesMLS. This data may not be complete. We recommend contacting the local school district to confirm school assignments for this home.
- $1,199,1005 bd4 ba3.5k sqft11137 Brandywine Lake Way, Boynton Beach, FL 33473Off Market
- $1,500,0006 bd4 ba4.3k sqft11081 Brandywine Lake Way, Boynton Beach, FL 33473Sold

- $1,127,7006 bd4 ba4k sqft11145 Brandywine Lake Way, Boynton Beach, FL 33473Off Market
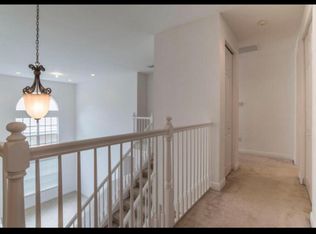
- $1,096,2005 bd3 ba2.9k sqft11073 Brandywine Lake Way, Boynton Beach, FL 33473Off Market
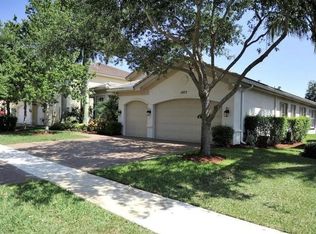
- $1,307,6255 bd4 ba3.5k sqft11096 Brandywine Lake Way, Boynton Beach, FL 33473Sold
- $960,0006 bd4 ba4.2k sqft11088 Brandywine Lake Way, Boynton Beach, FL 33473Sold
- $1,333,6005 bd3 ba4k sqft11112 Brandywine Lake Way, Boynton Beach, FL 33473Off Market
- $1,411,6006 bd5 ba4.3k sqft11120 Brandywine Lake Way, Boynton Beach, FL 33473Off Market
A local agent can set up tours, give advice and negotiate with sellers.
Similar homes
- $1,350,0003 bd3 ba3.2k sqft12133 Glacier Bay Drive, Boynton Beach, FL 33473For Sale
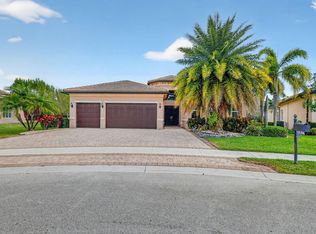
 MLS ID #R11166906, Lisa Mack, Coldwell Banker/ WPB. BeachesMLS
 - $1,010,0005 bd3 ba3.3k sqft11161 Sunset Ridge Circle, Boynton Beach, FL 33473For Sale
 MLS ID #B26039349, Mark Rucco PA, Compass Florida LLC. BeachesMLS
 - $1,549,9005 bd6 ba4.1k sqft8451 Grand Prix Lane, Boynton Beach, FL 33472For Sale
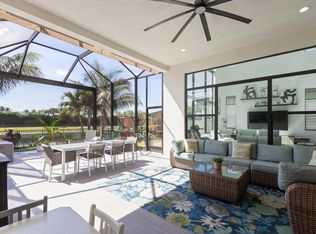 MLS ID #R11075714, Sergio S Commisso, JSM Realty Services, Inc.. BeachesMLS
 - $975,0005 bd4 ba3.2k sqft8218 Adrina Shores Way, Boynton Beach, FL 33473For Sale
 MLS ID #B26055232, Humaira Britton, Luxury Partners Realty. BeachesMLS
 - $1,569,0006 bd5 ba4.5k sqftWoodbriar, Parkland, FL 33076For SaleMLS ID #B26058122, G.G. Gladys Harrison, LoKation. BeachesMLS
- $1,795,0006 bd4 ba4.1k sqft8346 Sawpine Road, Delray Beach, FL 33446For SaleMLS ID #B26037997, Sophia J Willets, One Sotheby's International Realty. BeachesMLS
- $1,450,0003 bd3 ba2.4k sqft12879 Parrot Pond Road, Boynton Beach, FL 33473For SaleMLS ID #B26036828, Maria M Acosta, Premier Listings. BeachesMLS
- $1,750,0005 bd3 ba3.9k sqft4770 Glenn Pine Lane, Boynton Beach, FL 33436For SaleMLS ID #B26047373, Christine K Sarno Olson, Keller Williams Realty Services. BeachesMLS
- $789,0003 bd2 ba2.3k sqft11279 KONA Court, Boynton Beach, FL 33437For SaleMLS ID #B26059293, Frederick Stephen Hass, The Keyes Company. BeachesMLS
- $1,305,0006 bd4 ba3.6k sqft7209 Serrano Terrace, Delray Beach, FL 33446For SaleMLS ID #B26047608, Michael Persaud Gopie, RE/MAX Prestige Realty/LW. BeachesMLS
- $1,385,0005 bd4 ba2.4k sqft1590 SW 4TH Circle, Boca Raton, FL 33486For SaleMLS ID #B26057539, Bryan William Taksey, The Keyes Company. BeachesMLS
- $1,850,0005 bd4 ba4.5k sqft10273 St Andrews Road, Boynton Beach, FL 33436For SaleMLS ID #B26014743, Steve J Shalaby, United Realty Group, Inc. BeachesMLS
- $1,449,9006 bd5 ba4.9k sqft11224 NW 77th Place, Parkland, FL 33076For SaleMLS ID #B26055192, Beth M Laggan, Charles Rutenberg Realty FTL. BeachesMLS
- $1,050,0004 bd4 ba3.1k sqft8064 Desmond Drive, Boynton Beach, FL 33472For SaleMLS ID #B26050983, Angela Kogan LLC, Kogan Estate Homes, Inc. BeachesMLS
- $1,285,0005 bd4 ba4.2k sqft9173 Oak Alley Drive, Lake Worth, FL 33467For SaleMLS ID #B26044260, Kevin Nicholas West, Compass Florida LLC. BeachesMLS
- $1,495,0005 bd4 ba4.1k sqft8279 NW 122nd Lane, Parkland, FL 33076For SaleMLS ID #B26053030, Charles Luciano, Compass Florida LLC. BeachesMLS
- $1,400,0004 bd4 ba3.1k sqft16266 Rosecroft Terrace, Delray Beach, FL 33446For SaleMLS ID #B26023058, Paul Jay Saperstein, EXP Realty LLC. BeachesMLS
- $1,250,0006 bd4 ba3.9k sqft9133 Delemar Court, Wellington, FL 33414For SaleMLS ID #B26055919, Jeffrey L Tricoli PA, KW Reserve Palm Beach. BeachesMLS
- $1,790,0004 bd4 ba3k sqft3051 NW 60th Street, Boca Raton, FL 33496For SaleMLS ID #B26058855, Alex Zervoudakis, Lang Realty/ BR. BeachesMLS
- $1,295,0005 bd6 ba4.1k sqft2603 Danforth Terrace, Wellington, FL 33414For SaleMLS ID #B26057379, Kathryn A Lomax, Compass Florida LLC. BeachesMLS
