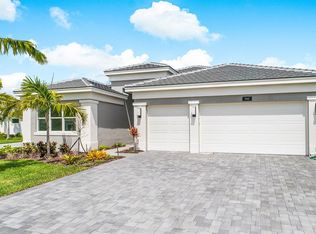
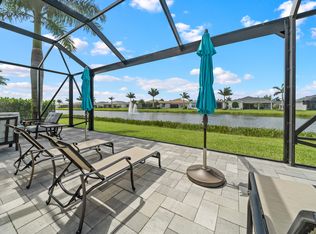
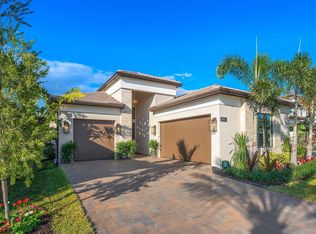
THIS 3BR + DEN, 3 1/2 BTH, 3 CAR GARAGE JADE MODEL HOME SITS ON A HUGE LAKE LOT W/ " 100' OF WATER FRONTAGE!" BEAUTIFUL CURB APPEAL W/ UPGRADED LANDSCAPING! FRESHLY PAINTED ( JULY 2026). BRAND NEW HURRICANE GLASS FRONT DOORS, JUST INSTALLED EPOXY GARAGE FLOORS, GOURMET KITCHEN HAS WHITE CABINETS, INCLUDING GLASS CABINETS, QUARTZ COUNTERTOPS W/ A LARGE CENTER ISLAND, & SS APPLIANCES WHICH EXTENDS INTO A LARGE DINING AREA. LARGE GREAT ROOM HAS WOOD DETAIL ON WALL! PRIMARY BEDROOM HAS BEAUTIFUL VIEWS! THERE IS MUD-SET TILE FLOORING THROUGHOUT THAT HAVE A WOOD LOOK! OTHER UPGRADES INCLUDE: BEAUTIFUL FIXTURES & FANS, PARTIALLY BUILT OUT CLOSETS, DRAPES & BLINDS, GAS LINE SET UP FOR POSSIBLE POOL & SUMMER KITCHEN, GAS APPLIANCES, IMPACT WINDOWS & DOORS, & SO MUCH MORE! HERE IS YOUR OPPORTUNITY TO HAVE COUNTRY CLUB LIVING W/OUT COUNTRY CLUB FEES. WELCOME TO VALENCIA SOUND, ONE OF GL HOMES NEWEST 55 PLUS COMMUNITIES. WITH AN OVER 38,000 SQ. FT. CLUBHOUSE, YOU WILL ALWAYS FIND SOMETHING TO DO. THERE IS A FULL SERVICE RESTAURANT W/ INDOOR & OUTDOOR SEATING AREAS, POOLSIDE BAR, & SPORTS LOUNGE. THERE IS A GRAND BALLROOM W/ A DANCE FLOOR & A STAGE W/ DRESSING ROOMS FOR SHOWS. ADDITIONALLY, THERE ARE 3 CARD ROOMS,A CATERING KITCHEN, A COOKING STUDIO & AN ARTS & CRAFTS CENTER. THE STATE OF THE ART FITNESS CENTER INCLUDES PHYSICAL THERAPY ROOMS, AN EXERCISE ROOM, A PING PONG ROOM, STEAM ROOMS, & MASSAGE ROOM. SITE AMENITIES INCLUDE A RESORT STYLE POOL, LAP POOL, RESISTANCE WALKING POOL, CHILDREN'S POOL, WHIRLPOOL, & SHADED CABANAS. FOR SPORTS LOVERS THERE ARE 6 LIGHTED TENNIS COURTS, 11 LIGHTED PICKLEBALL COURTS, 4 LIGHTED CLAY BOCCE BALL COURTS & A TENNIS PRO SHOP. RESIDENTS HAVE EASY ACCESS TO MANY LOCAL AMENITIES. THESE INCLUDE RESTAURANTS, THEATERS, GOLF COURSES, SHOPPING, AIRPORTS AND MEDICAL SERVICES.
For sale
Price increase: $20K (8/3)
$1,445,000
9939 Great Barrier Trail, Boynton Beach, FL 33473
3beds
2,735sqft
:
Get pre-qualified$10,143/mo
Single Family Residence
Built in 2022
0.26 Acres Lot
$1,362,600 Zestimate®
$528/sqft
$940/mo HOA
What's special
Epoxy garage floorsPartially built out closetsLarge dining areaImpact windows and doorsDrapes and blindsBeautiful fixtures and fansGas appliances
- 62 days |
- 296 |
- 7 |
Zillow last checked:
Listing updated:
Listed by:
Keith Dickman 973-760-3242,
RE/MAX Direct,
Karyn B Shapiro PA 561-376-4540,
RE/MAX Direct
Source: BeachesMLS,MLS#: B26036898 Originating MLS: BeachesMLS
Originating MLS: BeachesMLSFacts & features
Interior
Bedrooms & bathrooms
- Bedrooms: 3
- Bathrooms: 4
- Full bathrooms: 3
- 1/2 bathrooms: 1
- Main level bathrooms: 3
- Main level bedrooms: 3
Primary bedroom
- Level: Main
- Area: 272
- Dimensions: 16 X 17
Bedroom 2
- Level: Main
- Area: 166.4
- Dimensions: 13 X 12.8
Bedroom 3
- Level: Main
- Area: 182
- Dimensions: 14 X 13
Dining room
- Level: Main
- Area: 183.4
- Dimensions: 14 X 13.1
Great room
- Area: 501.76
- Dimensions: 19.6 X 25.6
Kitchen
- Level: Main
- Area: 224.75
- Dimensions: 14.5 X 15.5
Living room
- Level: Main
- Area: 497.25
- Dimensions: 19.5 X 25.5
Heating
- Central, Electric, Natural Gas
Cooling
- Central Air, Ceiling Fan(s), Electric
Appliances
- Included: Cooktop, Dryer, Dishwasher, Free-Standing Freezer, Freezer, Gas Cooktop, Disposal, Gas Range, Gas Water Heater, Ice Maker, Microwave, Oven, Refrigerator, Water Heater, Washer
- Laundry: Inside, Laundry Tub
Features
- Built-in Features, Bathtub, Closet Cabinetry, Cathedral Ceiling(s), Dual Sinks, Entrance Foyer, Eat-in Kitchen, Garden Tub/Roman Tub, High Ceilings, Kitchen Island, Kitchen/Dining Combo, Custom Mirrors, Main Level Primary, Split Bedrooms, Soaking Tub, Separate Shower, Vaulted Ceiling(s), Walk-In Closet(s), Bar
- Flooring: Tile
- Windows: Blinds, Drapes, Storm Window(s)
- Has fireplace: No
Interior area
- Total structure area: 3,655
- Total interior livable area: 2,735 sqft
Video & virtual tour
Property
Parking
- Total spaces: 3
- Parking features: Attached, Driveway, Garage, Garage Door Opener
- Attached garage spaces: 3
- Has uncovered spaces: Yes
Accessibility
- Accessibility features: None
Features
- Levels: One
- Stories: 1
- Patio & porch: Covered, Patio, Screened
- Exterior features: Outdoor Living Area
- Pool features: Association, Heated
- Fencing: None
- Has view: Yes
- View description: Lake, Water
- Has water view: Yes
- Water view: Lake,Water
- Waterfront features: Lake Front, Lake Privileges
- Frontage type: Waterfront
- Frontage length: 83.27,83.27
Lot
- Size: 0.26 Acres
- Dimensions: 80.12 x 159.56 x 83.27 x 130.49
- Features: Irregular Lot, Landscaped, Oversized Lot, 1/4 to 1/2 Acre Lot, Sprinklers Automatic, Sprinkler System, Zero Lot Line
Details
- Parcel number: 00424606070005660
- Zoning: AGR-PUD
- Special conditions: Standard,Listed As-Is
Construction
Type & style
- Home type: SingleFamily
- Architectural style: Contemporary,Ranch
- Property subtype: Single Family Residence
Materials
- Block
- Foundation: See Remarks
- Roof: Flat
Condition
- Resale
- New construction: No
- Year built: 2022
Details
- Builder model: JADE
- Builder name: GL Homes
Utilities & green energy
- Sewer: Public Sewer
- Water: Public
- Utilities for property: Cable Connected, Natural Gas Available, Sewer Available, Underground Utilities, Water Available
Community & HOA
Community
- Features: Home Owners Association, Gated, Property Manager On-Site, Street Lights, Sidewalks
- Security: Security System, Security Gate, Gated with Guard, Gated Community, Smoke Detector(s), Security Guard
- Senior community: Yes
- Subdivision: VALENCIA SOUND
HOA
- Has HOA: Yes
- Amenities included: Bocce Court, Billiard Room, Clubhouse, Community Kitchen, Fitness Center, Gated, Management, Maintenance, Pickleball, Pool, Parking, Restaurant, Sauna, Spa/Hot Tub, Security, Sidewalks, Tennis Court(s), Trail(s)
- Services included: Common Areas, Cable TV, Maintenance Grounds, Pest Control, Recreation Facilities, Reserve Fund, Sewer, Security, Trash, Internet
- HOA fee: $940 monthly
- HOA name: Castle Mangement
- HOA phone: 561-739-1120
Location
- Region: Boynton Beach
Financial & listing details
- Price per square foot: $528/sqft
- Tax assessed value: $1,217,330
- Annual tax amount: $19,599
- Date on market: 6/4/2026
- Cumulative days on market: 62 days
- Listing terms: Cash,Conventional
- Road surface type: Paved
Estimated market value
$1,362,600
$1.29M - $1.43M
$7,685/mo
Price history
| Date | Event | Price |
|---|---|---|
| 8/3/2026 | Price change | $1,445,000+1.4%$528/sqft |
Source:  BeachesMLS #B26036898 Report a problem BeachesMLS #B26036898 Report a problem | ||
| 6/4/2026 | Listed for sale | $1,425,000+59.6%$521/sqft |
Source: BeachesMLS #B26036898 Report a problem | ||
| 8/24/2022 | Listing removed | -- |
Source: Zillow Rental Network_1 Report a problem | ||
| 8/17/2022 | Price change | $6,500-13.3%$2/sqft |
Source: Zillow Rental Network_1 #R10815004 Report a problem | ||
| 8/13/2022 | Listed for rent | $7,500$3/sqft |
Source: Zillow Rental Network_1 #R10815004 Report a problem | ||
| 5/16/2022 | Sold | $892,586$326/sqft |
Source: Public Record Report a problem | ||
Public tax history
| Year | Property taxes | Tax assessment |
|---|---|---|
| 2025 | $19,599 +17.7% | $1,217,330 +36.9% |
| 2024 | $16,655 +21.6% | $889,066 +10% |
| 2023 | $13,702 +391.3% | $808,242 +417.4% |
| 2022 | $2,789 +10.9% | $156,200 +10% |
| 2021 | $2,515 | $142,000 |
Find assessor info on the county website
Monthly payment
Est. payment
Payment breakdown
Explore the cost of this home by adjusting the details. Changes won't be saved.Climate risks
Neighborhood: 33473
Nearby schools
GreatSchools rating
- 5/10Hagen Road Elementary SchoolGrades: PK-5Distance: 3.3 mi
- 3/10Carver Middle SchoolGrades: 6-8Distance: 5.9 mi
- 6/10Olympic Heights Community High SchoolGrades: PK,9-12Distance: 7.6 mi
- $1,225,0003 bd4 ba2.7k sqft9945 Great Barrier Trl, Boynton Beach, FL 33473Sold
- $1,483,800-- bd-- ba3.7k sqft9933 Great Barrier Trl, Boynton Beach, FL 33473Off Market
- $1,420,300-- bd-- ba3.4k sqft9951 Great Barrier Trl, Boynton Beach, FL 33473Off Market
- $1,441,700-- bd-- ba3.6k sqft9927 Great Barrier Trl, Boynton Beach, FL 33473Off Market
- $1,613,800-- bd-- ba3.7k sqft9946 Great Barrier Trl, Boynton Beach, FL 33473Off Market
- $1,435,000-- bd-- ba3.7k sqft9940 Great Barrier Trl, Boynton Beach, FL 33473Off Market
- $1,579,000-- bd-- ba3.6k sqft9934 Great Barrier Trl, Boynton Beach, FL 33473Off Market
- $1,448,500-- bd-- ba3.7k sqft9921 Great Barrier Trl, Boynton Beach, FL 33473Off Market
A local agent can set up tours, give advice and negotiate with sellers.
Similar homes
- $1,450,0003 bd3 ba2.4k sqft12879 Parrot Pond Road, Boynton Beach, FL 33473For Sale
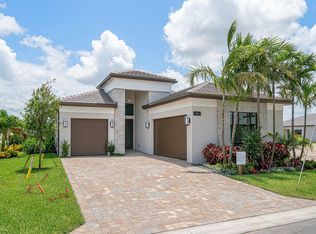
 MLS ID #B26036828, Maria M Acosta, Premier Listings. BeachesMLS
 - $1,457,9003 bd4 ba2.4k sqftValencia Del Mar, Boynton Beach, FL 33473New Construction
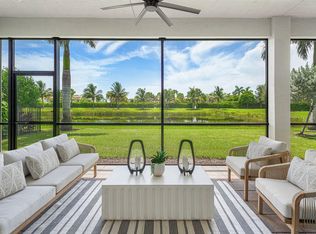
 BeachesMLS
 - $1,387,9003 bd3 ba2.2k sqft11311 Virginia Pine Court, Boynton Beach, FL 33473New Construction
 MLS ID #B26005416, Jeffrey J. Katz PA, RE/MAX Direct. BeachesMLS
 - $1,527,9003 bd4 ba2.4k sqft9374 Mountain Pne Grove, Boynton Beach, FL 33473New Construction
 MLS ID #B26005415, Jeffrey J. Katz PA, RE/MAX Direct. BeachesMLS
 - $1,344,9004 bd4 ba2.4k sqft11650 Clever Cardinal Court, Boynton Beach, FL 33473New ConstructionBeachesMLS
- $1,475,0005 bd3 ba2.6k sqft15388 Green River Court, Delray Beach, FL 33446For SaleMLS ID #B26054001, Erin J Friedman, Compass Florida LLC. BeachesMLS
- $785,0004 bd3 ba2.3k sqft8142, Boynton Beach, FL 33473For SaleMLS ID #B26057747, Scott Pressman PA, The Keyes Company. BeachesMLS
- $1,966,9003 bd4 ba3.1k sqft9062 Corsican Finch Court, Boynton Beach, FL 33473New ConstructionBeachesMLS
- $849,9993 bd3 ba2.4k sqft11269 KONA Court S, Boynton Beach, FL 33437For SaleMLS ID #B26059302, Frederick Stephen Hass, The Keyes Company. BeachesMLS
- $1,275,0004 bd3 ba2.1k sqft13697 Whistler Mountain Road, Delray Beach, FL 33446For SaleMLS ID #B26050178, Robert Marchese, RE/MAX Direct. BeachesMLS
- $729,0003 bd3 ba2.2k sqft9052 Greenstone Ridge Way, Boynton Beach, FL 33473For SaleMLS ID #B26045562, Sky Gillespie, Compass Florida LLC. BeachesMLS
- $749,0004 bd3 ba2.5k sqft8895 CHESTNUT RIDGE Way, Boynton Beach, FL 33473For SaleMLS ID #B26055273, Mark Rucco PA, Compass Florida LLC. BeachesMLS
- $2,050,0003 bd4 ba3.7k sqft11349 Cherry Canyon Court, Boynton Beach, FL 33473For SaleMLS ID #B26044124, Michele J Scardina, Compass Florida LLC. BeachesMLS
- $1,399,0003 bd3 ba2.1k sqft4588 Matilda Court, Delray Beach, FL 33445For SaleMLS ID #B26034845, Sepehr Niakan, Blackbook Properties. BeachesMLS
- $1,095,0004 bd4 ba2.6k sqft8787 Grand Prix Lane, Boynton Beach, FL 33472For SaleMLS ID #B26037307, Joshua Sherman, Real Broker, LLC. BeachesMLS
- $1,190,0004 bd5 ba3.3k sqft8884 Grand Prix Lane, Boynton Beach, FL 33472For SaleMLS ID #B26003039, Jamie B. Shatsky, Lang Realty/ BR. BeachesMLS
- $1,199,0005 bd4 ba2.8k sqft8095 Ironstone Drive, Delray Beach, FL 33446For SaleMLS ID #B26050486, Douglas E. Addeo, Community Realty Associates. BeachesMLS
- $1,199,0004 bd3 ba2.6k sqft19236 BAY LEAF Court, Boca Raton, FL 33498For SaleMLS ID #B26057030, Dariel Leon Sanchez, LoKation. BeachesMLS
- $1,525,0004 bd4 ba2.8k sqft10630 Boca Woods Lane, Boca Raton, FL 33428For SaleMLS ID #B26050261, Kacie Marie Anderson, EXP Realty. BeachesMLS
- $1,400,0005 bd3 ba3.2k sqft19434 Estuary Drive, Boca Raton, FL 33498For SaleMLS ID #B26023089, Christa Hatton, Compass Florida LLC. BeachesMLS
