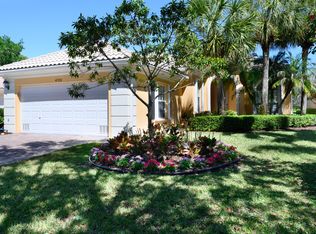
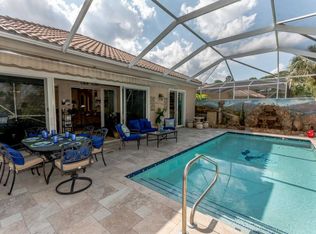
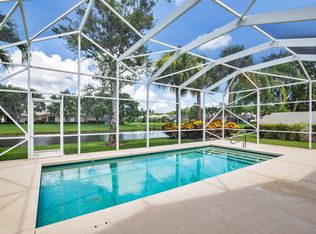
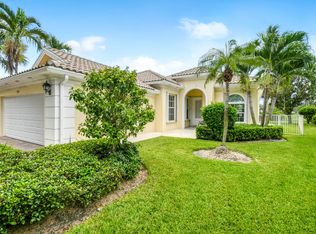
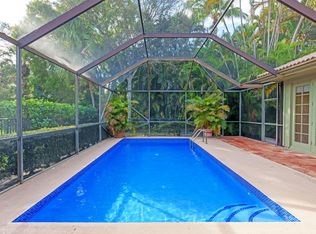
Nestled within the gated enclave of Magnolia Bay, this light & bright open layout with volume ceilings, 3 bedrooms & 3 full bathrooms offers a private retreat for you. Offering full Hurricane Impact Glass for security & protection from the elements (except for Bathroom Glass Block windows). It has a huge 25' x 40" screen enclosed patio. Great for entertaining! There is room for a pool, too! This immaculate Lakefront Oakmont has a new roof & gutters installed in December 2024, New Air Conditioning 2022, A/C Duct Cleaning in 2025 and a complete A/C maintenance policy until January 2027. All updated appliances. This is the perfect place to call home. A rare opportunity to enjoy comfort, sophistication & peace of mind in one of S. Florida's most desirable gated communities! There is a great Clubhouse with Heated Pool, Fitness Center, Game Room, Playground & Tennis Courts for your exclusive use.
For sale
Price cut: $6.5K (8/21)
$848,500
4705 Dovehill Drive, Palm Beach Gardens, FL 33418
3beds
2,023sqft
Single Family Residence
Built in 2004
7,122 Square Feet Lot
$833,800 Zestimate®
$419/sqft
$501/mo HOA
What's special
Immaculate lakefront oakmontAll updated appliancesVolume ceilings
- 108 days
- 1,010
- 11
Zillow last checked:
Listing updated:
Listed by:
Kathleen Ann Beaton 561-267-7355,
Illustrated Properties LLC (Co
Source: BeachesMLS,MLS#: B26028123 Originating MLS: BeachesMLS
Originating MLS: BeachesMLSFacts & features
Interior
Bedrooms & bathrooms
- Bedrooms: 3
- Bathrooms: 2
- Full bathrooms: 2
- Main level bathrooms: 2
- Main level bedrooms: 3
Primary bedroom
- Level: Main
- Area: 238
- Dimensions: 17 X 14
Bedroom 2
- Level: Main
- Area: 132
- Dimensions: 12 X 11
Bedroom 3
- Level: Main
- Area: 132
- Dimensions: 12 X 11
Kitchen
- Level: Main
- Area: 143
- Dimensions: 13 X 11
Laundry
- Area: 54
- Dimensions: 9 X 6
Living room
- Level: Main
- Area: 384
- Dimensions: 24 X 16
Heating
- Central, Electric
Cooling
- Central Air, Ceiling Fan(s), Electric
Appliances
- Included: Dryer, Dishwasher, Electric Range, Electric Water Heater, Disposal, Microwave, Range, Refrigerator, Water Heater, Washer
- Laundry: Inside, Laundry Room, Laundry Tub, Sink
Features
- Attic, Built-in Features, Bathtub, Cathedral Ceiling(s), Central Vacuum, Dual Sinks, Entrance Foyer, Family/Dining Room, High Ceilings, Main Level Primary, Multiple En Suite Bathrooms, Pull Down Attic Stairs, Split Bedrooms, Soaking Tub, Separate Shower, Walk-In Closet(s)
- Flooring: Carpet, Ceramic Tile, Tile
- Doors: French Doors
- Windows: Arched, Blinds, Metal, Single Hung, Sliding
- Attic: Pull Down Stairs
- Has fireplace: No
Interior area
- Total structure area: 2,718
- Total interior livable area: 2,023 sqft
Video & virtual tour
Property
Parking
- Total spaces: 6
- Parking features: Attached, Concrete, Driveway, Garage, Garage Door Opener, Paver Block
- Attached garage spaces: 2
- Uncovered spaces: 4
Accessibility
- Accessibility features: None
Features
- Levels: One
- Stories: 1
- Entry location: Entry Level Living Area Y
- Patio & porch: Covered, Glass Enclosed, Patio, Screened
- Exterior features: Outdoor Living Area
- Pool features: Association, Heated
- Fencing: None
- Has view: Yes
- View description: Garden, Lake, Water
- Has water view: Yes
- Water view: Lake,Water
- Waterfront features: Lake Front, None
Lot
- Size: 7,122 Square Feet
- Features: Interior Lot, Sprinklers Automatic, Sprinkler System, < 1/4 Acre
Details
- Parcel number: 52424125090000710
- Zoning: RL3
- Special conditions: Standard
Construction
Type & style
- Home type: SingleFamily
- Architectural style: Mediterranean
- Property subtype: Single Family Residence
Materials
- Concrete, Stucco
- Foundation: Concrete Perimeter
- Roof: Barrel,Tile
Condition
- Resale
- New construction: No
- Year built: 2004
Details
- Builder model: Oakmont
- Builder name: DiVosta Homes
Utilities & green energy
- Electric: Circuit Breakers, Underground
- Sewer: Public Sewer
- Water: Public
- Utilities for property: Cable Available, Electricity Available, Sewer Available, Underground Utilities, Water Available
Community & HOA
Community
- Features: Home Owners Association, Gated, Street Lights
- Security: Security System Owned, Security System, Closed Circuit Camera(s), Gated Community, Motion Detectors, Smoke Detector(s)
- Subdivision: MAGNOLIA BAY
HOA
- Has HOA: Yes
- Amenities included: Clubhouse, Fitness Center, Gated, Playground, Park, Pool, Recreation Facilities, Security, Sidewalks, Tennis Court(s), Trail(s)
- Services included: Common Areas, Cable TV, Internet, Maintenance Grounds, Recreation Facilities, Security
- HOA fee: $501 monthly
- HOA name: Magnolia Bay
- HOA phone: 561-250-6565
Location
- Region: Palm Beach Gardens
Financial & listing details
- Price per square foot: $419/sqft
- Tax assessed value: $688,428
- Annual tax amount: $12,694
- Date on market: 5/13/2026
- Cumulative days on market: 109 days
- Listing terms: Cash,Conventional
- Electric utility on property: Yes
- Road surface type: Asphalt
Estimated market value
$833,800
$792,000 - $875,000
$5,521/mo
Price history
| Date | Event | Price |
|---|---|---|
| 8/21/2026 | Price change | $848,500-0.8%$419/sqft |
Source:  BeachesMLS #B26028123 Report a problem BeachesMLS #B26028123 Report a problem | ||
| 8/14/2026 | Price change | $855,000-0.9%$423/sqft |
Source: BeachesMLS #B26028123 Report a problem | ||
| 7/24/2026 | Price change | $863,000-0.6%$427/sqft |
Source: BeachesMLS #B26028123 Report a problem | ||
| 7/16/2026 | Price change | $868,500-0.6%$429/sqft |
Source: BeachesMLS #B26028123 Report a problem | ||
| 6/22/2026 | Price change | $873,500-1%$432/sqft |
Source: BeachesMLS #B26028123 Report a problem | ||
| 6/2/2026 | Price change | $882,500-0.6%$436/sqft |
Source: BeachesMLS #B26028123 Report a problem | ||
| 5/24/2026 | Price change | $887,500-0.6%$439/sqft |
Source: BeachesMLS #B26028123 Report a problem | ||
| 5/13/2026 | Listed for sale | $893,000+15.2%$441/sqft |
Source: BeachesMLS #B26028123 Report a problem | ||
| 3/29/2023 | Sold | $775,000+54.4%$383/sqft |
Source: Public Record Report a problem | ||
| 6/14/2020 | Listing removed | $3,300$2/sqft |
Source: Illustrated Properties #RX-10616469 Report a problem | ||
| 6/9/2020 | Price change | $3,300-5.7%$2/sqft |
Source: Illustrated Properties #RX-10616469 Report a problem | ||
| 4/19/2020 | Listed for rent | $3,500$2/sqft |
Source: Illustrated Properties #RX-10616469 Report a problem | ||
| 5/28/2019 | Listing removed | $3,500$2/sqft |
Source: Illustrated Properties Corporate #RX10523725 Report a problem | ||
| 4/21/2019 | Listed for rent | $3,500$2/sqft |
Source: Illustrated Properties #RX-10523725 Report a problem | ||
| 4/12/2019 | Sold | $502,000-1.5%$248/sqft |
Source: BeachesMLS #R10507276 Report a problem | ||
| 3/15/2019 | Pending sale | $509,900$252/sqft |
Source: Illustrated Properties #RX10507276 Report a problem | ||
| 2/23/2019 | Listed for sale | $509,900+2%$252/sqft |
Source: Illustrated Properties #RX10507276 Report a problem | ||
| 1/2/2019 | Listing removed | $499,900$247/sqft |
Source: Luxury Real Estate #A10495791 Report a problem | ||
| 11/26/2018 | Price change | $499,900+0.2%$247/sqft |
Source: Luxury Real Estate #A10495791 Report a problem | ||
| 11/21/2018 | Price change | $499,000-2.2%$247/sqft |
Source: Luxury Real Estate #A10495791 Report a problem | ||
| 7/4/2018 | Listed for sale | $510,000$252/sqft |
Source: Luxury Real Estate #A10495791 Report a problem | ||
| 4/15/2017 | Listing removed | $510,000$252/sqft |
Source: Luxury Real Estate #RX-10221074 Report a problem | ||
| 3/30/2016 | Listed for sale | $510,000+48%$252/sqft |
Source: Luxury Real Estate #RX-10221074 Report a problem | ||
| 10/14/2004 | Sold | $344,500$170/sqft |
Source: Public Record Report a problem | ||
Public tax history
| Year | Property taxes | Tax assessment |
|---|---|---|
| 2025 | $12,694 -0.5% | $688,428 -0.6% |
| 2024 | $12,764 +13.7% | $692,741 +27.2% |
| 2023 | $11,227 +12.6% | $544,496 +10% |
| 2022 | $9,973 +9.5% | $494,996 +10% |
| 2021 | $9,105 +4.6% | $449,996 +5.6% |
| 2020 | $8,704 +1.5% | $426,257 +2.8% |
| 2019 | $8,572 | $414,814 +0.3% |
| 2018 | $8,572 +2.6% | $413,764 -6.8% |
| 2017 | $8,351 -8.3% | $444,108 +10.6% |
| 2016 | $9,108 +7.7% | $401,529 +9.4% |
| 2015 | $8,459 +5.7% | $367,063 +3.4% |
| 2014 | $8,006 +10.7% | $354,930 +10% |
| 2013 | $7,235 +1.4% | $322,664 +3.1% |
| 2012 | $7,132 +2.6% | $313,008 +4.9% |
| 2011 | $6,951 -0.8% | $298,352 -0.1% |
| 2010 | $7,005 +0.1% | $298,633 -5.1% |
| 2009 | $6,998 -1.8% | $314,521 -9.8% |
| 2008 | $7,129 -8.4% | $348,850 -9.8% |
| 2007 | $7,786 -12.1% | $386,722 -4.8% |
| 2006 | $8,858 | $406,269 +28.3% |
| 2005 | -- | $316,708 +672.5% |
| 2004 | $350 | $41,000 |
Find assessor info on the county website
Monthly payment
Est. payment
Payment breakdown
Explore the cost of this home by adjusting the details. Changes won't be saved.Climate risks
Neighborhood: Magnolia Bay
Nearby schools
Schools provided by the listing agent
- Elementary: Marsh Pointe
- Middle: Watson B. Duncan
- High: William T. Dwyer
Source: BeachesMLS. This data may not be complete. We recommend contacting the local school district to confirm school assignments for this home.
- $765,0003 bd3 ba2k sqft4703 Dovehill Dr, Palm Beach Gardens, FL 33418Sold
- $957,0003 bd3 ba2.2k sqft4707 Dovehill Dr, Palm Beach Gardens, FL 33418Off Market
- $796,4003 bd2 ba2k sqft4701 Dovehill Dr, Palm Beach Gardens, FL 33418Off Market
- $887,5003 bd3 ba2k sqft4709 Dovehill Dr, Palm Beach Gardens, FL 33418Off Market

Similar homes
- $825,0003 bd3 ba2k sqft150 Euphrates Circle, Palm Beach Gardens, FL 33410For Sale
 MLS ID #B26056163, Michelle K Hodgkin, RE/MAX Ocean Properties. BeachesMLS
 - $879,0003 bd2 ba2k sqft1351 Saint Lawerence Drive, Palm Beach Gardens, FL 33410For Sale
 MLS ID #B26060201, Patti A Walsh, Nicklaus Vance. BeachesMLS
 - $870,0004 bd3 ba2.2k sqft9055 Cypress Hollow Drive, Palm Beach Gardens, FL 33418For Sale
 MLS ID #R11149362, Jeremy Blum, Serhant. BeachesMLS
 - $985,0004 bd3 ba2.3k sqft207 Isle Verde Way, Palm Beach Gardens, FL 33418For Sale By Owner

- $975,0004 bd3 ba2.1k sqft4 Glengary Road, Palm Beach Gardens, FL 33418For SaleMLS ID #B26054376, Ioannis Frygoudakis, Beachfront Properties Real Estate LLC. BeachesMLS
- $1,165,0004 bd2 ba2.5k sqft8671 155th Place N, Palm Beach Gardens, FL 33418For SaleMLS ID #B26068435, Rose lannquist Lannquist, Silverleaf Realty Group. BeachesMLS
- $719,0003 bd2 ba1.8k sqft167 Isle Verde Way, Palm Beach Gardens, FL 33418For SaleMLS ID #B26055218, Pablo J Noriega, Momentum Real Estate Group. BeachesMLS
- $655,0003 bd2 ba1.5k sqft48 Via Del Corso, Palm Beach Gardens, FL 33418For SaleMLS ID #B26028248, Dennis Charles Ferry, David Marshall & Associates. BeachesMLS
- $644,9803 bd2 ba1.6k sqft264 Canterbury Drive, Palm Beach Gardens, FL 33418For SaleMLS ID #B26027096, Craig Heger, Echo Fine Properties. BeachesMLS
- $1,150,0003 bd3 ba2.3k sqft13358 MILES STANDISH Port, Palm Beach Gardens, FL 33410For SaleMLS ID #B26065108, Michelle K Hodgkin, RE/MAX Ocean Properties. BeachesMLS
- $795,0004 bd2 ba2.2k sqft12122 78th Place N, West Palm Beach, FL 33412For SaleMLS ID #B26058788, Jennifer Pritchett PA, RE/MAX Select Group. BeachesMLS
- $811,0003 bd2 ba2.1k sqft1115 Gator Trail, West Palm Beach, FL 33409For SaleMLS ID #B26069723, Nairobi F Senft, Meridian Properties Inc.. BeachesMLS
- $625,0003 bd2 ba1.4k sqft20 Via Aurelia, Palm Beach Gardens, FL 33418For SaleMLS ID #B26029106, Craig Heger, Echo Fine Properties. BeachesMLS
- $774,9003 bd2 ba1.9k sqft178 Hampton Place, Jupiter, FL 33458For SaleMLS ID #B26022941, Paul Thomas Stockall, Compass Florida LLC. BeachesMLS
- $749,9903 bd2 ba2k sqft208 Legendary Circle, Palm Beach Gardens, FL 33418For SaleMLS ID #B26043094, Andrew Seifter, Echo Fine Properties. BeachesMLS
- $519,0003 bd2 ba1.4k sqft13 Ironwood Way N, Palm Beach Gardens, FL 33418For SaleMLS ID #B26044836, Adrian Orozco, Sutter & Nugent LLC. BeachesMLS
- $875,0005 bd3 ba2.9k sqft15369 Whispering Willow Drive, Wellington, FL 33414For SaleMLS ID #B26068107, Amy Considine, LPT Realty, LLC. BeachesMLS
- $1,075,0004 bd3 ba2.6k sqft10295 Allamanda Boulevard, Palm Beach Gardens, FL 33410For SaleMLS ID #B26028163, Matthew W Brannon, Illustrated Properties LLC (Co. BeachesMLS
- $529,0002 bd2 ba1.5k sqft523 Prestwick Circle, Palm Beach Gardens, FL 33418For SaleMLS ID #B26067805, Jean M Kelly, Illustrated Properties. BeachesMLS
- $730,0003 bd2 ba1.9k sqft14844 Tangerine Boulevard, The Acreage, FL 33470For SaleMLS ID #B26062518, Linda M Brennan, Keller Williams Realty - Welli. BeachesMLS
