Skip main navigation
Sold for $970,000
  • $970,000

    4711 Dovehill Drive, Palm Beach Gardens, FL 33418

    3beds
    2,221sqft
    Single Family Residence
    Built in 2004
    7,719 Square Feet Lot
    $962,600 Zestimate®
    $437/sqft
    $7,657 Estimated rent

    Home value

    $962,600

    $905,000 - $1.03M

    $7,657/mo

    Zestimate® history
    Loading
    Loading...

    Owner options

    List your home for rent

    $7,657/mo

    Rent Zestimate®

    Find your next renter with Zillow Rental Manager. Plus, with online applications, you can quickly screen prospective tenants – for free.

    Learn more

    $7,657/mo

    Rent Zestimate®

    Refinance and save

    $7,092/mo

    Est. payment

    Refinancing to a lower rate could help reduce your monthly payments and save thousands over the life of the loan.

    See today's rates

    $7,092/mo

    Est. payment

    Explore your selling options

    Work with a Zillow partner agent

    Leverage their expertise and Zillow's premium Showcase listings to get your home seen by more buyers.

    Get started

    List with your own agent

    Get your home in front of millions of buyers by listing it on Zillow.

    Learn how to do it

    Sell it yourself

    Take full control of how buyers see your home on Zillow by listing For Sale by Owner (FSBO).

    List your home

    What's special

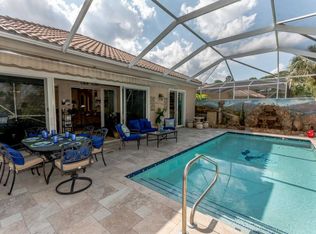
    Welcome to your dream lakefront retreat in the prestigious Magnolia Bay community! This fabulously remodeled home is a true gem, featuring a perfect blend of elegance and modern design. With 3 bedrooms plus a den, this residence offers spacious living areas and an abundance of natural light. Step inside and be captivated by the stunning 20x20 porcelain tile that graces the main living areas and bathrooms, creating a seamless and sophisticated look throughout. The bedrooms boast the luxury of Acacia and Brazilian hardwood floors, adding warmth and character to these private spaces. As an extended Oakmont model, this residence offers additional square footage and a layout that maximizes both space and comfort. Magnolia Bay has a resort style pool, fitness center and clubhouse. The heart of this home is undoubtedly the custom-designed and built 15x10 cherry wall lighted unit, a unique focal point that not only enhances the aesthetic appeal but also provides functional storage and display space. This thoughtful addition showcases the attention to detail and craftsmanship that went into every aspect of the remodel. The open-concept design seamlessly connects the living, dining, and kitchen areas, creating an ideal environment for entertaining friends and family. Indulge in the picturesque lakefront views from your own backyard oasis, where tranquility meets luxury. Magnolia Bay is renowned for its scenic beauty, and this home allows you to embrace it fully. Whether you're enjoying a peaceful morning coffee on the patio or hosting a lakeside gathering, the outdoor space is an extension of the home's charm. In addition to its aesthetic appeal, this home also offers practical features such as modern appliances, updated fixtures, and a meticulously maintained landscape. The attention to detail extends beyond the interior, ensuring that every aspect of this property is designed for your utmost comfort and enjoyment. Don't miss the opportunity to make this meticulously remodeled lakefront home in Magnolia Bay your own. Schedule a showing today and experience the luxury, style, and serenity that define this remarkable property. Your dream home awaits! Location, Location, Location ideally situated in the heart of Palm Beach Gardens, minutes to PGA Blvd. for dinning, shopping and easy access to I-95 & the Turnpike.

    Zillow last checked:

    Listing updated:

    Listed by:

    Susan McClay 561-308-6231,

    Illustrated Properties

    Bought with:

    Philip Cacciatore, 3164856

    The Keyes Company (PBG)

    Source: BeachesMLS,MLS#: R10955404MLS LogoOriginating MLS: BeachesMLS

    Facts & features

    Interior

    Bedrooms & bathrooms
    • Bedrooms: 3
    • Bathrooms: 2
    • Full bathrooms: 2
    • Main level bathrooms: 2
    • Main level bedrooms: 3
    Primary bedroom
    • Level: Main
    • Area: 255
    • Dimensions: 17 X 15
    Bedroom 2
    • Level: Main
    • Area: 156.25
    • Dimensions: 12.5 X 12.5
    Bedroom 3
    • Level: Main
    • Area: 137.5
    • Dimensions: 12.5 X 11
    Den
    • Level: Main
    • Area: 175
    • Dimensions: 14 X 12.5
    Kitchen
    • Level: Main
    • Area: 143
    • Dimensions: 13 X 11
    Living room
    • Level: Main
    • Area: 810
    • Dimensions: 30 X 27
    Heating
    • Central
    Cooling
    • Central Air
    Appliances
    • Included: Electric Range, Electric Water Heater, Disposal, Microwave, Refrigerator, Water Heater, Washer
    Features
    • Built-in Features, Bathtub, Dining Area, Separate/Formal Dining Room, High Ceilings, Kitchen/Dining Combo, Main Level Primary, Split Bedrooms, Soaking Tub, Separate Shower, Walk-In Closet(s)
    • Flooring: Ceramic Tile, Wood
    • Windows: Blinds, Sliding
    Interior area
    • Total structure area: 2,718
    • Total interior livable area: 2,221 sqft

    Property

    Parking
    • Total spaces: 2
    • Parking features: Attached, Driveway, Garage, Garage Door Opener
    • Attached garage spaces: 2
    • Has uncovered spaces: Yes
    Features
    • Levels: One
    • Stories: 1
    • Entry location: Entry Level Living Area Y
    • Patio & porch: Patio
    • Exterior features: Outdoor Living Area, Room For Pool
    • Pool features: Association
    • Has view: Yes
    • View description: Garden, Lake
    • Has water view: Yes
    • Water view: Lake
    • Waterfront features: Lake Front
    Lot
    • Size: 7,719 Square Feet
    • Features: Cul-De-Sac, Many Trees, < 1/4 Acre
    Details
    • Parcel number: 52424125090000680
    • Zoning: Residential
    • Special conditions: Listed As-Is

    Construction

    Type & style
    • Home type: SingleFamily
    • Architectural style: Mediterranean
    • Property subtype: Single Family Residence
    Materials
    • Concrete
    • Roof: Barrel,Concrete,Tile
    Condition
    • Resale
    • New construction: No
    • Year built: 2004
    Details
    • Builder model: Expanded Oakmont
    • Builder name: DiVosta Homes

    Utilities & green energy

    • Electric: 3 Phase
    • Water: Public
    • Utilities for property: Cable Available, Underground Utilities, Water Available

    Community & HOA

    Community
    • Features: Home Owners Association, Gated, Property Manager On-Site, Street Lights, Sidewalks
    • Security: Gated Community
    • Subdivision: MAGNOLIA BAY
    HOA
    • Has HOA: Yes
    • Amenities included: Clubhouse, Fitness Center, Pool, Sidewalks, Tennis Court(s)
    • Services included: Common Areas, Cable TV, Maintenance Grounds, Recreation Facilities, Security, Internet
    • HOA fee: $438 monthly
    • HOA phone: 561-250-6565
    Location
    • Region: Palm Beach Gardens

    Financial & listing details

    • Price per square foot: $437/sqft
    • Tax assessed value: $780,569
    • Annual tax amount: $7,392
    • Date on market: 2/2/2024
    • Cumulative days on market: 6 days
    • Listing terms: Cash,Conventional,FHA

    Price history

    DateEventPrice
    3/15/2024Sold$970,000-5.4%$437/sqft
    Source: BeachesMLS #R10955404 Report a problem
    2/9/2024Contingent$1,025,000$462/sqft
    Source: Illustrated Properties #R10955404 Report a problem
    2/2/2024Listed for sale$1,025,000+141.2%$462/sqft
    Source: BeachesMLS #RX-10955404 Report a problem
    11/11/2013Sold$425,000-11.3%$191/sqft
    Source: BeachesMLS #R9973046 Report a problem
    8/29/2013Listed for sale$479,000+12.7%$216/sqft
    Source: Golden Bear Realty, LLC #RX-9973046 Report a problem
    10/24/2008Sold$425,000-7.4%$191/sqft
    Source: Public Record Report a problem
    8/1/2008Listed for sale$459,000-6.1%$207/sqft
    Source: Point2 #R2945632 Report a problem
    4/4/2008Listing removed$489,000$220/sqft
    Source: Owner Report a problem
    9/9/2007Listed for sale$489,000+34.5%$220/sqft
    Source: Owner Report a problem
    10/5/2004Sold$363,700$164/sqft
    Source: Public Record Report a problem

    Public tax history

    YearProperty taxesTax assessment
    2025$12,952 +71.9%$744,490 +68.2%
    2024$7,535 +1.9%$442,518 +3%
    2023$7,392 +0.3%$429,629 +3%
    2022$7,368 -0.7%$417,116 +3%
    2021$7,419 +0.8%$404,967 +1.4%
    2020$7,363 +1.3%$399,376 +2.3%
    2019$7,267 $390,397 +1.9%
    2018$7,267 +4.6%$383,118 +2.1%
    2017$6,946 +0.4%$375,238 +2.1%
    2016$6,921 -0.1%$367,520 +5.1%
    2015$6,929 +1.5%$349,651 +0.8%
    2014$6,827 +170.4%$346,876 +140.4%
    2013$2,525 +0.3%$144,301 +1.7%
    2012$2,518 +1.4%$141,889 +3%
    2011$2,483 +1.6%$137,756 +1.5%
    2010$2,445 +8.2%$135,720 +2.7%
    2009$2,259 -63.7%$132,152 -61.5%
    2008$6,223 -13.5%$343,150 -10%
    2007$7,193 -12.2%$381,100 -4.7%
    2006$8,197 $399,800 +26.1%
    2005-- $317,100 +673.4%
    2004$350 $41,000
    Find assessor info on the county website

    Neighborhood: Magnolia Bay

    Nearby schools

    GreatSchools rating
    Schools provided by the listing agent
    • Elementary: Marsh Pointe
    • Middle: Watson B. Duncan
    • High: William T. Dwyer

    Source: BeachesMLS. This data may not be complete. We recommend contacting the local school district to confirm school assignments for this home.

    Get a cash offer in 3 minutes
    Find out how much your home could sell for in as little as 3 minutes with a no-obligation cash offer.
    Estimated market value
    $962,600
    Get a cash offer in 3 minutes
    Find out how much your home could sell for in as little as 3 minutes with a no-obligation cash offer.
    Estimated market value
    $962,600