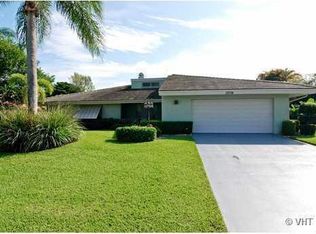
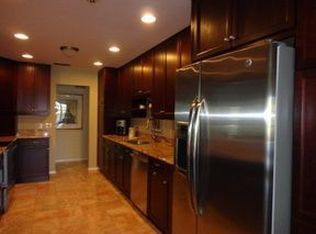
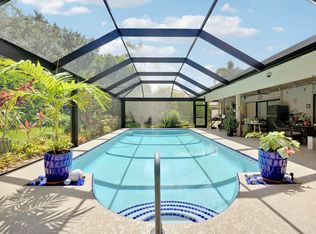
Step into this updated home and feel the welcoming energy immediately. The LR w/its marble floors has a volume ceiling offering loads of light, sliders to the lanai and open to the DR. The updated U shaped kitchen has a pass through to the DR and lanai as well as glassed in eating area. Adjacent is a large step down family room w/built-in TV & bev fridge. The 4 bedrooms are split with a spacious primary w/sliders to the lanai, bath w/separate water closet & an enormous walk-in closet. On .34 of an acre this home is sited w/both a fountain view and garden view, all just steps to Eastpointe's newest amenity call The Pointe. It offer a large fitness center, restaurant & 2 pools, one for young families & the other adult only, overlooking the West golf course. Eastpointe offers 2 courses, tennis, pickle ball & an assortment of fun activities all very close to beaches and shopping.
Pending
Price cut: $10 (7/31)
$1,074,990
13588 Cross Pointe Drive, Palm Beach Gardens, FL 33418
4beds
2,803sqft
:
Get pre-qualified$7,443/mo
Single Family Residence
Built in 1980
0.34 Acres Lot
$1,026,700 Zestimate®
$384/sqft
$525/mo HOA
What's special
Updated homeGarden viewFountain viewMarble floorsGlassed in eating areaUpdated u shaped kitchenSliders to the lanai
- 78 days |
- 706 |
- 17 |
Likely to sell faster than
Zillow last checked:
Listing updated:
Listed by:
Victoria M Lorusso 561-531-4977,
Echo Fine Properties,
Jeffrey M Lichtenstein 561-500-3246,
Echo Fine Properties
Source: BeachesMLS,MLS#: B26033494 Originating MLS: BeachesMLS
Originating MLS: BeachesMLSFacts & features
Interior
Bedrooms & bathrooms
- Bedrooms: 4
- Bathrooms: 3
- Full bathrooms: 2
- 1/2 bathrooms: 1
- Main level bathrooms: 2
- Main level bedrooms: 4
Primary bedroom
- Level: Main
- Area: 1
- Dimensions: 1 X 1
Kitchen
- Level: Main
- Area: 1
- Dimensions: 1 X 1
Living room
- Level: Main
- Area: 1
- Dimensions: 1 X 1
Heating
- Central
Cooling
- Central Air, Ceiling Fan(s)
Appliances
- Included: Cooktop, Dryer, Dishwasher, Electric Cooktop, Electric Water Heater, Disposal, Microwave, Oven, Refrigerator, Water Heater, Wine Refrigerator, Washer
- Laundry: Laundry Room
Features
- Bidet, Built-in Features, Cathedral Ceiling(s), Dining Area, Separate/Formal Dining Room, Entrance Foyer, Eat-in Kitchen, High Ceilings, Main Level Primary, Split Bedrooms, Walk-In Closet(s)
- Flooring: Carpet, Marble
- Windows: Metal, Plantation Shutters, Single Hung, Shutters
- Has fireplace: No
Interior area
- Total structure area: 3,999
- Total interior livable area: 2,803 sqft
Property
Parking
- Total spaces: 2.5
- Parking features: Attached, Driveway, Garage, Golf Cart Garage
- Attached garage spaces: 2.5
- Has uncovered spaces: Yes
Accessibility
- Accessibility features: None
Features
- Levels: One
- Stories: 1
- Patio & porch: Covered, Patio, Screened
- Exterior features: Outdoor Living Area
- Pool features: Association, Heated
- Has view: Yes
- View description: Garden, Pond, Water
- Has water view: Yes
- Water view: Pond,Water
- Waterfront features: Canal Access, Canal Front
Lot
- Size: 0.34 Acres
- Features: 1/4 to 1/2 Acre Lot, Sprinklers Automatic
Details
- Parcel number: 00424127090100010
- Zoning: RE
- Special conditions: Standard,Listed As-Is
Construction
Type & style
- Home type: SingleFamily
- Architectural style: Ranch
- Property subtype: Single Family Residence
Materials
- Block
- Foundation: Slab
- Roof: Barrel,Tile
Condition
- Resale
- New construction: No
- Year built: 1980
Utilities & green energy
- Sewer: Public Sewer
- Water: Public
- Utilities for property: Cable Connected, Electricity Connected, Sewer Connected, Underground Utilities, Water Connected
Community & HOA
Community
- Features: Home Owners Association, Gated, Property Manager On-Site, Street Lights
- Security: Security System Owned, Security System, Security Gate, Gated with Guard, Gated Community, Security Guard
- Membership fee: $8,232
- Subdivision: Eastpointe
HOA
- Has HOA: Yes
- Amenities included: Clubhouse, Fitness Center, Golf Course, Gated, Management, Playground, Pickleball, Pool, Putting Green(s), Security, Sidewalks, Tennis Court(s)
- Services included: Common Areas, Cable TV, Recreation Facilities, Reserve Fund, Security, Trash
- HOA fee: $525 monthly
- Additional fee info: Membership Fee: 8232
Location
- Region: Palm Beach Gardens
Financial & listing details
- Price per square foot: $384/sqft
- Tax assessed value: $592,961
- Annual tax amount: $5,556
- Date on market: 5/27/2026
- Cumulative days on market: 78 days
- Listing terms: Cash,Conventional,FHA,VA Loan
- Electric utility on property: Yes
- Road surface type: Paved
Estimated market value
$1,026,700
$975,000 - $1.08M
$5,752/mo
Price history
| Date | Event | Price |
|---|---|---|
| 8/5/2026 | Pending sale | $1,074,990$384/sqft |
Source:  BeachesMLS #B26033494 Report a problem BeachesMLS #B26033494 Report a problem | ||
| 7/31/2026 | Price change | $1,074,9900%$384/sqft |
Source: BeachesMLS #B26033494 Report a problem | ||
| 7/14/2026 | Price change | $1,075,000-2.3%$384/sqft |
Source: BeachesMLS #B26033494 Report a problem | ||
| 6/24/2026 | Price change | $1,100,000-4.3%$392/sqft |
Source: BeachesMLS #B26033494 Report a problem | ||
| 5/27/2026 | Listed for sale | $1,150,000+553.4%$410/sqft |
Source: BeachesMLS #B26033494 Report a problem | ||
| 1/1/1980 | Sold | $176,000$63/sqft |
Source: Agent Provided Report a problem | ||
Public tax history
| Year | Property taxes | Tax assessment |
|---|---|---|
| 2025 | $5,556 +3.2% | $289,665 +2.9% |
| 2024 | $5,386 +3.4% | $281,501 +3% |
| 2023 | $5,207 +3.9% | $273,302 +3% |
| 2022 | $5,010 +1.4% | $265,342 +3% |
| 2021 | $4,941 +2.2% | $257,614 +1.4% |
| 2020 | $4,836 +1% | $254,057 +2.3% |
| 2019 | $4,787 | $248,345 +1.9% |
| 2018 | $4,787 +5.2% | $243,714 +2.1% |
| 2017 | $4,551 +2.3% | $238,701 +2.1% |
| 2016 | $4,447 +0.6% | $233,791 +0.7% |
| 2015 | $4,419 +0.2% | $232,166 +0.8% |
| 2014 | $4,409 +1.7% | $230,323 +1.5% |
| 2013 | $4,336 -10.1% | $226,919 -6.2% |
| 2012 | $4,822 -1.4% | $241,874 +0.5% |
| 2011 | $4,891 +1.1% | $240,625 +1.5% |
| 2010 | $4,840 +1.4% | $237,069 -2.9% |
| 2009 | $4,774 +10.7% | $244,056 +0.1% |
| 2008 | $4,312 +0.8% | $243,812 +3% |
| 2007 | $4,278 -5.5% | $236,711 +2.5% |
| 2006 | $4,530 | $230,938 +3% |
| 2005 | -- | $224,212 +3% |
| 2004 | $1,965 +221.7% | $217,682 +1.9% |
| 2003 | $611 -85% | $213,623 +2.4% |
| 2002 | $4,083 +0.6% | $208,616 +1.6% |
| 2001 | $4,058 +4.8% | $205,331 +3% |
| 2000 | $3,873 +16.7% | $199,350 -2.5% |
| 1999 | $3,319 | $204,423 |
Find assessor info on the county website
Monthly payment
Est. payment
Payment breakdown
Explore the cost of this home by adjusting the details. Changes won't be saved.Climate risks
Neighborhood: 33418
Nearby schools
GreatSchools rating
- 10/10Marsh Pointe Elementary SchoolGrades: PK-5Distance: 1.1 mi
- 8/10Watson B. Duncan Middle SchoolGrades: 6-8Distance: 2.5 mi
- 6/10William T. Dwyer High SchoolGrades: PK,9-12Distance: 2.2 mi
Schools provided by the listing agent
- Elementary: Marsh Pointe
- Middle: Watson B. Duncan
- High: William T. Dwyer
Source: BeachesMLS. This data may not be complete. We recommend contacting the local school district to confirm school assignments for this home.
- $749,3002 bd3 ba2.2k sqft13574 Cross Pointe Dr, Palm Beach Gardens, FL 33418Off Market
- $626,300-- bd2 ba1.8k sqft13622 Cross Pointe Dr, Palm Beach Gardens, FL 33418Off Market
- $780,9002 bd2 ba2.2k sqft13560 Cross Pointe Dr, Palm Beach Gardens, FL 33418Off Market
- $1,206,8004 bd3 ba3.8k sqft6666 Eastpointe Pines St, Palm Beach Gardens, FL 33418Off Market
- $1,228,8004 bd3 ba-- sqft6666 Eastpointe Pines St #6666, Palm Beach Gardens, FL 33418Off Market
- $650,0002 bd2 ba2.7k sqft13636 Cross Pointe Dr, Palm Beach Gardens, FL 33418Off Market
- $580,0002 bd2 ba1.5k sqft6684 Eastpointe Pines St, Palm Beach Gardens, FL 33418Sold
- $840,5003 bd2 ba1.9k sqft6652 Eastpointe Pines St, Palm Beach Gradens, FL 33418Off Market
A local agent can set up tours, give advice and negotiate with sellers.
A local lender can help you make sure your offer is ready when you are.
Similar homes
- $1,100,0003 bd4 ba2.2k sqft11 Alnwick Road, Palm Beach Gardens, FL 33418For Sale
 MLS ID #B26061234, Robert Meltzer, Illustrated Properties. BeachesMLS
 - $1,270,0004 bd3 ba2.4k sqft14409 67th Trail N, Palm Beach Gardens, FL 33418For Sale
 MLS ID #R11157303, Krystle Lynne Rea, Luxe Key Realty Group, LLC. BeachesMLS
 - $1,300,0003 bd3 ba2.5k sqft7 Marlwood Lane, Palm Beach Gardens, FL 33418For Sale
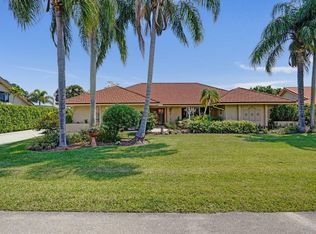 MLS ID #B26023260, Holly M Hooper, Coldwell Banker Realty. BeachesMLS
 - $689,0003 bd2 ba1.6k sqft13910 Cross Pointe Court, Palm Beach Gardens, FL 33418For Sale
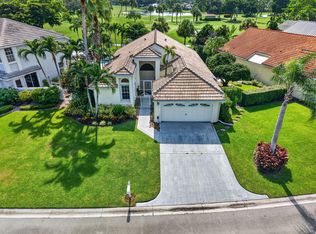 MLS ID #B26057494, Lisa Cohen Cole, Illustrated Properties LLC (Co. BeachesMLS
 - $1,369,0004 bd3 ba2.6k sqft136 ANDALUSIA Way, Palm Beach Gardens, FL 33418For SaleMLS ID #B26057050, Betty A Schneider, Mirasol Realty. BeachesMLS
- $1,325,0003 bd4 ba3.1k sqft11 Berwick Road NE, Palm Beach Gardens, FL 33418For SaleMLS ID #R11119784, Patrick Donza, Illustrated Properties. BeachesMLS
- $1,299,0003 bd3 ba2.6k sqft70 Cayman Place, Palm Beach Gardens, FL 33418For SaleMLS ID #B26017848, Craig Heger, Echo Fine Properties. BeachesMLS
- $1,149,0003 bd4 ba2k sqft402 Eagleton Cove Way, Palm Beach Gardens, FL 33418For SaleMLS ID #B26041229, Caroline W Ruthfield, Illustrated Properties. BeachesMLS
- $1,099,0004 bd3 ba2.9k sqft12613 189th Court N, Jupiter, FL 33478For SaleMLS ID #B26049526, Andrew Volpe, Serhant. BeachesMLS
- $875,0003 bd3 ba1.8k sqft740 Pinehurst Way, Palm Beach Gardens, FL 33418For SaleMLS ID #B26053600, Bryan Garces, William Raveis Florida, LLC. BeachesMLS
- $1,185,0003 bd3 ba2.7k sqft946 Mill Creek Drive, Palm Beach Gardens, FL 33410For SaleMLS ID #B26032145, Holly Kelly, Berkshire Hathaway Florida Rea. BeachesMLS
- $889,0003 bd2 ba2k sqft1351 Saint Lawerence Drive, Palm Beach Gardens, FL 33410For SaleMLS ID #B26060201, Patti A Walsh, Nicklaus Vance. BeachesMLS
- $1,495,0004 bd3 ba2.6k sqft130 Andalusia Way, Palm Beach Gardens, FL 33418For SaleMLS ID #R11119780, Linda Bright, Illustrated Properties LLC (Co. BeachesMLS
- $1,150,0004 bd4 ba2.8k sqft8216 Cypress Point Road, West Palm Beach, FL 33412For SaleMLS ID #R11153477, Diana S Burns, Keller Williams Realty Jupiter. BeachesMLS
- $516,5002 bd2 ba1.9k sqft13793 Whispering Lakes Ln, Palm Beach Gardens, FL 33418Off Market
- $599,0002 bd2 ba1.8k sqft6642 S Pine Court, Palm Beach Gardens, FL 33418For SaleMLS ID #R11131163, Collette Chantelle Henderson, Waterfront Properties & Club C. BeachesMLS
- $995,0004 bd3 ba3.4k sqft522 CYPRESS GREEN Circle, Wellington, FL 33414For SaleMLS ID #B26062204, Natalia L Bray P.A., Balistreri Real Estate Inc. BeachesMLS
- $745,9003 bd3 ba2.1k sqft18 Windsor Lane, Palm Beach Gardens, FL 33418For SaleMLS ID #B26004292, Tiffany Arcaro, Lang Realty/Jupiter. BeachesMLS
- $996,9004 bd3 ba2.5k sqft2246 Allen Creek Road, West Palm Beach, FL 33411For SaleMLS ID #B26058442, Jonathan Martinez, Lifestyle International Realty. BeachesMLS
- $959,0003 bd3 ba2k sqft511 SWEET BAY Circle, Jupiter, FL 33458For SaleMLS ID #B26060029, Kyle Crotty, William Raveis Florida, LLC. BeachesMLS
